- Overview
- Description
- Property Details
- Location
- HOA Management
- Facts & Features
- Getting Around
- Nearby Homes
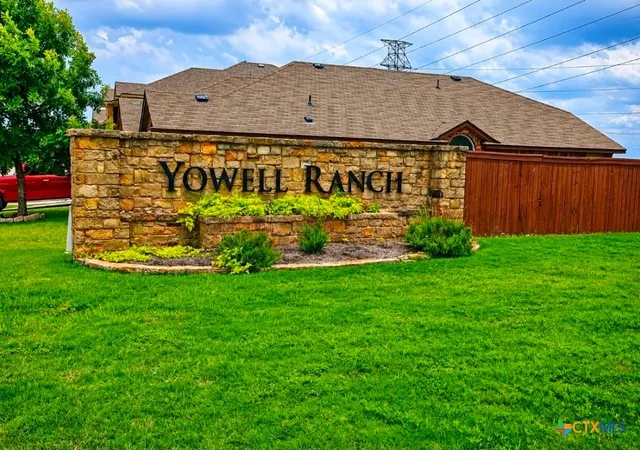

Street View
$335,000
Monthly Est:$1,667
 4 Beds
 3 Baths
2 full baths + 1 half bath
 3,470sqft
3713 Castleton Dr, Killeen, TX 76542
$335,000
$1,667/moEst:
Get Pre-Approved
Single Family Residence
Built in 2013
$-- HOA
7,318.08 sqft lot
$97/sq.ft
Description
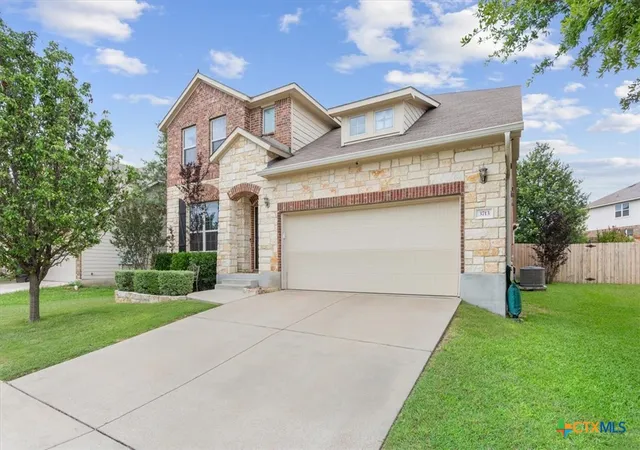
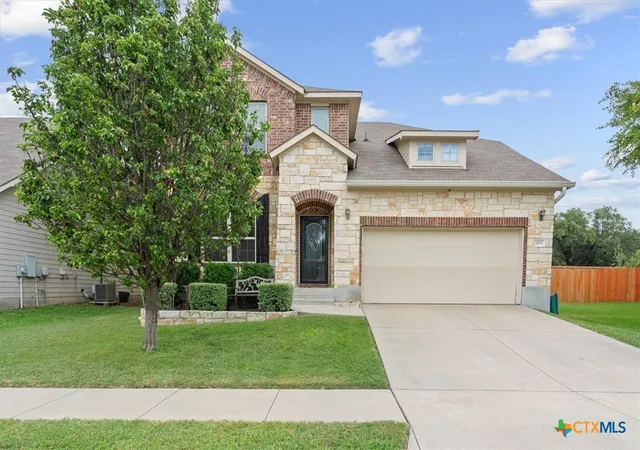
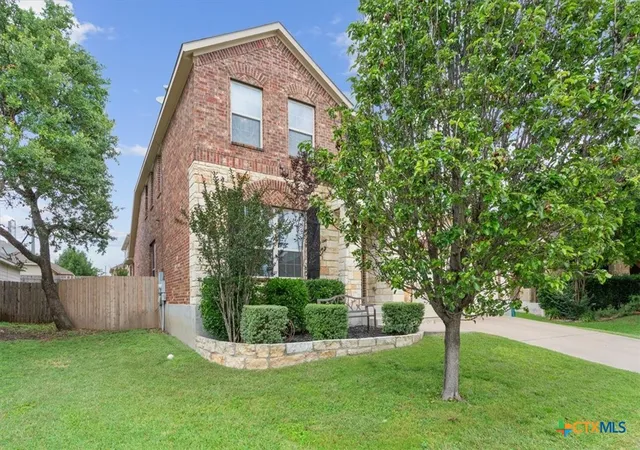
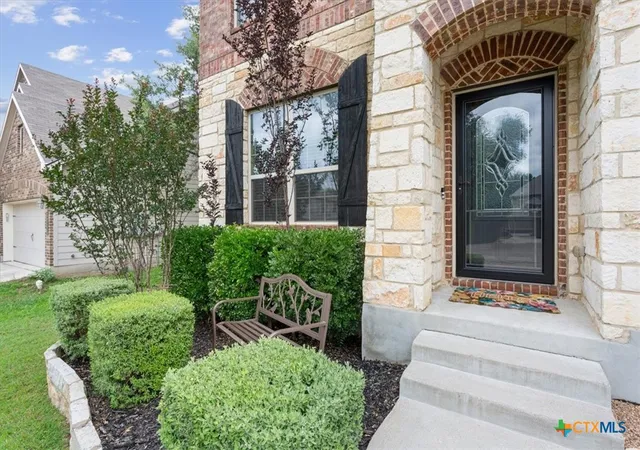
Welcome Home! Beautifully well maintained 4-bedroom, 3 bath home offering tons of upgrades and an expansive layout with enormous room sizes, abundant storage space throughout with multiple(2) dining and (2) living areas and a spacious downstairs primary suite. It also has an office downstairs and loft upstairs, and surround sound large theater room for movie night. The kitchen offers granite countertops and enormous island, upgrade lighting fixtures, brand new appliances and flows seamlessly into the main living area. Recent major updates include a new HVAC/air conditions system (2023), new gutters system (2024) partial fence replacement (2025), all new appliances including a new oven and dishwasher, PLUS under-sink water filtration system for purified water. Enjoy added comfort and peace of mind with added buyer benefit: BRAND NEW ROOF INSTALLED 9/2026 and comprehensive paid for security system featuring window sensors and 4 security cameras, fire detector and gas detector that all come with the home. Exterior upgrades two storm doors. An upgrade extended backyard patio, and sunshade addition- perfect for relaxing or entertaining. This home offers a blend of comfort, functionality, and valuable upgrades already completed for the next owner to enjoy. Neighborhood amenities include: Community Pool & Splash Pad, Dog Park, Walking & Jogging Trails, Basketball Courts & Playground and the newest high school in town (Chaparral High School ) minutes away. Photos simply don't do it justice. Schedule a tour today!
- Houzeo last checked: 0 minutes ago
- Listing updated: September 16, 2026 at 5:22 am
- Listing Provided by: Makita Wingard (769) 428-6601 DRE #0763337 | Keller Williams Realty Lone St (512) 868-1771
- Source: Central Texas MLS-TX | MLS#: 615056

Property Details
Status
Active
Type
Single Family Residence
No. of Stories
2
County
City
Neighborhood
--
Year Built
2013
HOA Fees
-
Finished Area
3,470 sqft
Lot Size
7,318.08 sqft lot
Basement Area
- sqft
MLS Name
Central Texas MLS
MLS Number
615056
MLS Status
Active
Days on Market
154
Cumulative Days on Market
112

Continue Your Journey in App
Find your dream home, receive real-time updates, and many more!
Continue Your Journey in App
Find your dream home, receive real-time updates, and many more!
Location
HOA Management
N/A
HOA Fees
$33/
Disclaimer: Amenities are based on third-party information and may vary; buyers must independently verify all amenities, as information is deemed reliable but not guaranteed.
Facts & Features
Rooms
Bedrooms & bathrooms
Bedrooms: 4
Bathrooms: 3
Interior
Interior Features
Breakfast Bar, Ceiling Fans, Dining Area, Separate Formal Dining Room, Double Vanity, Entrance Foyer, Game Room, Garden Tub Roman Tub, High Ceilings, Home Office, Primary Downstairs, Multiple Living Areas, Multiple Dining Areas, Main Level Primary, Open Floorplan, Pull Down Attic Stairs, Recessed Lighting, Storage, Tub Shower, Vanity, Walk In Closets
Heating
Central, Electric
Flooring
Carpet, Tile, Wood
Sewer
Public Sewer
Cooling
Central Air, Electric
Exterior Features
Covered Patio, Porch
Appliances
Dishwasher, Electric Range, Disposal, Microwave, Range
Construction
Year Built
Year Built: 2013
Home type
Single Family Residence
Property Condition
Resale
Foundation Details
Slab
Construction Materials
Brick, Masonry
Architectural Style
Traditional
Roof
Composition, Shingle
Utilities & Energy
Laundry Features
Washer Hookup, Electric Dryer Hookup, Main Level, Laundry Room
Fireplace Features
None
Water Source
Public
Utilities
Cable Available, Electricity Available, High Speed Internet Available, Trash Collection Public
Pool Features
Community
Security Features
Security System Owned, Smoke Detectors
Parking Features
Garage Faces Front
Other Features
Community Features
Basketball Court, Dog Park, Playground, Trails Paths, Community Pool, Curbs, Sidewalks
Patio And Porch Features
Covered, Patio, Porch
Subdivision Name
Yowell Ranch
Price History
| Date | Event | Price |
|---|---|---|
08/07/2026 Source: | Contingent (Active Under Contract) | $335,000 $97/sqft |
08/07/2026 Source: | Listed for Sale | $335,000 -4.26% $97/sqft |
06/29/2026 Source: | Price Decreased | $349,900 -4.14% $101/sqft |
05/28/2026 Source: | Listed for Sale | $365,000 -7.59% $105/sqft |
06/15/2022 Source: | Price Increased | $395,000 +55.21% $114/sqft |

Show more
Nearby Homes
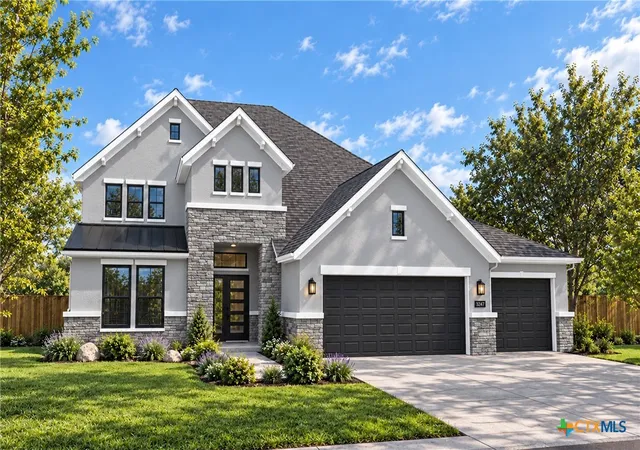
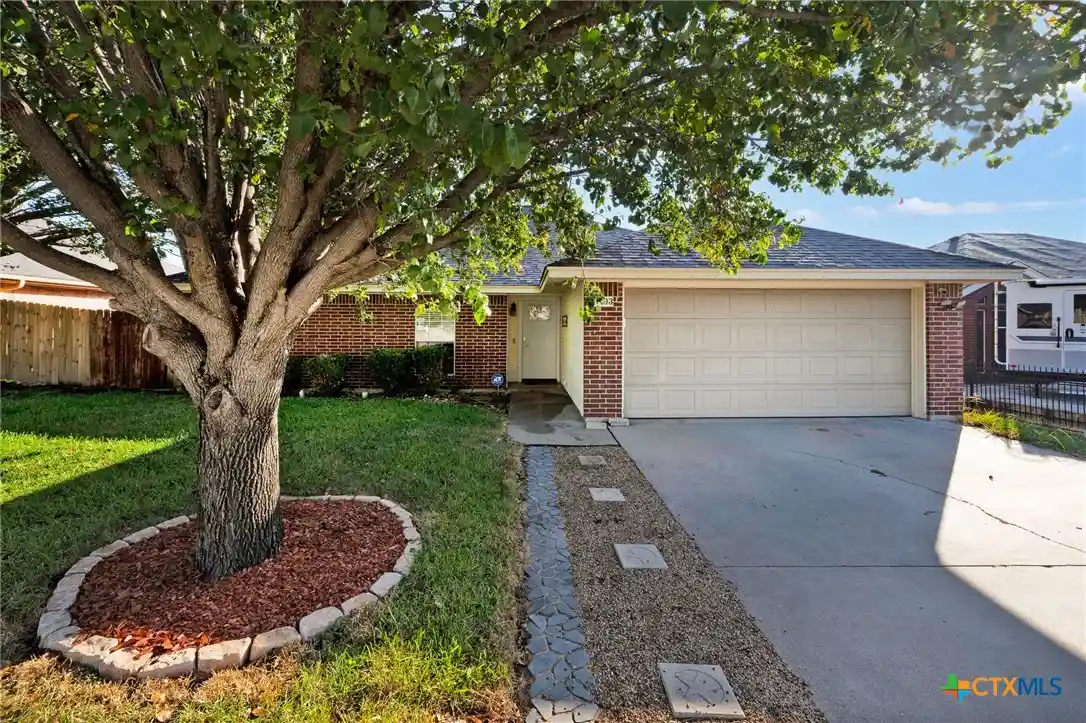
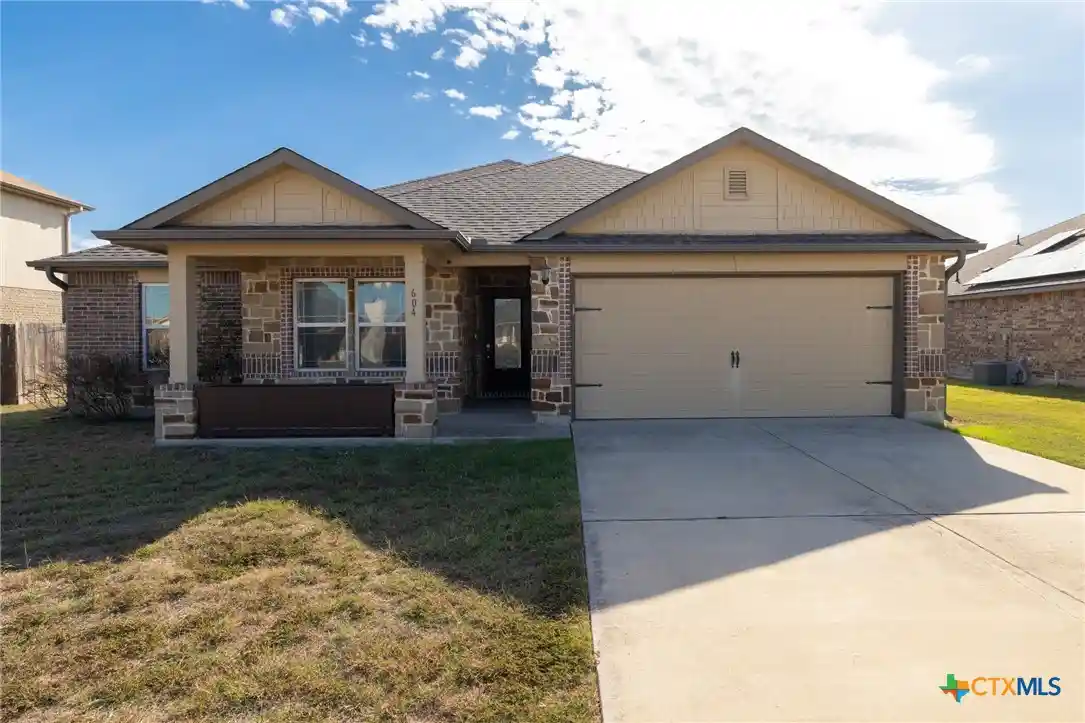




Find Homes by Property Features in Killeen, TX

Based on information from the association of REALTORS® (alternatively, from the Central Texas MLS) through Oct 30, 2026, 09:00AM. IDX information is provided exclusively for personal, non-commercial use, and may not be used for any purpose other than to identify prospective properties consumers may be interested in purchasing. Information is deemed reliable but not guaranteed. © 2026 Central Texas MLS, All Rights Reserved.
 Advertising Broker: Michelle Brecker | Pathway To Home Realty
