- Overview
- Description
- Property Details
- Location
- Facts & Features
- Getting Around
- Nearby Homes
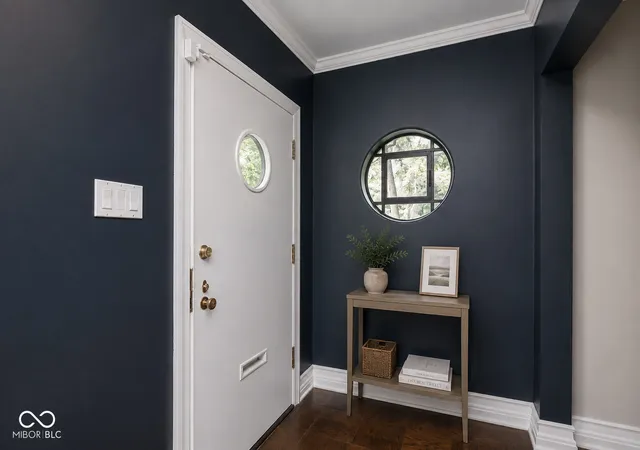

Street View
$400,000
Monthly Est:$1,991
 3 Beds
 2 Baths
2 full baths
 2,026sqft
3715 Governors Rd, Indianapolis, IN 46208
$400,000
$1,991/moEst:
Get Pre-Approved
Single Family Residence
Built in 1925
$-- HOA
8,189 sqft lot
$197/sq.ft
Description
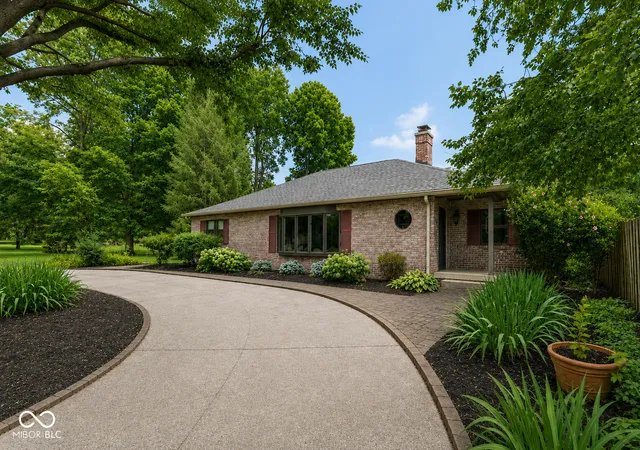
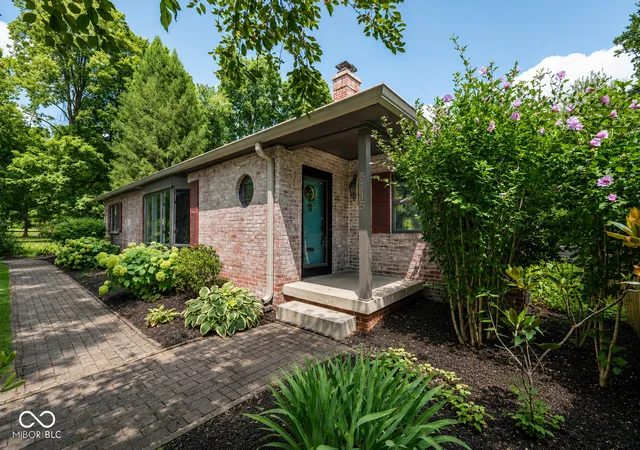
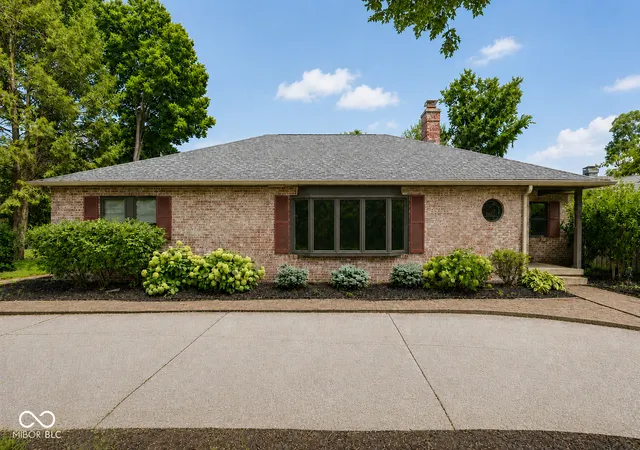
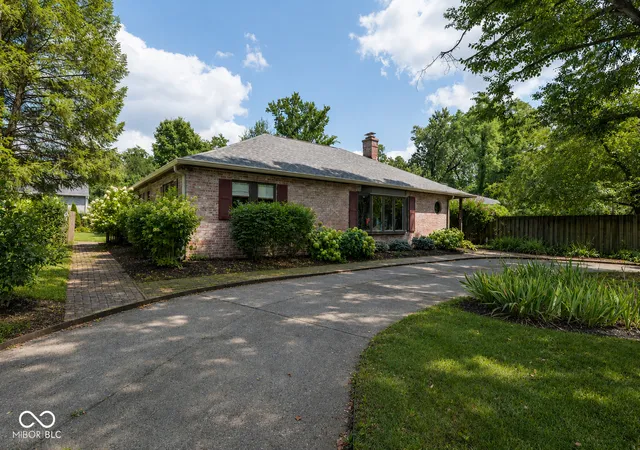
Nestled beneath a canopy of mature trees on an exceptional double lot in the coveted Historic Golden Hill neighborhood, this timeless 1925 ranch offers a rare opportunity to own one of Indianapolis' most distinctive homes. Just steps from Newfields, Golden Hill is known for its winding roads, remarkable architecture, and peaceful, park-like setting. Inside, historic character blends seamlessly with thoughtful updates. Parquet hardwood floors, a wood-burning fireplace with built-in bookcases, coffered ceilings, and oversized windows fill the home with warmth and natural light. Spacious living and dining areas are ideal for entertaining, while French doors open to a private brick patio for effortless indoor-outdoor living. The updated kitchen and bathrooms maintain the home's original charm while providing modern convenience. A vaulted family room offers flexible living space, and generously sized bedrooms plus a dedicated library or home office make everyday living comfortable. The expansive fenced backyard is a private retreat featuring mature Japanese maples, towering hardwoods, multiple outdoor gathering spaces, and a detached spa house with a dry sauna-perfect as a wellness retreat, art studio, fitness room, or creative workspace. Built using innovative brick-covered concrete masonry, this home was among Indianapolis' earliest fire-resistant residential designs, offering architectural significance and lasting quality. Recent updates include the roof, gutters, kitchen, bathrooms, electrical improvements, sewer line, windows, and more. Ideally located just minutes from Downtown Indianapolis, Butler University, Broad Ripple, Mass Ave, Woodstock Club, and major interstates, this one-of-a-kind Golden Hill home combines historic charm, modern updates, and an unbeatable location in one of the city's most treasured neighborhoods.
- Houzeo last checked: 12 hours ago
- Listing updated: September 14, 2026 at 1:08 pm
- Listing Provided by: Summer Hudson | eXp Realty, LLC (888) 611-3912
- Source: Metropolitan Indianapolis Board of REALTORS (MIBOR) MLS-IN | MLS#: 22116862

Property Details
Status
Pending
Type
Single Family Residence
No. of Stories
-
County
City
Neighborhood
--
Year Built
1925
HOA Fees
-
Finished Area
2,026 sqft
Lot Size
8,189 sqft lot
Basement Area
- sqft
MLS Name
Metropolitan Indianapolis Board of REALTORS (MIBOR) MLS
MLS Number
22116862
MLS Status
Pending
Days on Market
70
Cumulative Days on Market
242

Continue Your Journey in App
Find your dream home, receive real-time updates, and many more!
Download App
Continue Your Journey in App
Find your dream home, receive real-time updates, and many more!
Location
Facts & Features
Rooms
Bedrooms & bathrooms
Bedrooms: 3
Bathrooms: 2
Living Room
Level: Main
Area: 352.00 Square Feet
Dimensions: 22x16
Family Room
Level: Main
Area: 238.00 Square Feet
Dimensions: 17x14
Dining Room
Level: Main
Area: 192.00 Square Feet
Dimensions: 16x12
Kitchen
Level: Main
Area: 192.00 Square Feet
Dimensions: 16x12
Breakfast Room
Level: Main
Area: 80.00 Square Feet
Dimensions: 10x8
Bedroom 2
Level: Main
Area: 130.00 Square Feet
Dimensions: 13x10
Bedroom 3
Level: Main
Area: 132.00 Square Feet
Dimensions: 12x11
Laundry
Level: Main
Area: 96.00 Square Feet
Dimensions: 12x8
Master Bedroom
Level: Main
Area: 143.00 Square Feet
Dimensions: 13x11
Interior
Window Features
Screens, Bay Window(s)
Interior Features
Attic Pull Down Stairs, Built In Features, Entrance Foyer, Hi Speed Internet Availbl, Eat In Kitchen, Sauna, Wood Work Stain/painted, Vaulted Ceiling(s)
Appliances
Dishwasher, Gas Oven, Range Hood, Refrigerator, Tankless Water Heater
Heating
Forced Air, Natural Gas
Flooring
Hardwood
Cooling
Central Air
Exterior Features
Other
Construction
Year Built
Year Built: 1925
Home type
Single Family Residence
Architectural Style
Ranch
Foundation Details
Block
Construction Materials
Brick
Property Condition
Updated/remodeled
Utilities & Energy
Electric
200+ Amp Service
Laundry Features
Main Level
Fireplace Features
Gas Log, Living Room
Parking Features
Attached, Concrete, Garage Faces Rear, Detached
Security Features
Security System Leased
Utilities
Cable Available, Electricity Connected, Natural Gas Connected, Water Connected
Water Source
Public
Other Features
Subdivision Name
Golden Hill
Lot Features
Cul De Sac
Patio And Porch Features
Covered, Patio
Price History
| Date | Event | Price |
|---|---|---|
09/14/2026 Source: | Pending | $400,000 $197/sqft |
07/31/2026 Source: | Listed for Sale | $400,000 -9.09% $197/sqft |
07/28/2026 Source: | Listing Removed | $440,000 $217/sqft |
07/10/2026 Source: | Listed for Sale | $440,000 -2.22% $217/sqft |
07/07/2026 Source: | Listing Removed | $450,000 $222/sqft |

Show more
Nearby Homes
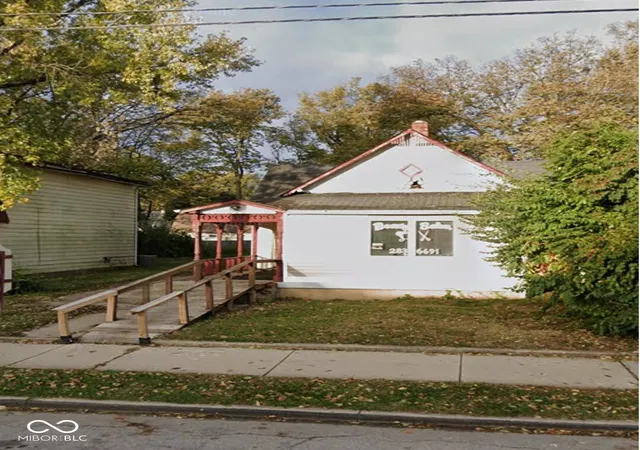
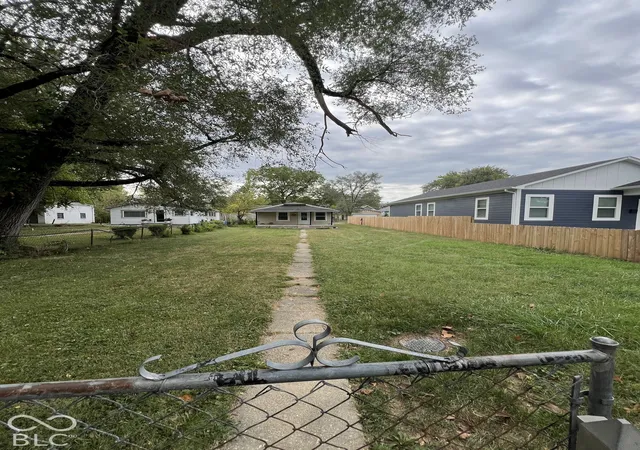
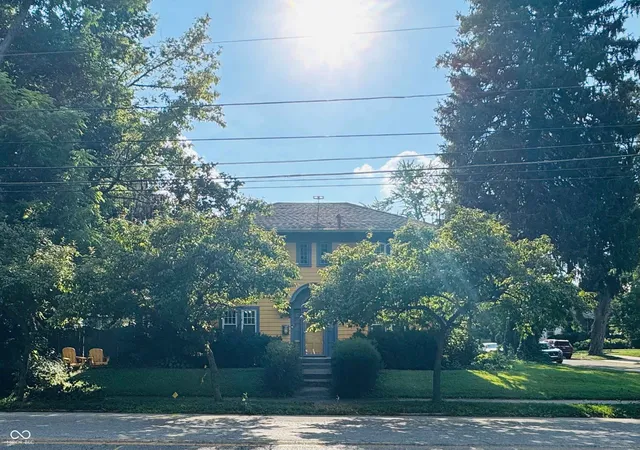

Find Homes by Property Features in Indianapolis, IN
Nearby New Homes For Sale

Based on information from MIBOR REALTOR® Association through Oct 09, 2026, 02:31PM. The Broker Listing Cooperative® listing service's Listing information is deemed reliable but is not guaranteed accurate by the Broker Listing Cooperative® listing service. All data is obtained from various sources and may not have been verified by broker or Broker Listing Cooperative listing service. Supplied Open House Information is subject to change without notice. All information should be independently reviewed and verified for accuracy. Properties may or may not be listed by the office/agent presenting the information.. All Rights Reserved. © 2026 MIBOR REALTOR® Association.
 Advertising Broker: Jonah Hartsburg | Hoosier Hub Realty