- Overview
- Description
- Property Details
- Location
- HOA Management
- Facts & Features
- Getting Around
- Nearby Homes


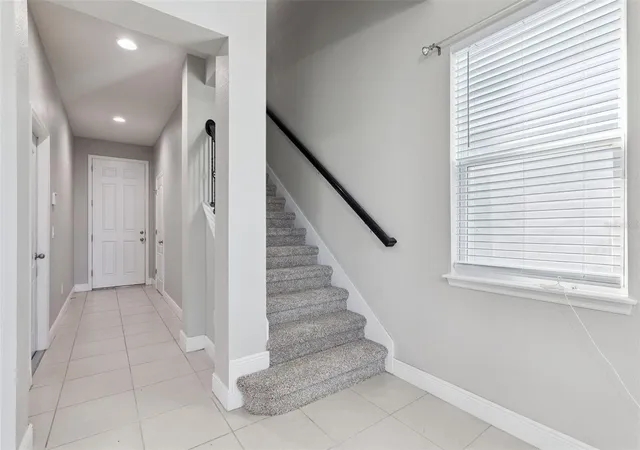


$419,000
Monthly Est:$2,086
 3 Beds
 3 Baths
2 full baths + 1 half bath
 1,892sqft
3719 Crawley Dl Loop, Sanford, FL 32773
$419,000
$2,086/moEst:
Get Pre-Approved
Single Family Residence
Built in 2019
$100/mo HOA
4,600 sqft lot
$221/sq.ft
Description
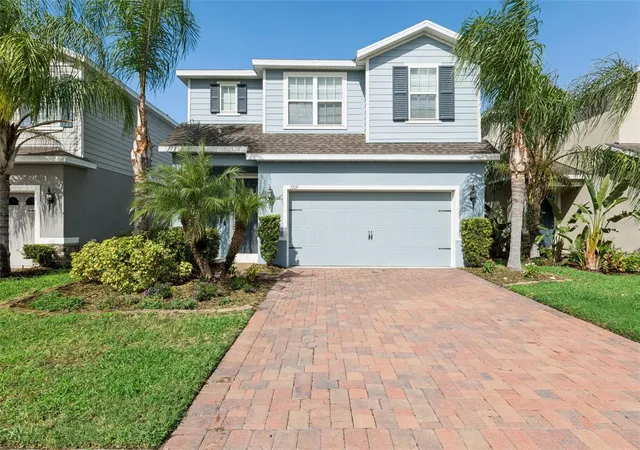
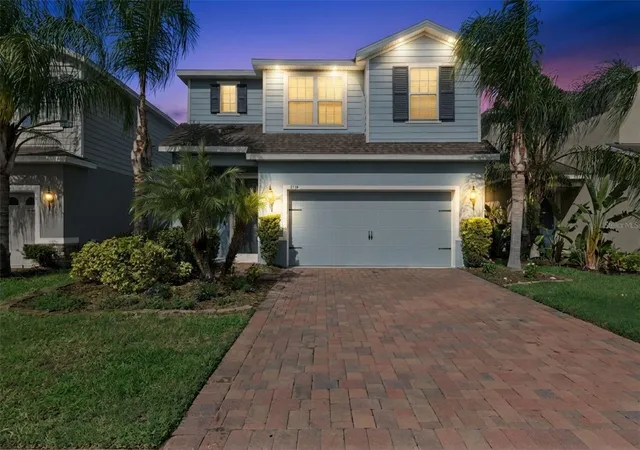
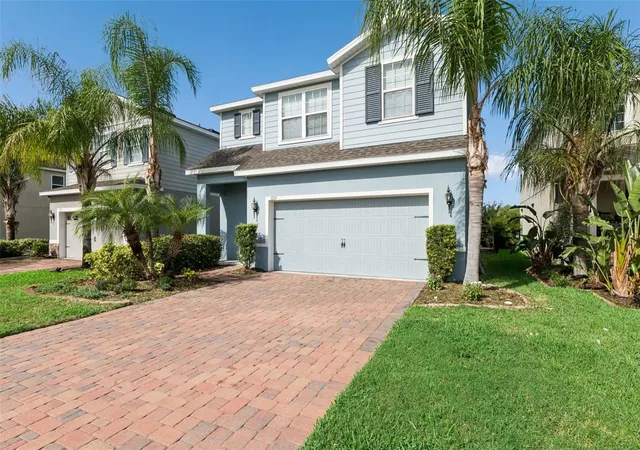
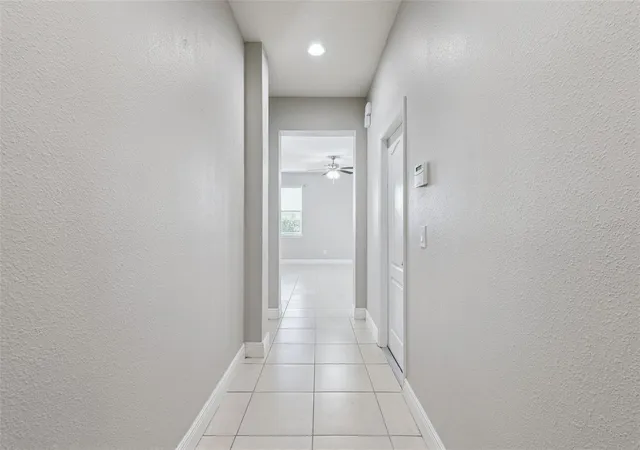
Virtually Staged. OWNER FINANCING NOW AVAILABLE! Welcome to your private oasis in the premier gated community of Kensington Reserve! This beautifully designed 3-bedroom, 2.5-bathroom home features a thoughtfully planned, open-concept layout where every square foot is maximized for effortless living. The entire home shows like new, boasting a fresh coat of interior paint and brand-new, plush carpet throughout. Adding incredible value and monthly savings, the seller has installed a premium solar panel system that slashes the power bill by approximately $100 a month! At the heart of the home is a well-appointed kitchen showcasing sleek granite countertops, an inviting eat-in breakfast nook, and a breakfast bar with seating that flows seamlessly into the expansive family room. Transition outside through sliding glass doors to your private, screened-in lanai. Enjoy views of a tranquil pond and central water fountain—the ultimate backdrop for relaxing with an evening cocktail. Adjacent to the lanai, an expanded paver sun deck offers the perfect footprint for outdoor grilling and entertaining. For ultimate convenience, a powder room is located downstairs. The upper level features three spacious bedrooms, two full bathrooms, and a versatile bonus room. This highly efficient floor plan means the bonus space easily transforms into a game room, home theater, or flexible home office. Commuting is a breeze with seamless access to the 417, placing Central Florida’s renowned beaches, world-class attractions, dining, and entertainment right at your fingertips. Don’t miss this move-in-ready gem—schedule your private tour today!
- Houzeo last checked: 55 minutes ago
- Listing updated: October 9, 2026 at 10:12 am
- Listing Provided by: Bob McNelis (407) 921-6134 | KELLER WILLIAMS HERITAGE REALTY (407) 862-9700
- Source: Stellar MLS-FL | MLS#: O6438790

Property Details
Status
Active
Type
Single Family Residence
No. of Stories
2
County
City
Neighborhood
--
Year Built
2019
HOA Fees
$100/mo
Finished Area
1,892 sqft
Lot Size
4,600 sqft lot
Basement Area
- sqft
MLS Name
Stellar MLS
MLS Number
O6438790
MLS Status
Active
Days on Market
34
Cumulative Days on Market
29
Open House

Continue Your Journey in App
Find your dream home, receive real-time updates, and many more!
Download App
Continue Your Journey in App
Find your dream home, receive real-time updates, and many more!
Location
HOA Management
Glen Westberry
HOA Fees
$300/ Quarterly
Disclaimer: Amenities are based on third-party information and may vary; buyers must independently verify all amenities, as information is deemed reliable but not guaranteed.
Facts & Features
Rooms
Bedrooms & bathrooms
Bedrooms: 3
Bathrooms: 3
Living Room
Level: First
Kitchen
Level: First
Primary Bedroom
Level: Second
Interior
Sewer
Public Sewer
Heating
Central
Appliances
Dishwasher, Disposal, Microwave, Range, Refrigerator
Interior Features
High Ceilings, Kitchen/family Room Combo, Open Floorplan, Primary Bedroom Upstairs, Walk In Closet(s)
Exterior Features
Sidewalk
Cooling
Central Air
Flooring
Carpet, Ceramic Tile
Construction
Year Built
Year Built: 2019
Home type
Single Family Residence
Construction Materials
Block, Stucco
Roof
Shingle
Foundation Details
Block
Utilities & Energy
Laundry Features
Inside
Utilities
Cable Connected, Electricity Connected, Public
Parking Features
Garage Door Opener
Water Source
Public
Other Features
Community Features
Gated Community No Guard, Playground, Pool
Subdivision Name
Kensington Reserve
Price History
| Date | Event | Price |
|---|---|---|
10/07/2026 Source: | Price Decreased | $419,000 -1.41% $221/sqft |
09/26/2026 Source: | Price Decreased | $425,000 -0.93% $225/sqft |
09/21/2026 Source: | Price Decreased | $429,000 -2.28% $227/sqft |
09/10/2026 Source: | Listed for Sale | $439,000 $232/sqft |

Nearby Homes
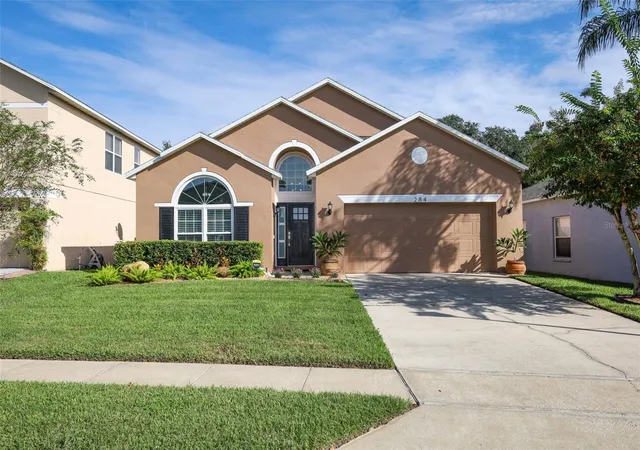
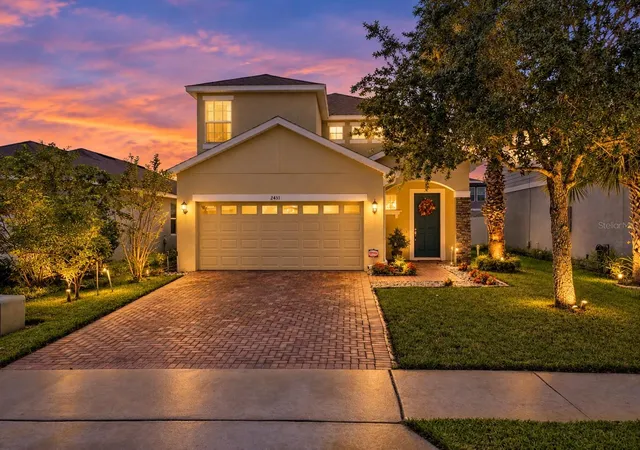
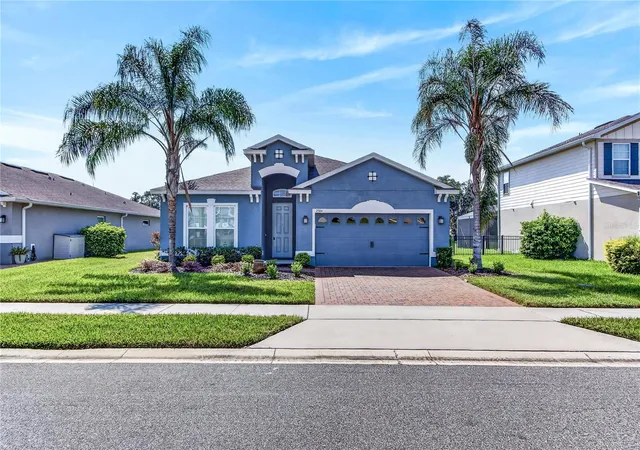
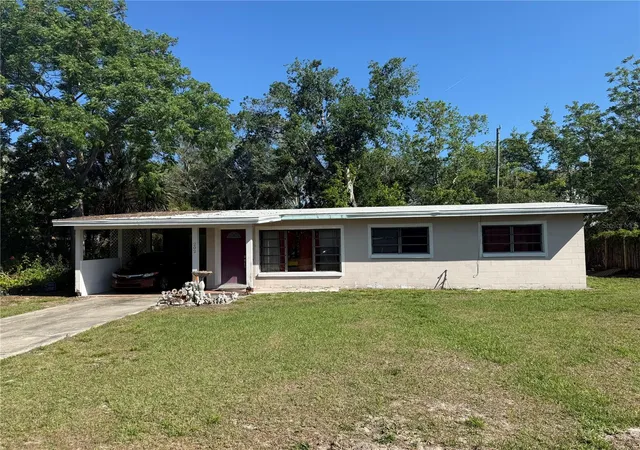
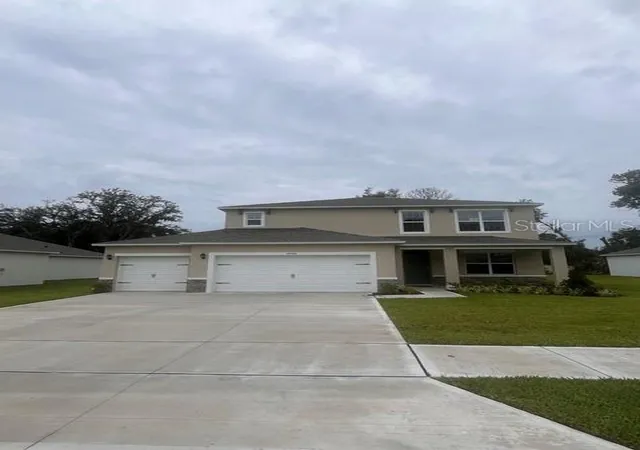
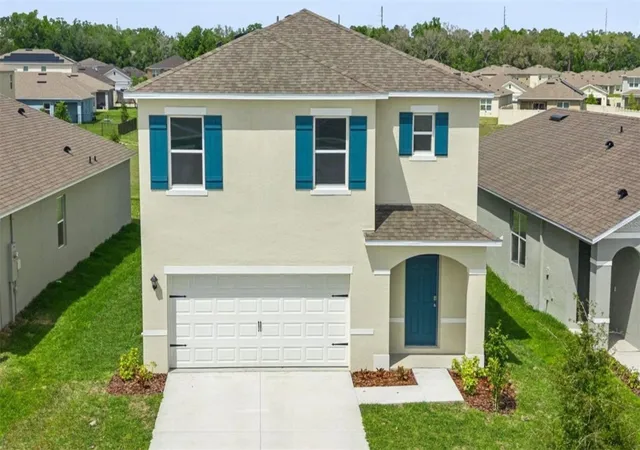
Find Homes by Property Features in Sanford, FL
Nearby New Homes For Sale

Based on information from Stellar MLS® through Oct 09, 2026, 02:30PM as submitted to and distributed by MLS GRID. All data is obtained from various sources and may not have been verified by the broker or MLS GRID. Supplied Open House Information is subject to change without notice. All information should be independently reviewed and verified for accuracy. Properties may or may not be listed by the office/agent presenting the information. IDX information is provided exclusively for consumers’ personal non-commercial use. It may not be used for any purpose other than to identify prospective properties consumers may be interested in purchasing. The data is deemed reliable but is not guaranteed by MLS GRID. The use of the MLS GRID Data may be subject to an end-user license agreement prescribed by the Member Participant’s applicable MLS, if any, and as amended from time to time. © 2026 Stellar MLS. All Rights Reserved.
 Advertising Broker: Fred McGill | Simple Showing, Inc