- Overview
- Description
- Property Details
- Location
- Facts & Features
- Getting Around
- Nearby Homes

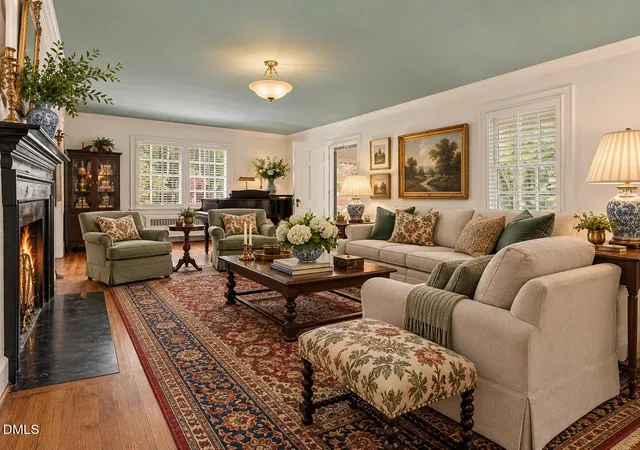


$975,000
Monthly Est:$4,853
 3 Beds
 3 Baths
2 full baths + 1 half bath
 3,079sqft
3725 Hope Valley Rd, Durham, NC 27707
$975,000
$4,853/moEst:
Get Pre-Approved
Single Family Residence
Built in 1951
$-- HOA
0.85 acre lot
$317/sq.ft
Description
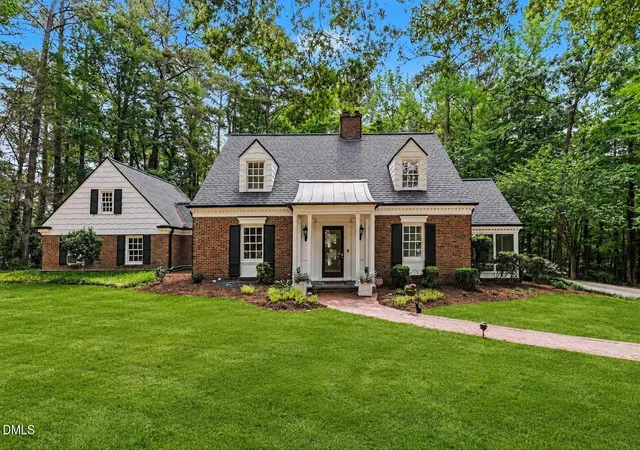
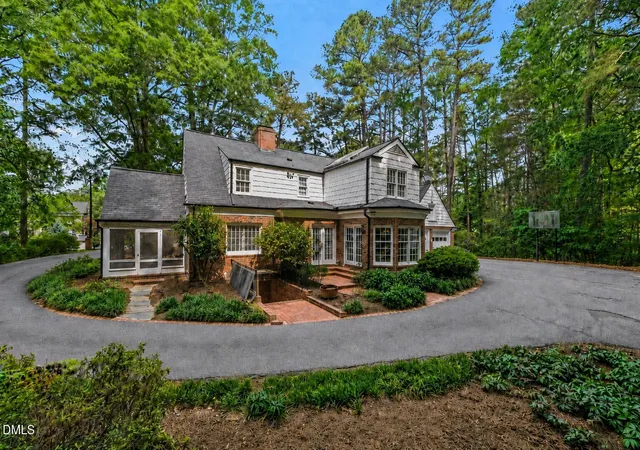
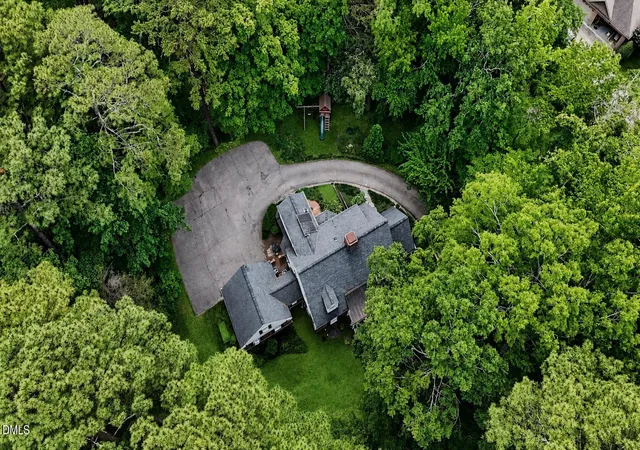
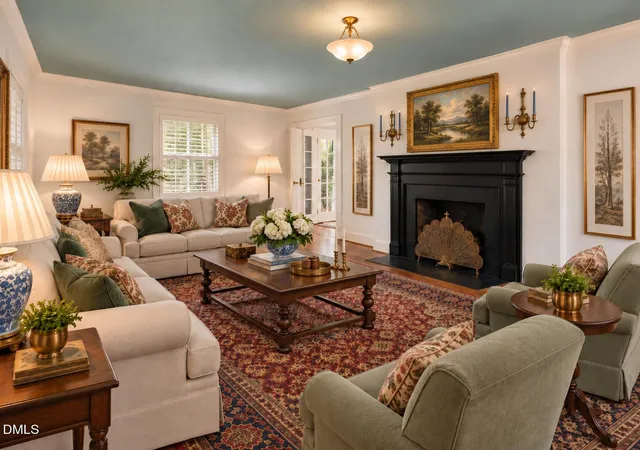
Set on a heavily wooded, expansive private lot in a sought-after Durham location, 3725 Hope Valley Road offers rare privacy, historic character, and exceptional everyday convenience. This meticulously maintained brick Cape Cod features 3 bedrooms, 2.5 baths, thoughtful updates, abundant storage, and more than 3,000 total square feet of living space, all outside a traditional subdivision. Inside, beautiful hardwood floors carry through a thoughtful multi-level layout with 2,526 square feet of above-grade living space. The updated kitchen features granite countertops and stainless-steel appliances and flows naturally into the main living and dining areas, creating a warm, connected heart of the home. A cozy flex space with rich wood-grain walls adds versatility as a home office, reading nook, or library retreat. The primary suite feels like a true retreat with generous closet space and a spa-like marble-tiled bath. Two additional bedrooms provide flexibility for guests, family, or work-from-home needs. The finished basement adds 553 square feet of bonus living space, bringing the home to more than 3,100 total square feet. Anchored by a fireplace and offering direct access to the backyard, this level is ideal for a rec room, media space, or comfortable gathering area. Outdoor living is just as inviting, with a screened porch overlooking mature wooded grounds that feel genuinely tucked away. Storage is abundant, including a walk-in attic, a large attic above the 2-car garage, and additional attic space throughout the home. Seven parking spaces and a whole-house gas generator add comfort, practicality, and peace of mind. Adding to its character, the home was built circa 1951 and is known as the J. Howell and Nellie Miller House, a recognized contributing structure within the Hope Valley National Register Historic District. It offers a meaningful connection to mid-century Durham history while still delivering the comfort, updates, and functionality buyers want today. Perfectly positioned near 15-501, NC-751, I-40, and the Durham Freeway, this home offers easy access to Duke, Downtown Durham, Chapel Hill, RTP, RDU, and everyday conveniences. $30k in Closing Cost / 2/1 Buy Down Option $5k Paint Allowance with accepted offer by 11/15/26
- Houzeo last checked: 12 hours ago
- Listing updated: October 25, 2026 at 7:22 am
- Listing Provided by: Mike Tefft (919) 389-6807 | RE/MAX EXECUTIVE (919) 828-1830
- Source: Doorify MLS-NC | MLS#: 10176533

Property Details
Status
Active
Type
Single Family Residence
No. of Stories
-
County
City
Neighborhood
--
Year Built
1951
HOA Fees
-
Finished Area
3,079 sqft
Lot Size
0.85 acre lot
Basement Area
- sqft
MLS Name
Doorify MLS
MLS Number
10176533
MLS Status
Active

Continue Your Journey in App
Find your dream home, receive real-time updates, and many more!
Continue Your Journey in App
Find your dream home, receive real-time updates, and many more!
Location
Facts & Features
Rooms
Bedrooms & bathrooms
Bedrooms: 3
Bathrooms: 3
Interior
Interior Features
Bathtub/shower Combination, Bookcases, Breakfast Bar, Built In Features, Crown Molding, Double Vanity, Eat In Kitchen, Entrance Foyer, Granite Counters, Separate Shower, Soaking Tub, Walk In Shower
Appliances
Built In Gas Range, Built In Refrigerator, Dishwasher, Gas Water Heater, Microwave, Stainless Steel Appliance(s), Vented Exhaust Fan
Exterior Features
Barbecue, Built In Barbecue, Garden, Private Yard, Rain Gutters, Storage
Sewer
Public Sewer
Cooling
Central Air
Heating
Hot Water, Natural Gas
Flooring
Hardwood, Luxury Vinyl
Construction
Year Built
Year Built: 1951
Home type
Single Family Residence
Foundation Details
Permanent
Architectural Style
Cape Cod, Traditional, Transitional
Construction Materials
Brick, Masonite, Shake Siding
Roof
Shingle
Utilities & Energy
Parking Features
Asphalt, Direct Access, Driveway, Garage, Garage Door Opener, Garage Faces Rear, Parking Pad
Water Source
Public
Basement
Finished
Laundry Features
Inside, Main Level
Fireplace Features
Basement, Living Room
Other Features
Lot Features
Back Yard, Front Yard, Hardwood Trees, Landscaped
Subdivision Name
Not In A Subdivision
Patio And Porch Features
Covered, Enclosed, Front Porch, Patio, Porch, Screened
Price History
| Date | Event | Price |
|---|---|---|
09/17/2026 Source: | Price Decreased | $975,000 -2.21% $317/sqft |
08/01/2026 Source: | Price Decreased | $997,000 -5.05% $324/sqft |
06/26/2026 Source: | Price Increased | $1,050,000 +7.69% $341/sqft |
06/26/2026 Source: | Listed for Sale | $975,000 $317/sqft |

Nearby Homes


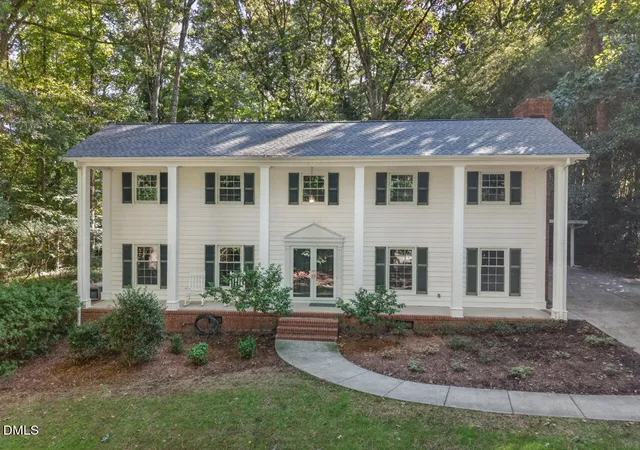
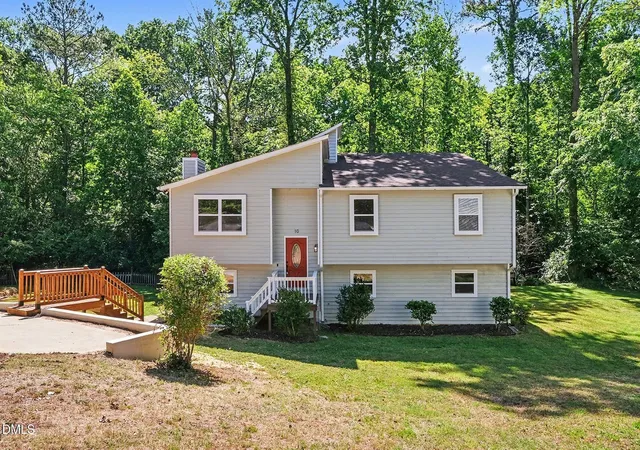

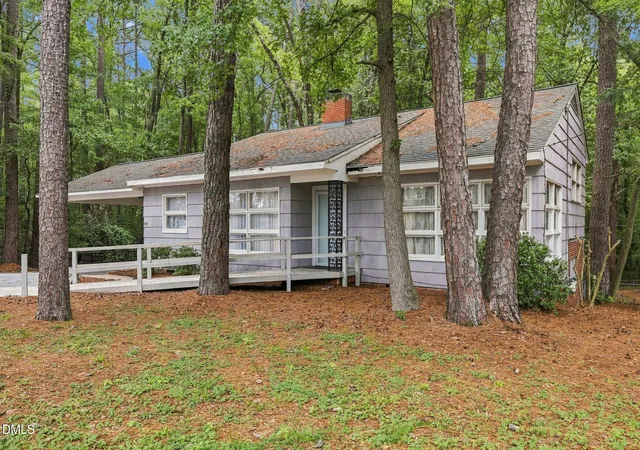
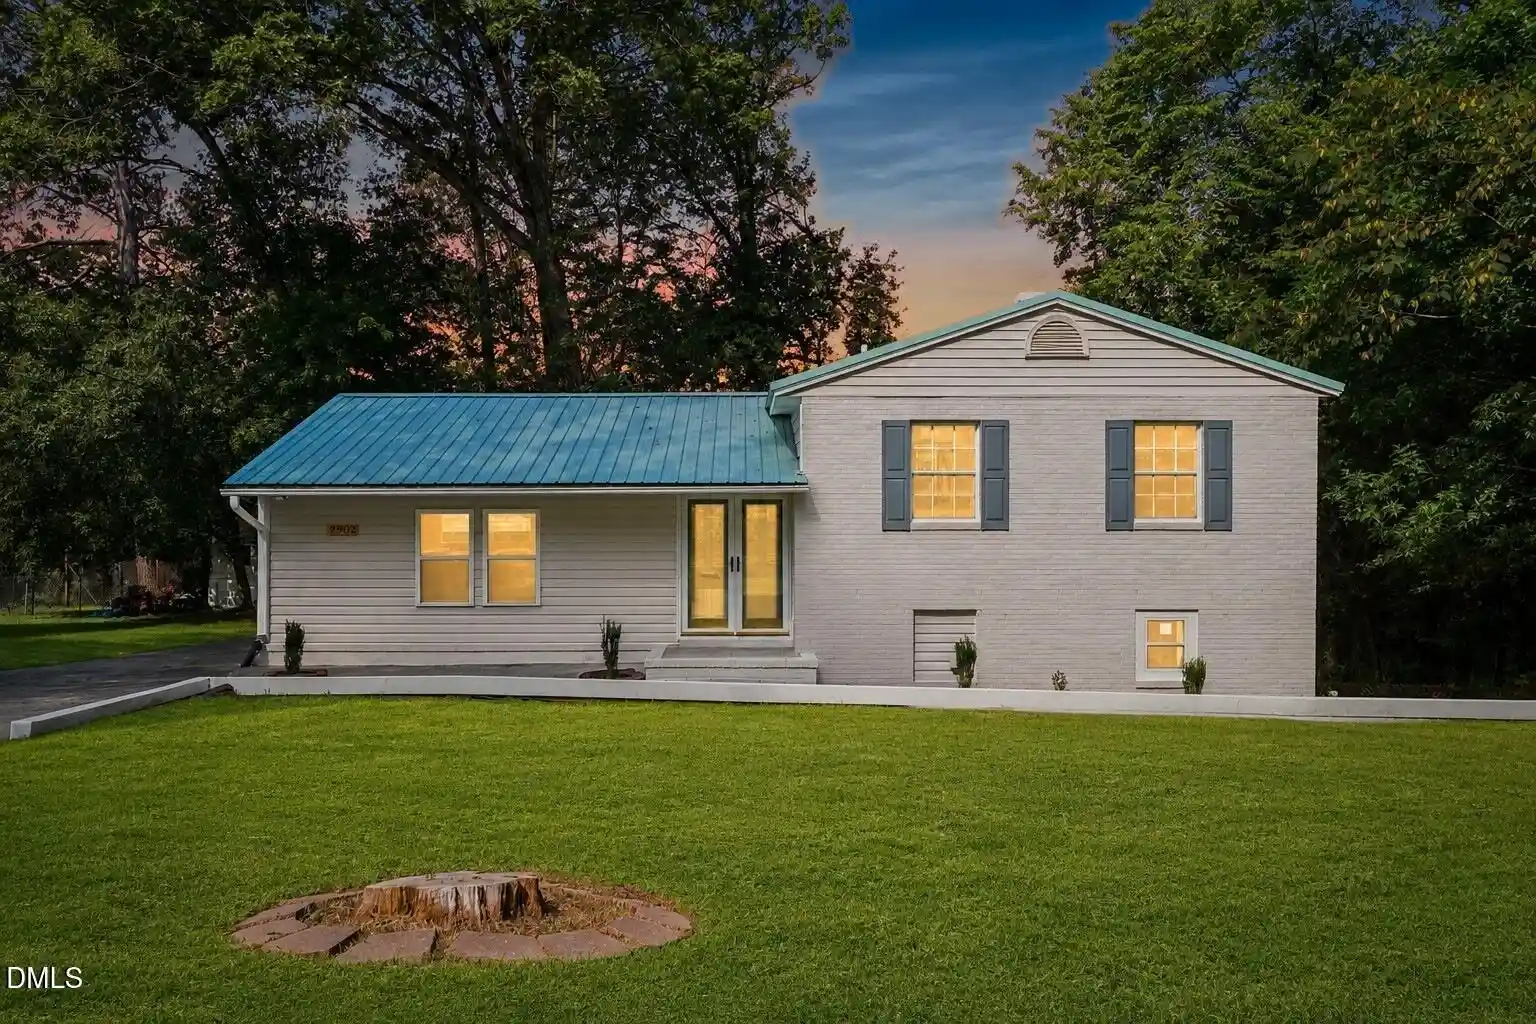
Find Homes by Property Features in Durham, NC
Nearby New Homes For Sale


Based on information from the Doorify MLS (Triangle MLS, Inc.) through Nov 02, 2026, 02:15PM. All information provided is deemed reliable but is not guaranteed and should be independently verified. Some IDX listings have been excluded from this IDX display. Brokers make an effort to deliver accurate information, but buyers should independently verify any information on which they will rely in a transaction. The listing broker shall not be responsible for any typographical errors, misinformation, or misprints, and they shall be held totally harmless from any damages arising from reliance upon this data. This data is provided exclusively for consumers’ personal, non-commercial use. Listings marked with an icon are provided courtesy of the Doorify MLS, Inc. of North Carolina, Internet Data Exchange Database. Closed (sold) listings may have been listed and/or sold by a real estate firm other than the firm(s) featured on this website. Closed data is not available until the sale of the property is recorded in the MLS. Home sale data is not an appraisal, CMA, competitive or comparative market analysis, or home valuation of any property. © 2026 Doorify MLS, Inc. of North Carolina. All rights reserved. Non-MLS properties are not included. Properties sold were listed/sold by various MLS participating offices. © 2026 Doorify MLS, Inc. of North Carolina. All Rights Reserved.
 Advertising Broker: Nicholas Huscroft | Chosen Realty
