
- Overview
- Description
- Property Details
- Location
- Facts & Features
- Getting Around
- Nearby Homes

 No HOA
$309,000
Monthly Est:$1,538
 3 Beds

2 full baths + 1 half bath
 1,993sqft
3726 Sterling Ridge Ct, Decatur, GA 30032
$309,000
$1,538/moEst:
Single Family Residence
Built in 1970
$-- HOA
30,056.4 sqft lot
$155/sq.ft
Description
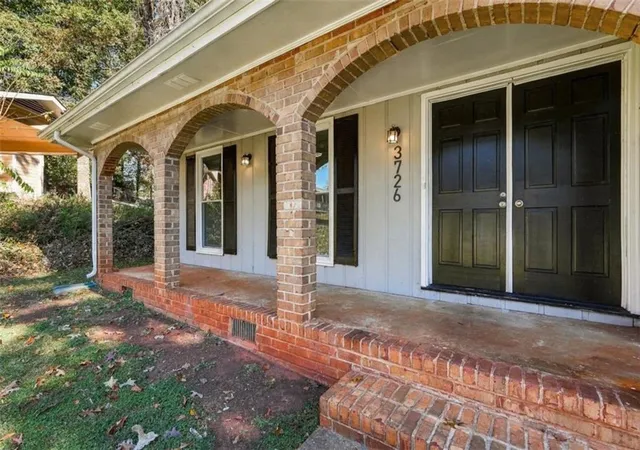
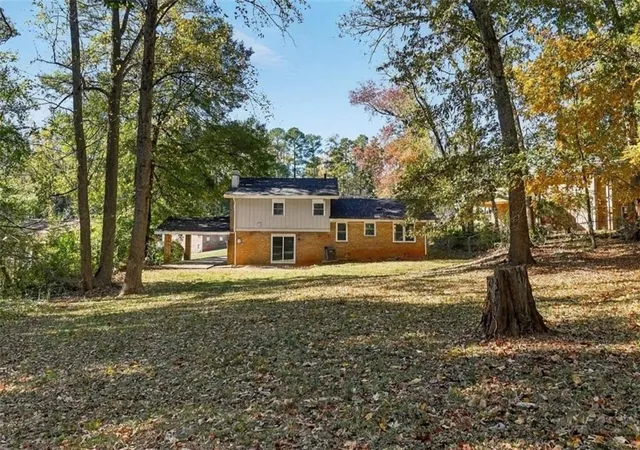
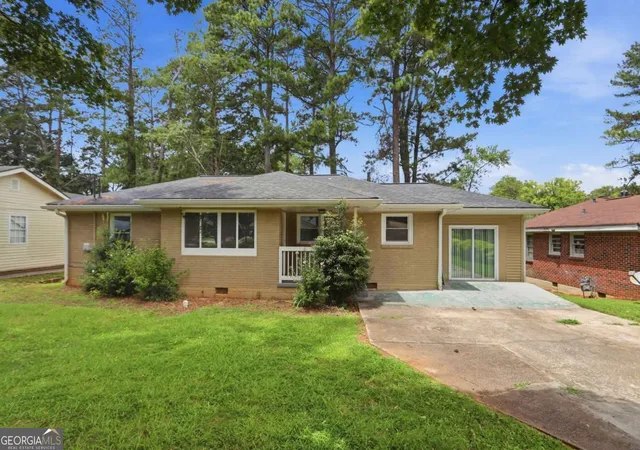
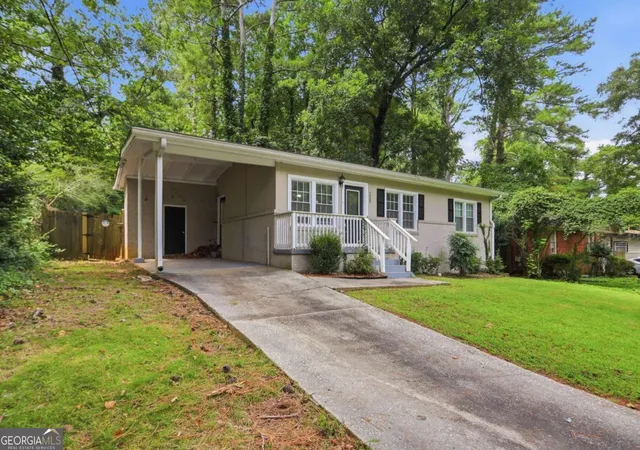
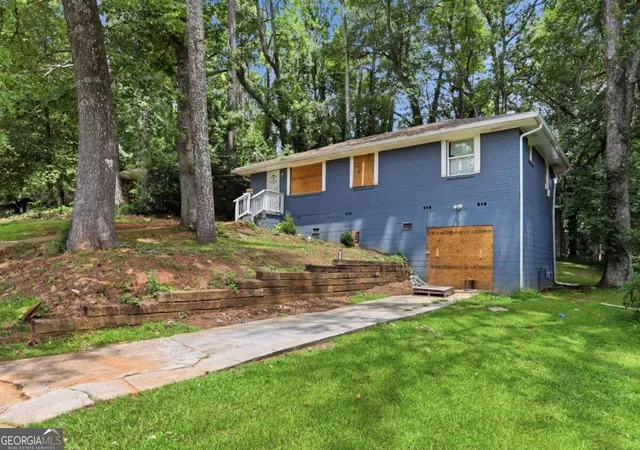
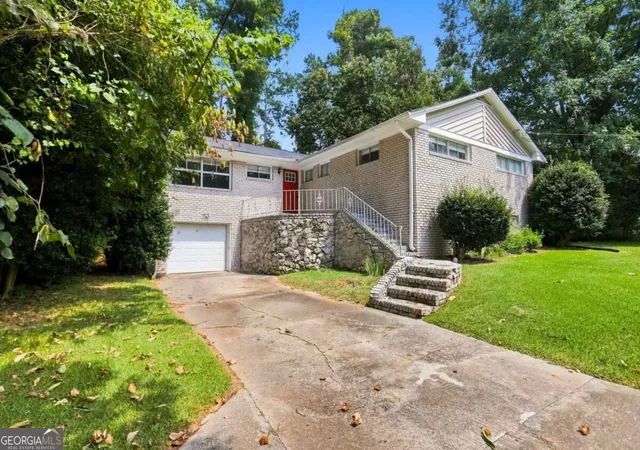
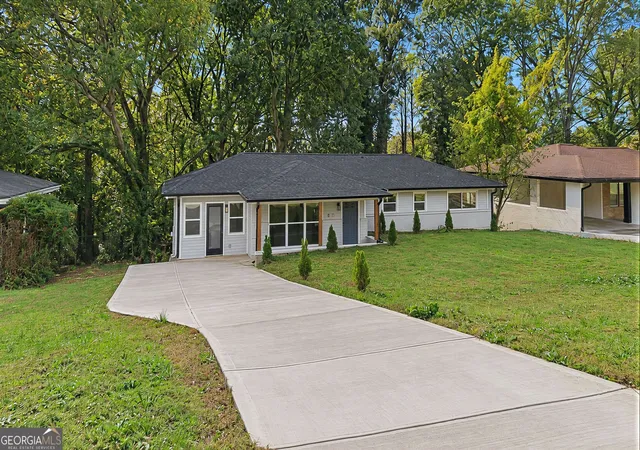
Tucked away on a spacious, wooded lot in a quiet cul-de-sac, this inviting split-level home offers privacy, space, and versatility in an established neighborhood. The thoughtfully designed floor plan features both a formal living room and a comfortable family room, along with a dedicated dining area ideal for gatherings and entertaining. The generously sized owner's suite provides a private retreat with a full bath. Downstairs, discover additional flexible space with potential for a fourth bedroom, a recreation room, home gym, or hobby space. Surrounded by mature trees and offering room to enjoy the outdoors, this home combines a peaceful setting with functional living spaces and endless possibilities. A wonderful opportunity to make this home your own!
- Houzeo last checked: 3 minutes ago
- Listing updated: November 17, 2026 at 10:18 pm
- Listing Provided by: Eric Baham (678) 770-0289 | Sovereign Real Estate Group National Corp. (305) 662-1502
- Source: First Multiple Listing Service-GA | MLS#:

Property Details
Status
Active
Type
Single Family Residence
No. of Stories
-
County
City
Neighborhood
--
Year Built
1970
HOA Fees
-
Finished Area
1,993 sqft
Lot Size
30,056.4 sqft lot
Basement Area
- sqft
MLS Name
First Multiple Listing Service
MLS Number
7868865
MLS Status
Active
Days on Market
6
Continue Your Journey in App
Find your dream home, receive real-time updates, and many more!
Location
Facts & Features
Rooms
Bedrooms & bathrooms
Bedrooms: 3
Bathrooms: 3
Interior
Exterior Features
Private Yard
Heating
Baseboard, Forced Air
Cooling
Attic Fan, Ceiling Fan(s), Central Air
Appliances
Dishwasher, Electric Range, Microwave, Range Hood, Refrigerator, Self Cleaning Oven
Window Features
None
Interior Features
Entrance Foyer, Other
Flooring
Carpet, Vinyl
Sewer
Public Sewer
Construction
Year Built
Year Built: 1970
Home type
Single Family Residence
Property Condition
Resale
Roof
Shingle
Architectural Style
Traditional
Foundation Details
See Remarks
Construction Materials
Brick, Frame
Utilities & Energy
Utilities
Cable Available, Electricity Available, Natural Gas Available, Phone Available, Sewer Available, Underground Utilities, Water Available
Laundry Features
In Basement
Parking Features
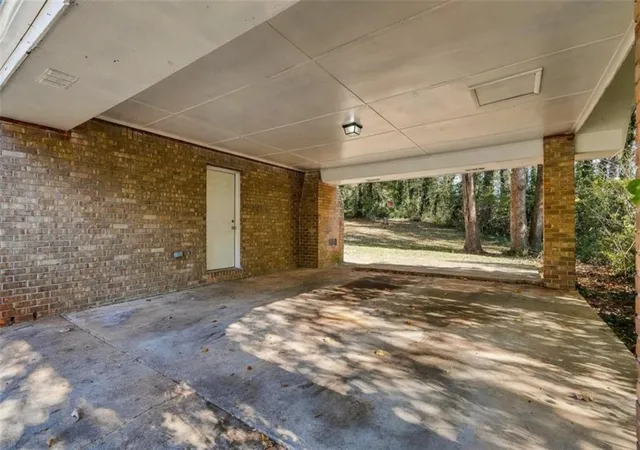
Carport
Pool Features
None
Basement
Daylight, Driveway Access, Exterior Entry, Interior Entry, Partial
Water Source
Public
Fireplace Features
Basement, Family Room
Electric
110 Volts
Security Features
None
Other Features
Subdivision Name
Worthington Valley
Community Features
Near Public Transport
Patio And Porch Features
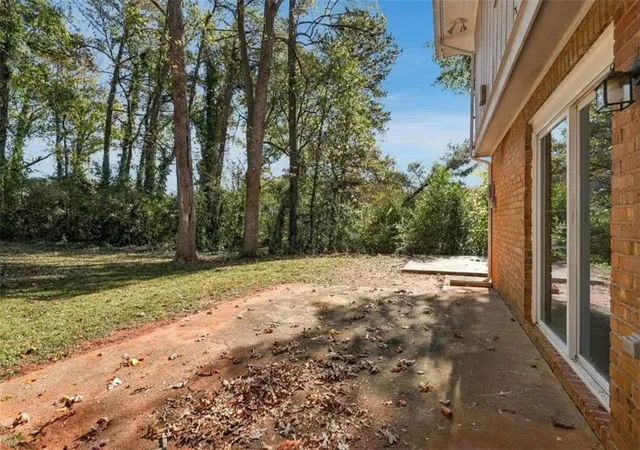
Rear Porch
Lot Features
Cul De Sac, Other, Private, Wooded
Price History
| Date | Event | Price |
|---|---|---|
11/16/2026 Source: | Listed for Sale | $309,000 +23.55% $155/sqft |
09/01/2022 Source: | Sold | $250,100 $125/sqft |

Find Homes by Property Features in Decatur, GA
Nearby New Homes For Sale

Listings identified with the FMLS IDX logo come from FMLS and are held by brokerage firms other than the owner of this website. The listing brokerage is identified in any listing details. Information is deemed reliable but is not guaranteed. If you believe any FMLS listing contains material that infringes your copyrighted work, please click here to review our DMCA policy and learn how to submit a takedown request. © 2026 First Multiple Listing Service, Inc.
The listing broker’s offer of compensation is made only to participants of the MLS where the listing is filed.
 Advertising Broker: Fred McGill | Simple Showing, Inc