Andover RE
Powered by 
- 0
- 1
- Overview
- Description
- Property Details
- Location
- Facts & Features
- Getting Around
- Nearby Homes
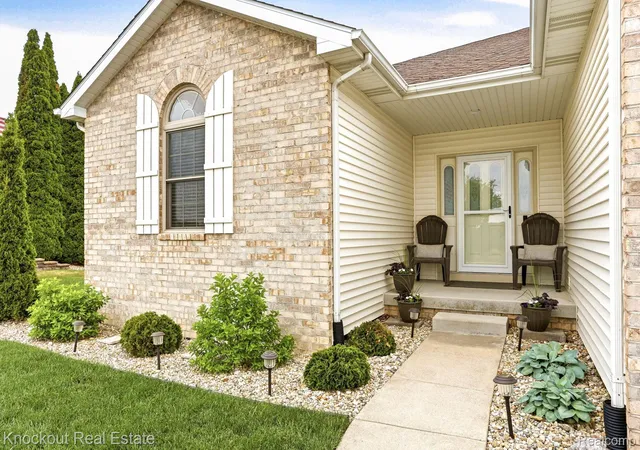

Street View
$419,000
Monthly Est:$2,086
 5 Beds
 3 Baths
3 full baths
 3,386sqft
373 Block St, Frankenmuth, MI 48734
$419,000
$2,086/moEst:
Get Pre-Approved
Single Family Residence
Built in 2007
$-- HOA
0.26 acre lot
$124/sq.ft
Description
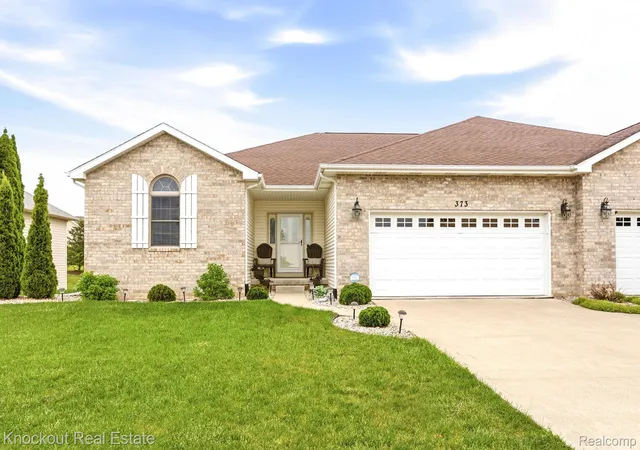
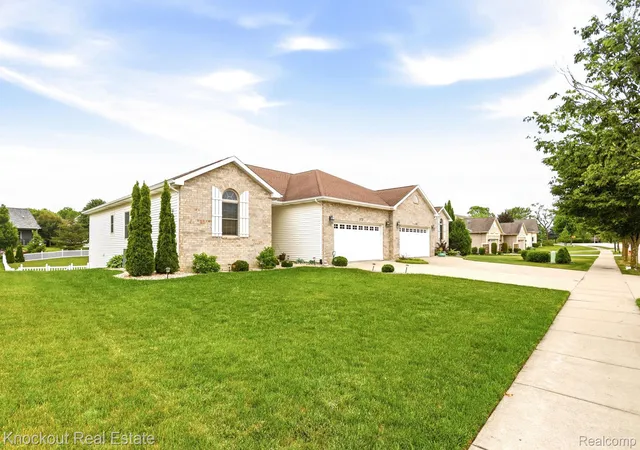
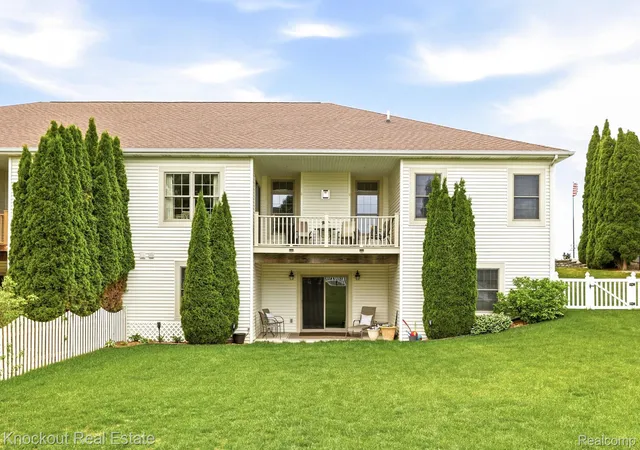
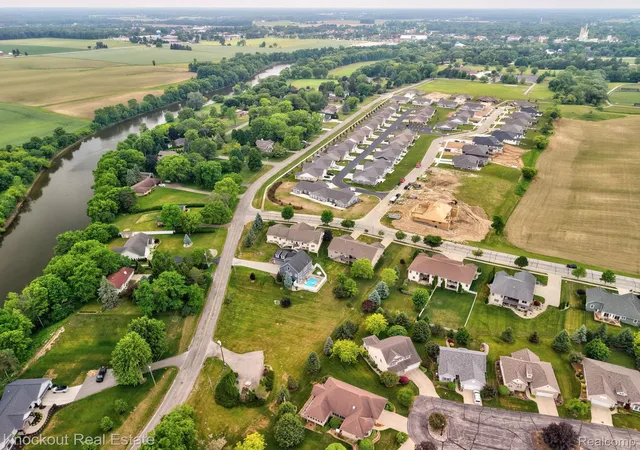
Five bedrooms. A walkout basement. A large fully fenced yard. A ranch-style layout. And Frankenmuth Schools. Finding all of that in one property is rare—and this one is ready for you to simply move in and enjoy with no restrictive HOA rules and no monthly dues. Located just one mile from Main Street and approximately a half-mile from Frankenmuth Schools, this spacious 5-bedroom, 3-bath home offers an incredibly versatile layout with 1,700 sq ft plus double your square footage with the finished walkout basement with two bedrooms. Neutral paint colors and hardwood flooring welcome you into a spacious living room highlighted by soaring 12-foot ceilings and a cozy gas fireplace. The kitchen features warm maple cabinetry, pantry closet, Maytag stainless steel appliances including a dual oven, and a generous dining area. Step outside to the covered balcony overlooking fenced backyard, complete with a natural gas hookup for your grill or fire table—no propane tanks required. The remainder of the home offers comfortable 9-foot ceilings throughout. The primary suite includes a walk-in closet and private bath with walk-in shower, while two additional main-floor bedrooms are served by an updated full bath featuring a custom tile shower. First-floor laundry adds everyday convenience Downstairs, you'll find two additional bedrooms, a full bath and generous finished living space that can be used as a family room, game room, guest quarters, home office or whatever your household needs. The walkout leads directly to the generous backyard. To make the transition even easier, the home is being offered fully furnished, allowing you to bring your toothbrush and start enjoying Frankenmuth from day one. If you've been looking for more bedrooms, more usable space and more outdoor room without giving up the convenience of Frankenmuth, this is one you won't want to overlook.
- Houzeo last checked: 11 hours ago
- Listing updated: September 10, 2026 at 10:12 pm
- Listing Provided by: Rachel M Opperman Clark (989) 385-1959 | Knockout Real Estate (989) 652-6300
- Source: Realcomp MLS-MI | MLS#: 20261043863

- Originating MLS: Realcomp II Ltd
Property Details
Status
Active
Type
Single Family Residence
No. of Stories
-
County
City
Neighborhood
--
Year Built
2007
HOA Fees
-
Finished Area
3,386 sqft
Lot Size
0.26 acre lot
Basement Area
- sqft
MLS Name
Realcomp MLS
MLS Number
20261043863
MLS Status
Active
Days on Market
120
Cumulative Days on Market
78

Continue Your Journey in App
Find your dream home, receive real-time updates, and many more!
Download App
Continue Your Journey in App
Find your dream home, receive real-time updates, and many more!
Location
Facts & Features
Rooms
Bedrooms & bathrooms
Bedrooms: 5
Bathrooms: 3
Interior
Appliances
Dishwasher, Dryer, Free Standing Electric Range, Free Standing Refrigerator, Microwave, Washer
Cooling
Central Air
Heating
Forced Air, Natural Gas
Sewer
Public Sewer
Exterior Features
Balcony, Lighting
Interior Features
Entrance Foyer, High Speed Internet, Jetted Tub, Programmable Thermostat
Construction
Year Built
Year Built: 2007
Home type
Single Family Residence
Foundation Details
Basement, Block
Architectural Style
Half Duplexwith Land, Ranch
Construction Materials
Brick, Vinyl Siding
Utilities & Energy
Water Source
Public
Laundry Features
Laundry Room
Fireplace Features
Gas
Parking Features
Two Car Garage, Attached
Pool Features
None
Basement
Bath Stubbed, Daylight, Finished, Full, Walk Out Access
Other Features
Disclosures
Taxes Homestead Exempt
Community Features
Sidewalks
Patio And Porch Features
Patio, Porch
Lot Features
Sprinklers
Subdivision Name
Kingsbrook Place Ph 4
Price History
| Date | Event | Price |
|---|---|---|
09/04/2026 Source: | Price Decreased | $419,000 -6.68% $124/sqft |
08/04/2026 Source: | Listed for Sale | $449,000 +3.46% $133/sqft |
08/04/2026 Source: | Price Decreased | $434,000 -3.34% $128/sqft |
07/27/2026 Source: | Pending | $449,000 $133/sqft |

Getting Around 373 Block St
Bike Score®

Somewhat Bikeable
13/100
Walk Score®

Car-Dependent
8/100
Data provided by Redfin
Nearby Homes

Find Homes by Property Features in Frankenmuth, MI


Based on information from the Board/Association of REALTORS® (alternatively, from the Realcomp II Ltd. MLS) through Oct 09, 2026, 02:30PM. All information provided is deemed reliable, but is not guaranteed to be accurate and should be independently verified. IDX provided courtesy of Realcomp II Ltd. via Andover Real Estate & Houzeo, Copyright 2026 Realcomp II Ltd. Shareholders Any use of search facilities of data on the site, other than by a consumer looking to purchase real estate, is prohibited. IDX information is provided exclusively for consumers' personal, noncommercial use and may not be used for any purpose other than to identify prospective properties consumers may be interested in purchasing. The accuracy of all information, regardless of source, is not guaranteed or warranted. All information should be independently verified. Listing Information presented by local MLS brokerage: Andover Real Estate, local REALTOR®- Scott Rubin - (248)206-3666 . Any use of search facilities of data on the site, other than by a consumer looking to purchase real estate, is prohibited. © 2024 Realcomp II Ltd. MLS. All Rights Reserved.
 Advertising Broker: Andover Real Estate | Andover Real Estate