- Overview
- Description
- Property Details
- Location
- HOA Management
- Facts & Features
- Getting Around
- Nearby Homes



$844,000
Monthly Est:$4,201
 4 Beds
 3 Baths
3 full baths
 2,817sqft
373 Sagamore Dr, Louisburg, NC 27549
$844,000
$4,201/moEst:
Get Pre-Approved
Single Family Residence
Built in 1973
$104.33/mo HOA
1.07 acres lot
$300/sq.ft
Description
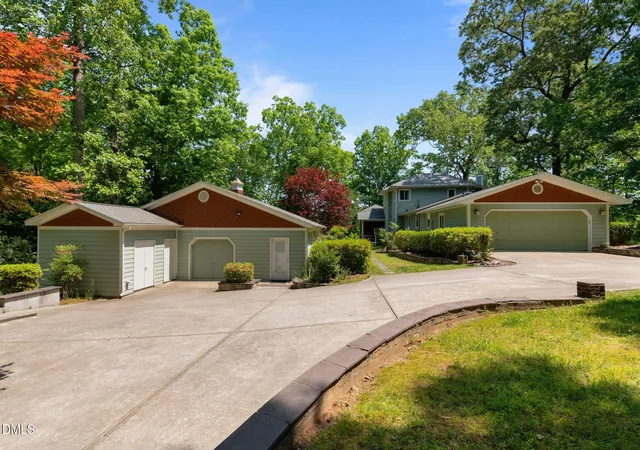
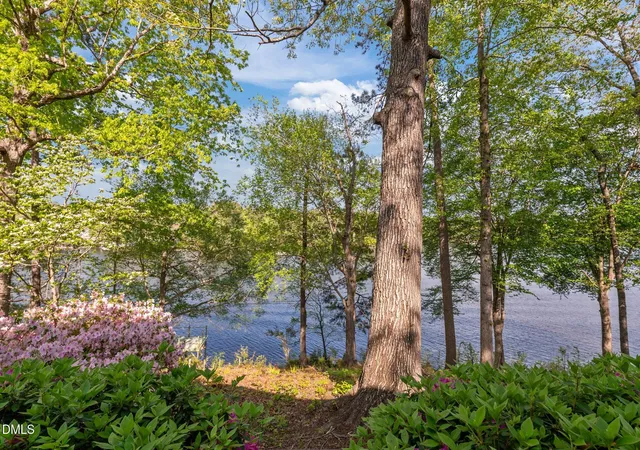
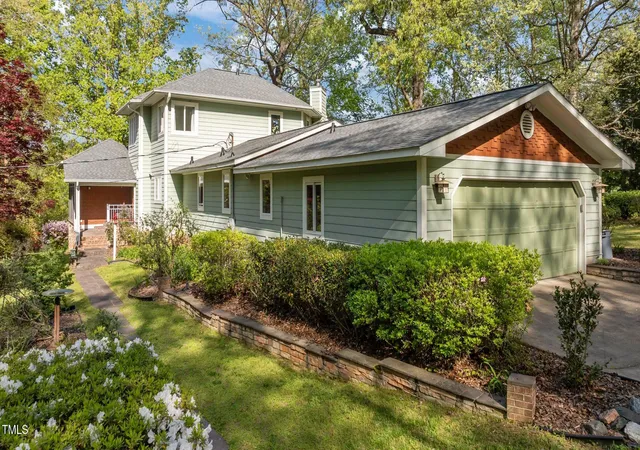
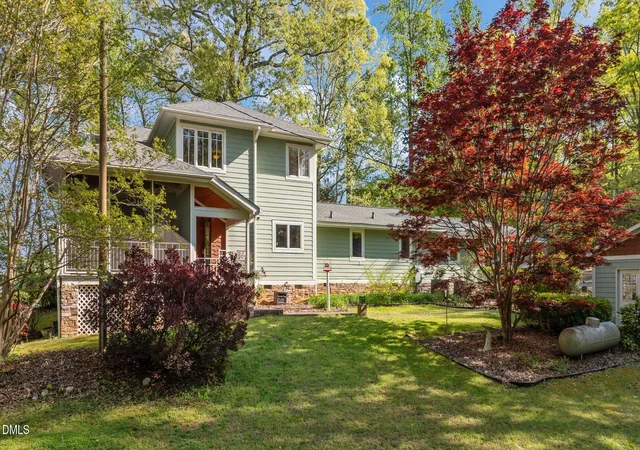
Waterfront living at its finest with this gorgeous 4-bedroom, 3-bathroom home situated on a beautifully landscaped expansive 1-acre lot with over 245 feet of water frontage! Enjoy panoramic lake views from so many rooms, just incredible! The grand living room features a stacked stone fireplace, and a breakfast area, complete with coffered ceilings, Anderson windows, and custom millwork galore. The spacious layout includes two main floor Bedrooms, one with an ensuite full Bathroom, a formal Dining room, a Home Office, as well a large Laundry room with ample storage cabinets. Upstairs you'll find two additional Bedrooms offering room for everyone. Outdoors, the property is a gardener's dream, with vibrant landscaping and serene lakefront vistas. The deck over Boathouse with lift system is ready for your boat! The detached 1100 square foot Workshop with multiple rooms, two mini-split HVAC systems, and an additional third-car garage bay offers incredible space for billiards, hobbies, a playroom, and plenty of areas for storage. Additional highlights include a Brand-New Roof (2025) on both the Home and the detached 1100 square foot Workshop. All of this and it's in close proximity to the community entrance. Located in a gated community with top-tier amenities like boating, fishing, beaches, pickleball, and access to The River Golf Club just minutes away. Each residence also includes two free golf memberships!
- Houzeo last checked: 1 hour ago
- Listing updated: October 1, 2026 at 3:57 am
- Listing Provided by: Dan Gunther (919) 497-2201 | Howard Hanna Allen Tate LAKE ROYALE (252) 478-5608
- Source: Doorify MLS-NC | MLS#: 10151935

Property Details
Status
Active
Type
Single Family Residence
No. of Stories
2
County
City
Neighborhood
--
Year Built
1973
HOA Fees
$104.33/mo
Finished Area
2,817 sqft
Lot Size
1.07 acres lot
Basement Area
- sqft
MLS Name
Doorify MLS
MLS Number
10151935
MLS Status
Active

Continue Your Journey in App
Find your dream home, receive real-time updates, and many more!
Download App
Continue Your Journey in App
Find your dream home, receive real-time updates, and many more!
Location
HOA Management
First Service Residential
HOA Fees
$1,252.44/ Annually
Amenities
 Amenities and services may be covered by one or multiple associations and service providers.
 Tennis
 Maintenance
 Security Guard
 Basket Ball
 Park Playground
 Road Maintenance
 Golf
Golf
 Security Gate
 Club House
 Pool
Pool
 Sports Court
Beach
boat
Storm Water Maintenance
Recreation Facilities
Picnic Area
Disclaimer: Amenities are based on third-party information and may vary; buyers must independently verify all amenities, as information is deemed reliable but not guaranteed.
Facts & Features
Rooms
Bedrooms & bathrooms
Bedrooms: 4
Bathrooms: 3
Interior
Interior Features
Ceiling Fan(s), Coffered Ceiling(s), Crown Molding, Double Vanity, Entrance Foyer, Granite Counters, High Ceilings, In Law Floorplan, Open Floorplan, Pantry, Second Primary Bedroom, Separate Shower, Soaking Tub, Tray Ceiling(s), Walk In Closet(s), Walk In Shower
Flooring
Carpet, Hardwood, Tile, Wood
Exterior Features
Balcony, Dock, Garden, Private Yard, Rain Gutters
Appliances
Dishwasher, Dryer, Electric Oven, Electric Water Heater, Free Standing Range, Microwave, Refrigerator, Washer, Water Heater
Window Features
Bay Window(s), Blinds, Energy Star Qualified Windows, Skylight(s), Window Treatments
Cooling
Ceiling Fan(s), Central Air, Electric, Multi Units, Whole House Fan, Zoned
Sewer
Septic Tank
Heating
Central, Electric, Fireplace(s), Forced Air, Heat Pump, Zoned
Construction
Year Built
Year Built: 1973
Home type
Single Family Residence
Architectural Style
Craftsman, Traditional
Construction Materials
Fiber Cement, Hardi Plank Type, Shake Siding
Foundation Details
Block
Roof
Architectural Shingle, See Remarks
Utilities & Energy
Parking Features
Circular Driveway, Garage, Garage Door Opener, Golf Cart Garage, Heated Garage, Kitchen Level, Lighted, Oversized, Shared Driveway, Storage, Workshop In Garage
Fireplace Features
Gas Log, Living Room, Primary Bedroom, Propane
Security Features
Gated Community
Association Amenities
Basketball Court, Beach Access, Boating, Clubhouse, Gated, Golf Course, Maintenance Grounds, Marina, Picnic Area, Playground, Pool, Powered Boats Allowed, Recreation Facilities, Security, Shuffleboard Court, Tennis Court(s)
Utilities
Cable Connected, Electricity Connected, Septic Connected, Water Connected, Propane
Water Source
Community Water
Laundry Features
Laundry Room, Main Level, Sink
Other Features
Community Features
Clubhouse, Fishing, Gated, Golf, Lake, Playground, Pool, Tennis Court(s)
Patio And Porch Features
Covered, Deck, Patio, Porch, Screened, Side Porch
Lot Features
Back Yard, Front Yard, Garden, Landscaped, Many Trees, Partially Cleared, Waterfront
Subdivision Name
Lake Royale
Disclosures
Lead Based Paint, Seller Disclosure
Price History
| Date | Event | Price |
|---|---|---|
10/01/2026 Source: | Price Decreased | $844,000 -0.59% $300/sqft |
08/03/2026 Source: | Price Decreased | $849,000 -1.74% $301/sqft |
07/02/2026 Source: | Price Decreased | $864,000 -1.71% $307/sqft |
03/11/2026 Source: | Price Decreased | $879,000 -3.41% $312/sqft |
07/01/2025 Source: | Listed for Sale | $910,000 $323/sqft |

Show more
Nearby Homes





Find Homes by Property Features in Louisburg, NC
Nearby New Homes For Sale


Based on information from the Doorify MLS (Triangle MLS, Inc.) through Oct 09, 2026, 12:00PM. All information provided is deemed reliable but is not guaranteed and should be independently verified. Some IDX listings have been excluded from this IDX display. Brokers make an effort to deliver accurate information, but buyers should independently verify any information on which they will rely in a transaction. The listing broker shall not be responsible for any typographical errors, misinformation, or misprints, and they shall be held totally harmless from any damages arising from reliance upon this data. This data is provided exclusively for consumers’ personal, non-commercial use. Listings marked with an icon are provided courtesy of the Doorify MLS, Inc. of North Carolina, Internet Data Exchange Database. Closed (sold) listings may have been listed and/or sold by a real estate firm other than the firm(s) featured on this website. Closed data is not available until the sale of the property is recorded in the MLS. Home sale data is not an appraisal, CMA, competitive or comparative market analysis, or home valuation of any property. © 2026 Doorify MLS, Inc. of North Carolina. All rights reserved. Non-MLS properties are not included. Properties sold were listed/sold by various MLS participating offices. © 2026 Doorify MLS, Inc. of North Carolina. All Rights Reserved.
 Advertising Broker: Nicholas Huscroft | Chosen Realty