- Overview
- Description
- Property Details
- Location
- HOA Management
- Facts & Features
- Getting Around
- Nearby Homes

 New Construction
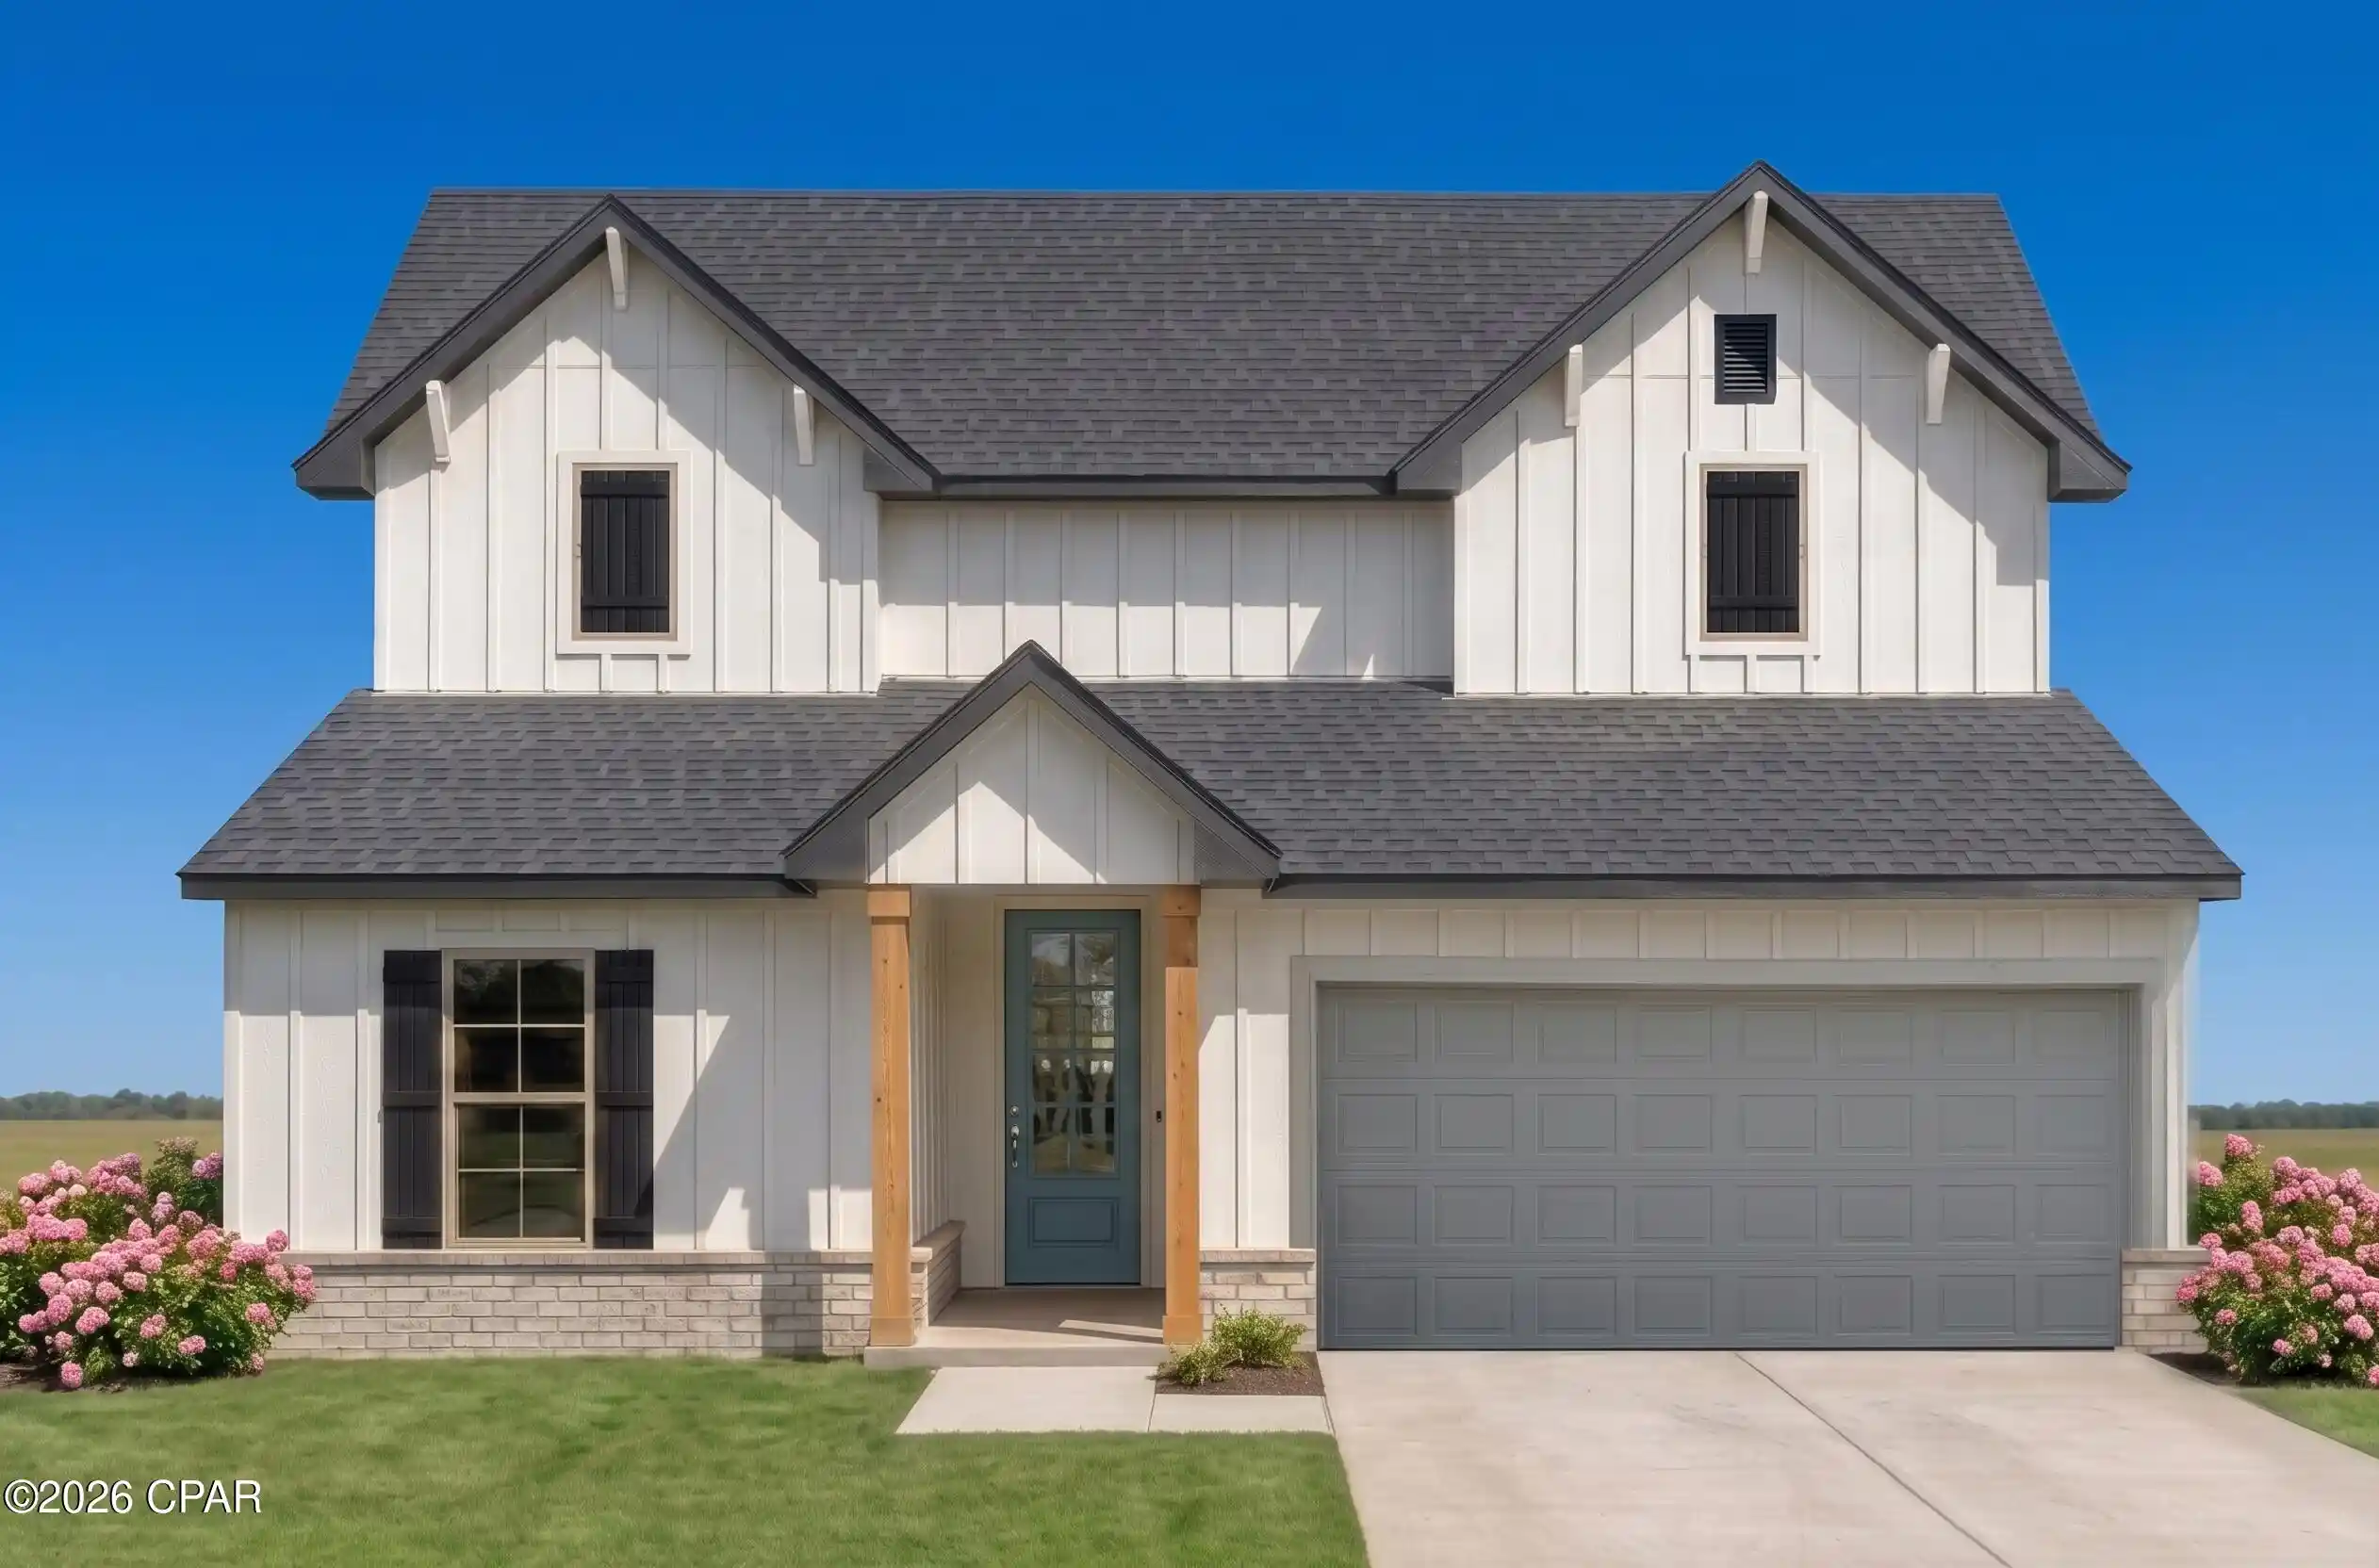


Street View
$828,957
Monthly Est:$4,126
 4 Beds
 3 Baths
3 full baths
 2,697sqft
3733 Shoreline Cir, Panama City, FL 32405
$828,957
$4,126/moEst:
Get Pre-Approved
Single Family Residence
Built in 2027
$60/mo HOA
0.32 acre lot
$307/sq.ft
Description
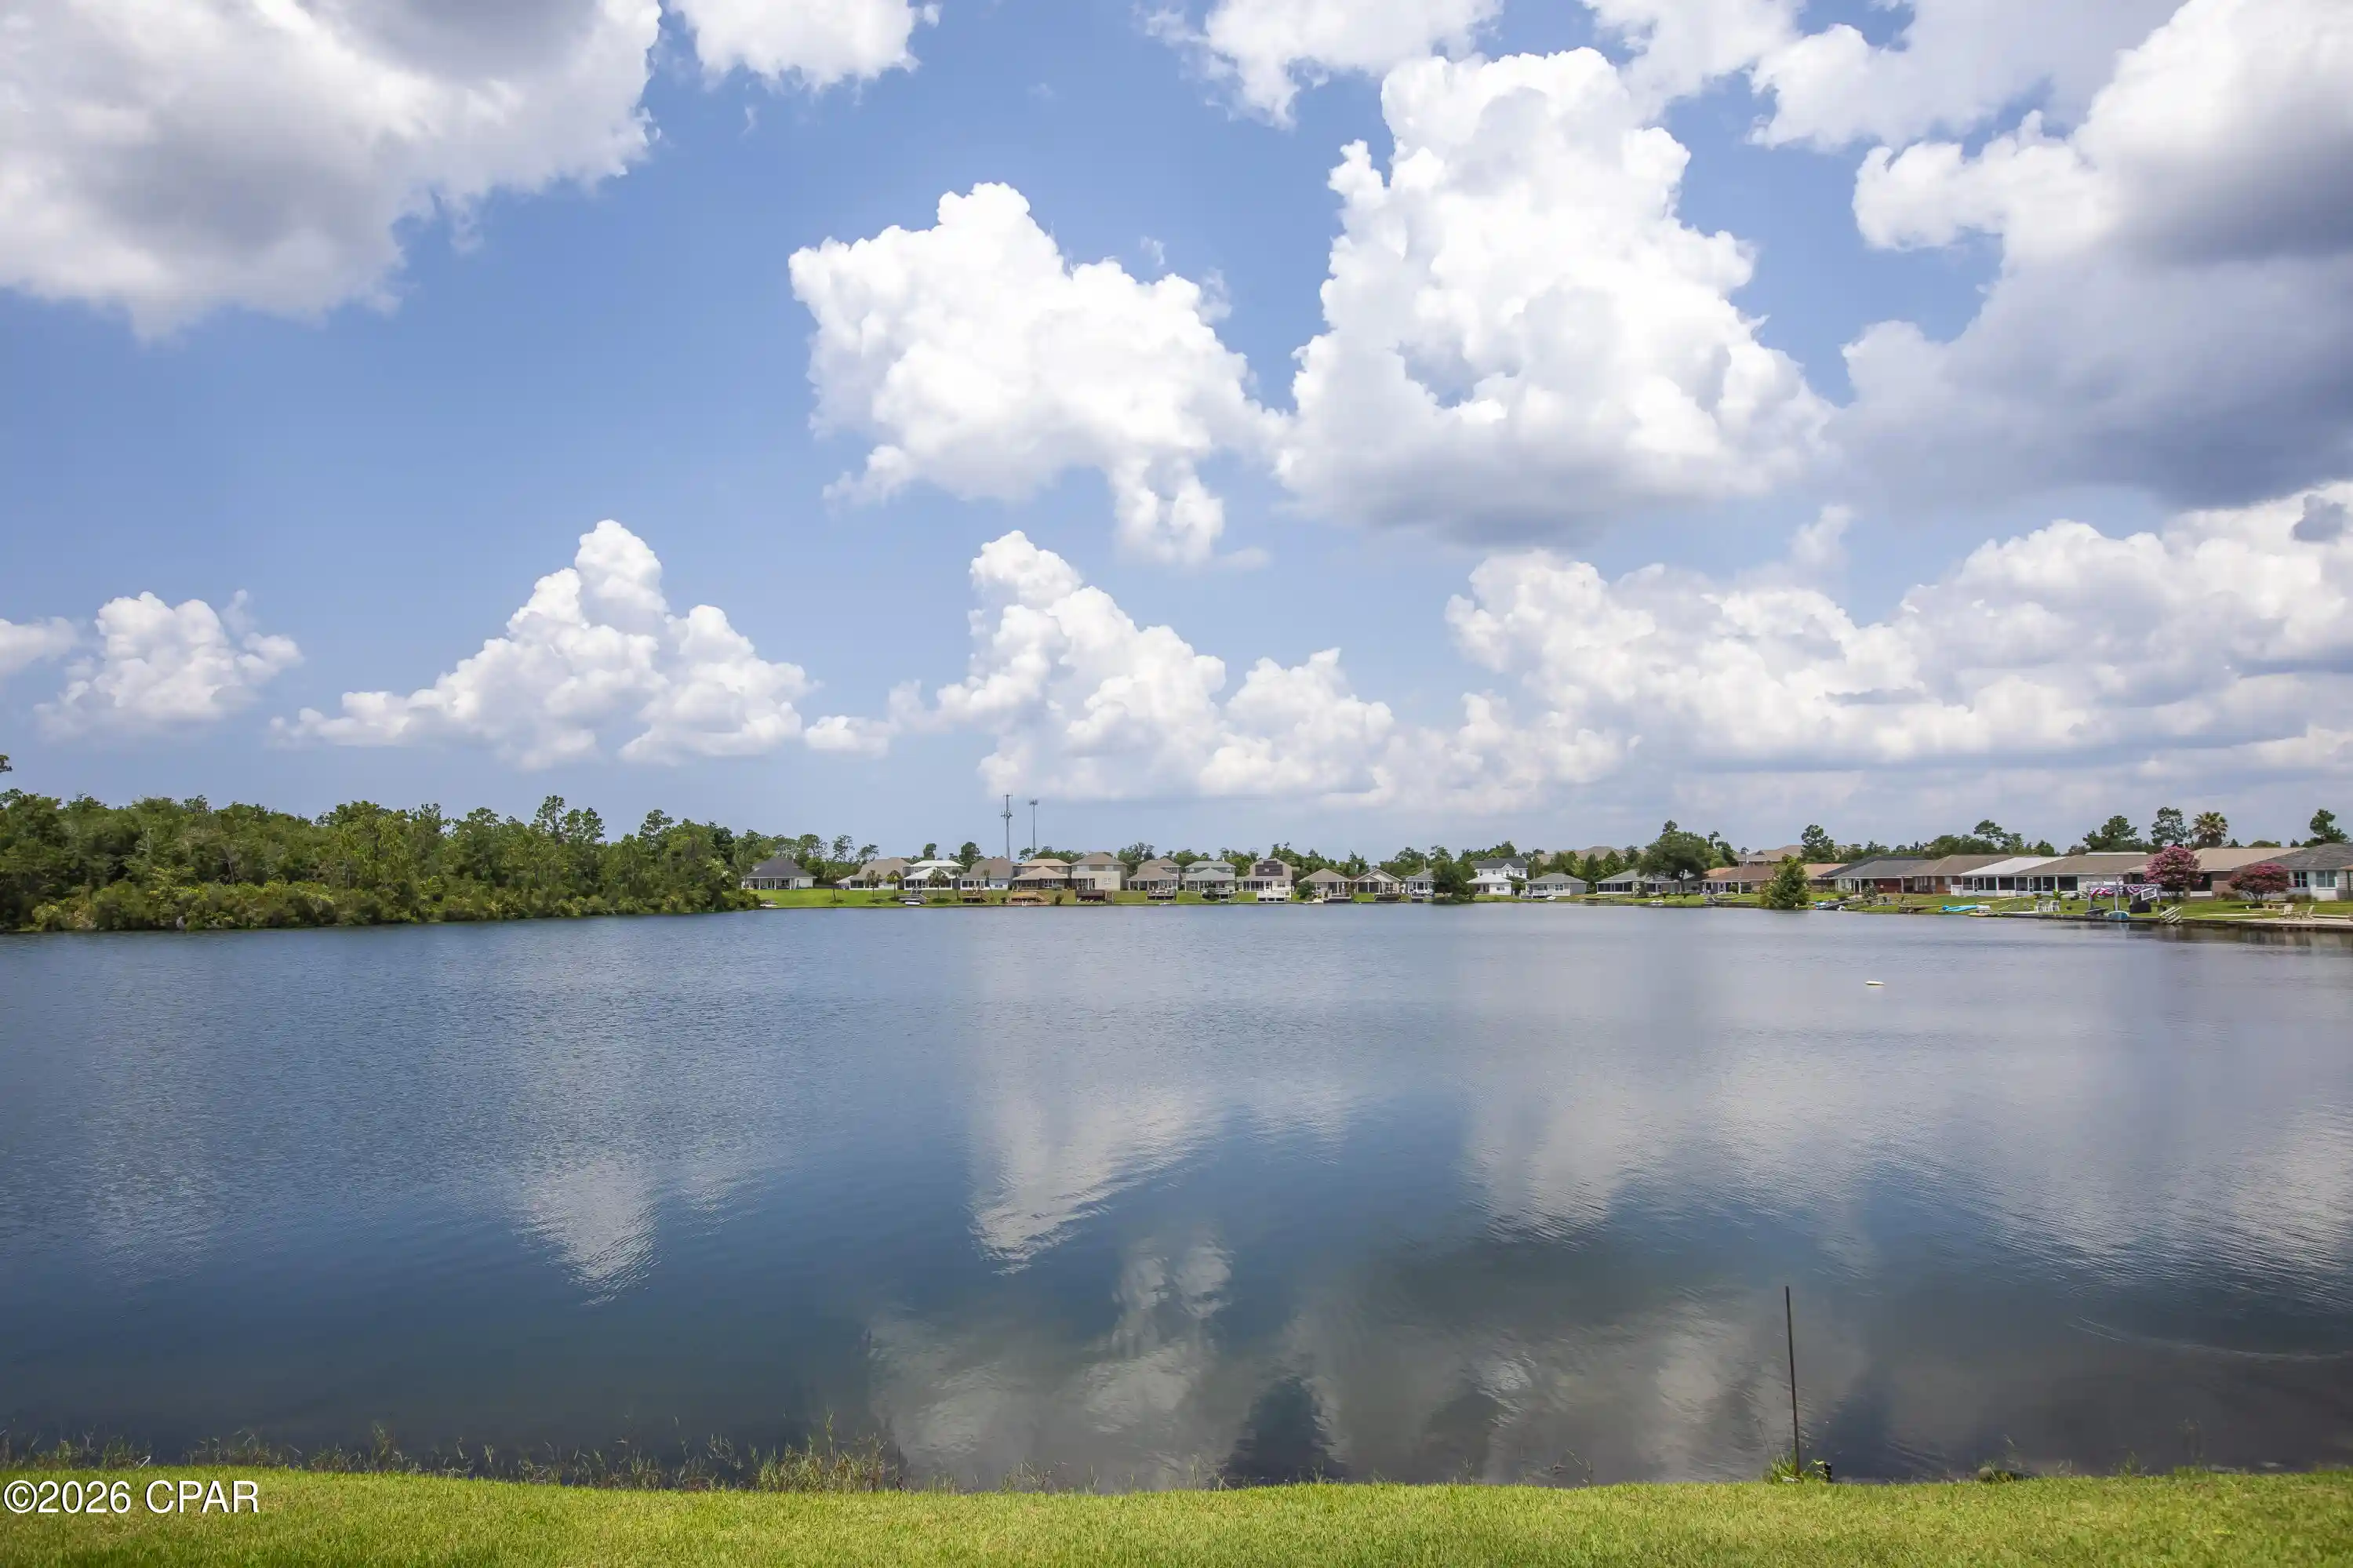
A boater friendly community, with waterfront and water view homesites, centrally located in Panama City, being within 1 mile to a wide variety of new restaurants and shops on 23rd Street and within 2 miles from the Hathaway Bridge connecting you to the sugar-white sandy beaches of Panama City Beach. Boaters and water enthusiasts will love this community where every homesite either has water frontage for a future dock or extra space within the homesite to store your boat, and a public launch within the community, starting at an attainable price point.
WATERFRONT LOT! The GEMELLA II G in Saltaire community offers a 4BR/3BA, open and split 2-story design with the master bedroom and a flex space on the first floor and bonus room upstairs. Upgrades for this home include quartz countertops, revwood flooring, upgraded cabinets and kitchen backsplash, soft close drawers, LED coach lights on each side of the garage, and more! Special Features: double vanity, garden tub, separate custom tiled shower, and walk-in closet in primary bathroom, kitchen island, walk-in pantry, covered porches, double vanity in 2nd floor bathroom, storage area, undermount sinks, cabinet hardware, undermount cabinet lighting, custom kitchen backsplash, pendant lights, crown molding, LED lighting, smart connect WIFI thermostat, framed mirrors in all bathrooms, landscaping, architectural 30-year shingles, flood lights, and more! Energy efficient features: water heater, electric kitchen appliance package, vinyl Low E windows, and more! Energy Star Partner.
- Houzeo last checked: 11 minutes ago
- Listing updated: October 30, 2026 at 3:54 pm
- Listing Provided by: Chase M Hunt (850) 868-4142 | DSLD Homes Florida LLC (850) 868-0222
- Source: Bay/Panama City/Central Panhandle MLS-FL | MLS#: 797219

Property Details
Status
Active
Type
Single Family Residence
No. of Stories
2
County
City
Neighborhood
--
Year Built
2027
HOA Fees
$60/mo
Finished Area
2,697 sqft
Lot Size
0.32 acre lot
Basement Area
- sqft
MLS Name
Bay/Panama City/Central Panhandle MLS
MLS Number
797219
MLS Status
Active

Continue Your Journey in App
Find your dream home, receive real-time updates, and many more!
Continue Your Journey in App
Find your dream home, receive real-time updates, and many more!
Location
HOA Management
N/A
HOA Fees
$720/ Annually
Amenities
 Amenities and services may be covered by one or multiple associations and service providers.
 AssociationManagement
Disclaimer: Amenities are based on third-party information and may vary; buyers must independently verify all amenities, as information is deemed reliable but not guaranteed.
Facts & Features
Rooms
Bedrooms & bathrooms
Bedrooms: 4
Bathrooms: 3
Other
Level: Second
Area: 44.00 Square Feet
Dimensions: 11 x 4
BonusRoom
Level: Second
Area: 171.00 Square Feet
Dimensions: 9 x 19
FullBath
Level: Second
Bedroom
Level: Second
Area: 143.00 Square Feet
Dimensions: 13 x 11
Bedroom
Level: Second
Area: 132.00 Square Feet
Dimensions: 11 x 12
Laundry
Level: First
Foyer
Level: First
FullBath
Level: First
Bedroom
Level: First
Area: 120.00 Square Feet
Dimensions: 10 x 12
PrimaryBathroom
Level: First
PrimaryBedroom
Level: First
Area: 182.00 Square Feet
Dimensions: 13 x 14
Garage
Level: First
Area: 418.00 Square Feet
Dimensions: 19 x 22
Other
Level: First
Area: 108.00 Square Feet
Dimensions: 12 x 9
DiningRoom
Level: First
Area: 100.00 Square Feet
Dimensions: 10 x 10
Kitchen
Level: First
Area: 312.00 Square Feet
Dimensions: 24 x 13
LivingRoom
Level: First
Area: 285.00 Square Feet
Dimensions: 15 x 19
Interior
Cooling
Central Air, Ceiling Fans
Sewer
Public Sewer
Heating
Central, Electric, Heat Pump
Interior Features
Double Vanity, Interior Steps, Main Level Primary, See Remarks, Soaking Tub, Separate Shower, Smart Thermostat, Walk In Closets, Entrance Foyer
Appliances
Electric Oven, Electric Range, Electric Water Heater
Construction
Year Built
Year Built: 2027
Home type
Single Family Residence
Architectural Style
Traditional
Construction Materials
Brick, Hardiplank Type
Utilities & Energy
Parking Features
Garage, Garage Door Opener
Security Features
Carbon Monoxide Detectors, Smoke Detectors
Utilities
Electricity Available
Other Features
Lot Features
Paved
Patio And Porch Features
Covered, Patio, Porch
Subdivision Name
Saltaire
Price History
| Date | Event | Price |
|---|---|---|
10/30/2026 Source: | Listed for Sale | $828,957 $307/sqft |

Nearby Homes
Find Homes by Property Features in Panama City, FL
Nearby New Homes For Sale


Based on information from Central Panhandle Association of REALTORS® MLS through Oct 30, 2026, 07:15PM. IDX information is provided exclusively for consumers’ personal, non-commercial use, that it may not be used for any purpose other than to identify prospective properties consumers may be interested in purchasing. Data is deemed reliable but is not guaranteed accurate by the MLS. ©2026 Bay Central Panhandle Association of REALTORS®
 Advertising Broker: Moe Mossa (Savvy Avenue) | Savvy Avenue, LLC
