- Overview
- Description
- Property Details
- Location
- Facts & Features
- Getting Around
- Nearby Homes
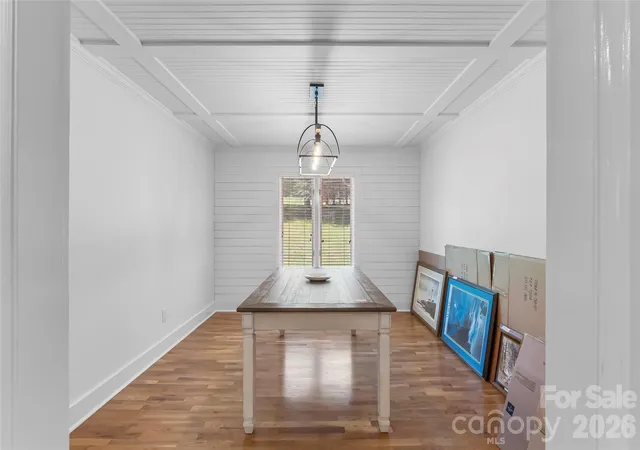

Street View
$444,000
Monthly Est:$2,210
 2 Beds
 4 Baths
3 full baths + 1 half bath
 3,372sqft
3735 Old Petra Ml Rd, Granite Falls, NC 28630
$444,000
$2,210/moEst:
Get Pre-Approved
Single Family Residence
Built in 1992
$-- HOA
1.8 acres lot
$132/sq.ft
Description
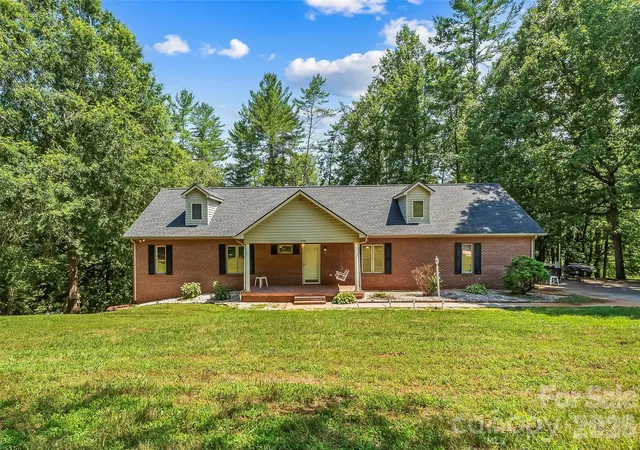
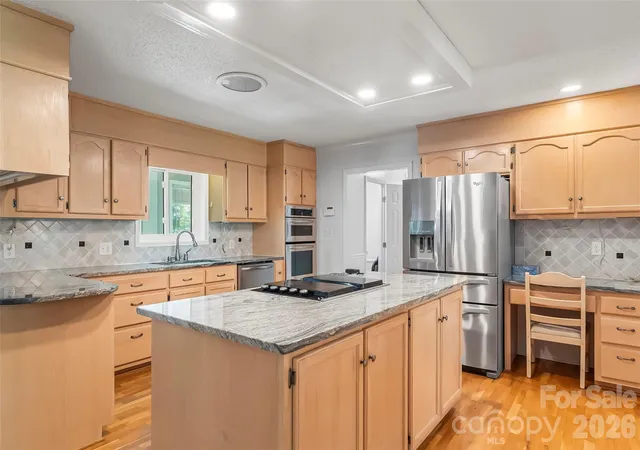
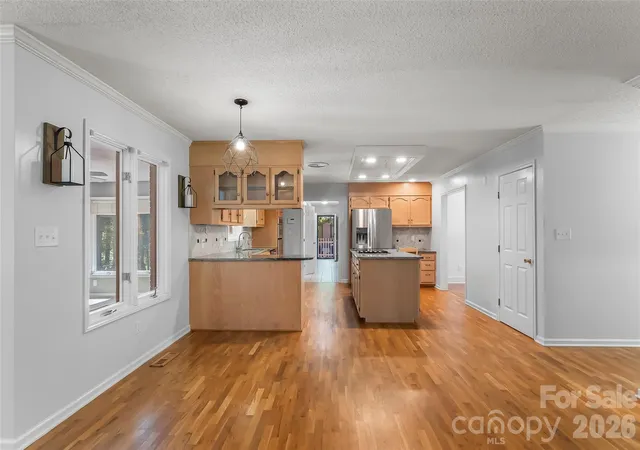
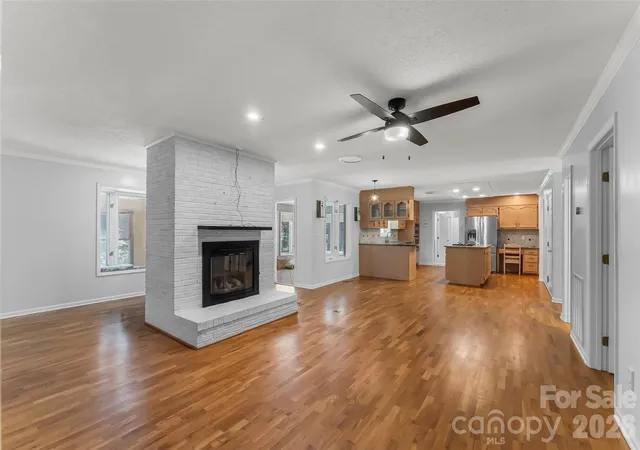
Serene and sprawling, this 2BR/3.5BA gem of a home is nestled in beautiful Granite Falls and features a full, finished basement, updated kitchen and access to the Little River! The beautiful kitchen features granite countertops, a large island, tile backsplash, pantry, stainless steel appliances and is open to the spacious living room, which features a brick fireplace and beautiful large windows.The dining room is open to the kitchen, creating a great flow for entertaining. A large sunroom sits off the living room, offering gorgeous view of the large backyard and the Little River. The spacious primary bedroom with large primary bath has a walk-in shower, jetted tub, double sinks and linen closet. Second bedroom features board and batten accent wall and updated full bath. Multiple closets throughout the main level and additional half bath. Laundry on main. Full, finished basement offers the perfect space for a mother-in-law suite or extra space for hobbies. Basement features a kitchenette, storage cabinets, dining area, den area, full bath, and multiple storage areas. Indoor pool has been floored over, creating a large and bright flex space, ready for customization! Beautiful deck wraps around the back of the home. Enjoy wading, swimming and splashing in the Little River right from your backyard! Beautiful mature trees surround the property, creating a wonderful and private atmosphere. One car garage and ample parking on the large driveway. Only a short drive from the Hickory Riverwalk, Lake Hickory, and all the incredible shopping and dining in Downtown Hickory. Less than an hour drive to Boone, Blowing Rock, and Appalachian State University. Easy access to Hwy 321, Hwy 70 and I40. Dudley Shoals Elementary, Granite Falls Middle and South Caldwell High School.
- Houzeo last checked: 39 minutes ago
- Listing updated: September 13, 2026 at 5:06 pm
- Listing Provided by: Jay Brown (828) 679-1282 | Jay Brown, Realtors (828) 679-1282
- Source: Canopy MLS | MLS#: 4400739

Property Details
Status
Active
Type
Single Family Residence
No. of Stories
-
County
City
Neighborhood
--
Year Built
1992
HOA Fees
-
Finished Area
3,372 sqft
Lot Size
1.8 acres lot
Basement Area
- sqft
MLS Name
Canopy MLS
MLS Number
4400739
MLS Status
Active
Days on Market
103
Cumulative Days on Market
65

Continue Your Journey in App
Find your dream home, receive real-time updates, and many more!
Download App
Continue Your Journey in App
Find your dream home, receive real-time updates, and many more!
Location
Facts & Features
Rooms
Bedrooms & bathrooms
Bedrooms: 2
Bathrooms: 4
Interior
Heating
Heat Pump
Cooling
Ceiling Fan(s), Heat Pump
Interior Features
Open Floorplan, Pantry, Walk In Closet(s)
Sewer
Septic Installed
Flooring
Carpet, Wood
Appliances
Dishwasher, Electric Range, Electric Water Heater, Microwave, Refrigerator
Construction
Year Built
Year Built: 1992
Home type
Single Family Residence
Construction Materials
Brick Full, Vinyl
Foundation Details
Basement
Utilities & Energy
Parking Features
Driveway, Attached Garage
Water Source
City
Basement
Exterior Entry, Finished, Interior Entry
Laundry Features
Laundry Closet, Main Level
Fireplace Features
Den, Living Room, Propane
Other Features
Subdivision Name
None
Lot Features
Flood Plain/bottom Land, Wooded
Patio And Porch Features
Deck, Front Porch
Price History
| Date | Event | Price |
|---|---|---|
07/10/2026 Source: | Price Decreased | $444,000 -1.11% $132/sqft |
07/10/2026 Source: | Listed for Sale | $449,000 $133/sqft |

Nearby Homes
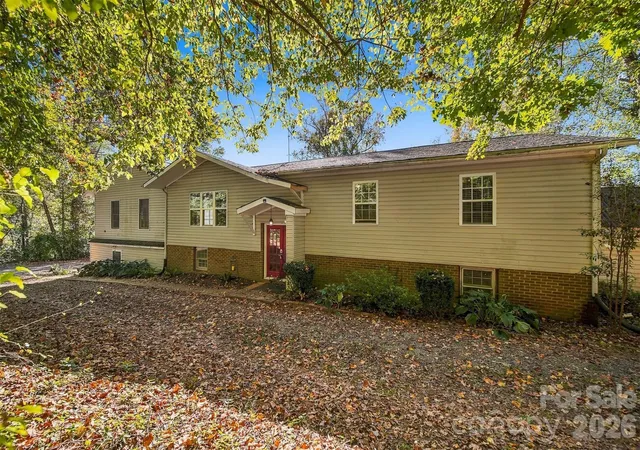
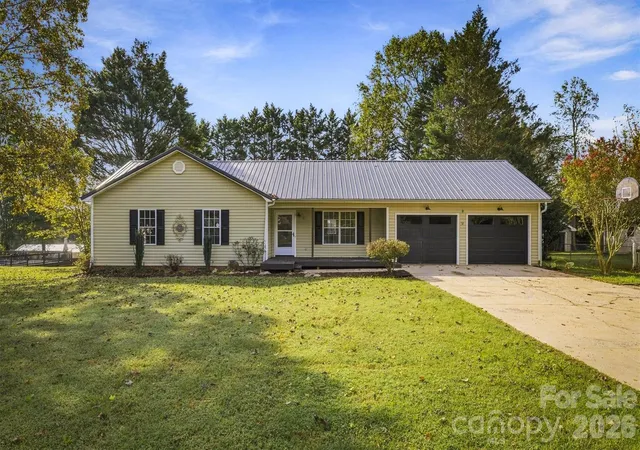
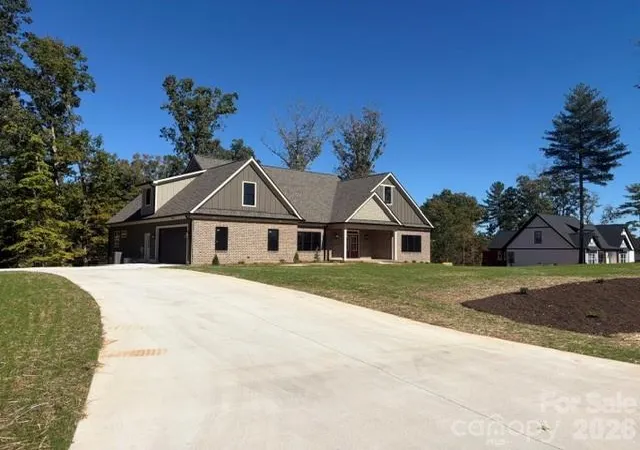
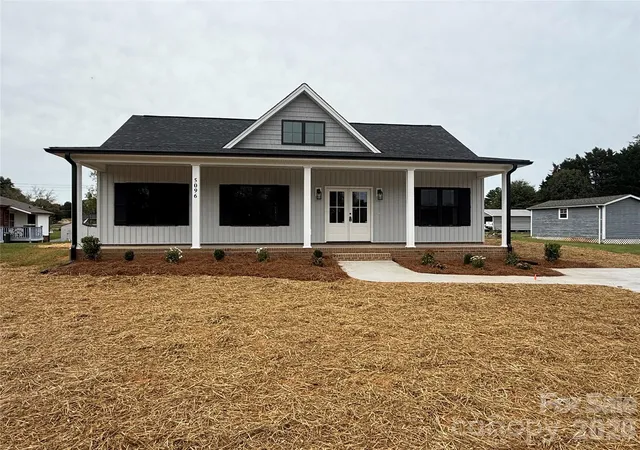
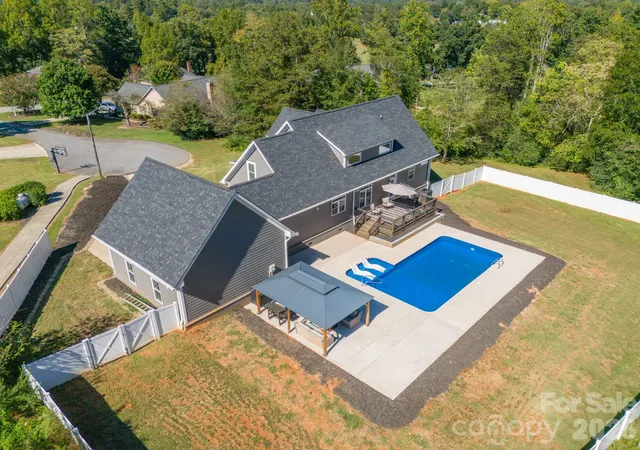
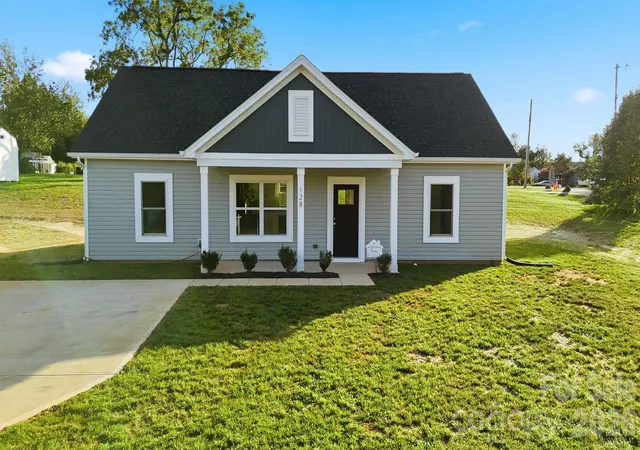
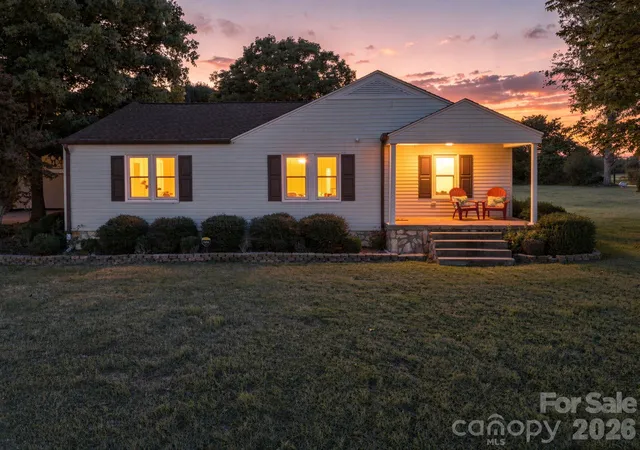

Find Homes by Property Features in Granite Falls, NC
Nearby New Homes For Sale

Based on information submitted to the MLS GRID from Canopy MLS through Oct 21, 2026, 04:15AM. All data is obtained from various sources and may not have been verified by the broker or MLS GRID. Supplied Open House Information is subject to change without notice. All information should be independently reviewed and verified for accuracy. Properties may or may not be listed by the office/agent presenting the information. IDX information is provided exclusively for consumers’ personal, noncommercial use. It may not be used for any purpose other than to identify prospective properties which the consumers may be interested in purchasing. The data is deemed reliable but is not guaranteed by MLS GRID. The use of the MLS GRID Data may be subject to an end-user license agreement prescribed by the Member Participant’s applicable MLS, if any, and as amended from time to time. ©2026 Canopy MLS. All Rights Reserved.
 Advertising Broker: Nicholas Huscroft | Chosen Realty
