- Overview
- Description
- Property Details
- Location
- HOA Management
- Facts & Features
- Getting Around
- Nearby Homes
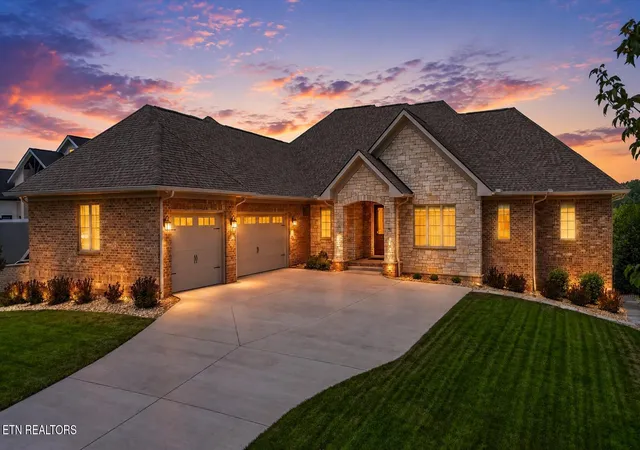

Street View
$3,300,000
Monthly Est:$16,425
 5 Beds
 4 Baths
4 full baths
 6,611sqft
3738 Promontory Point, Louisville, TN 37777
$3,300,000
$16,425/moEst:
Get Pre-Approved
Single Family Residence
Built in 2017
$166.67/mo HOA
0.61 acre lot
$499/sq.ft
Description
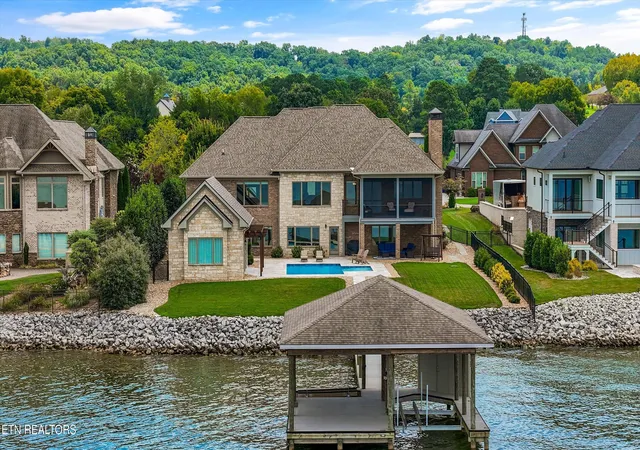
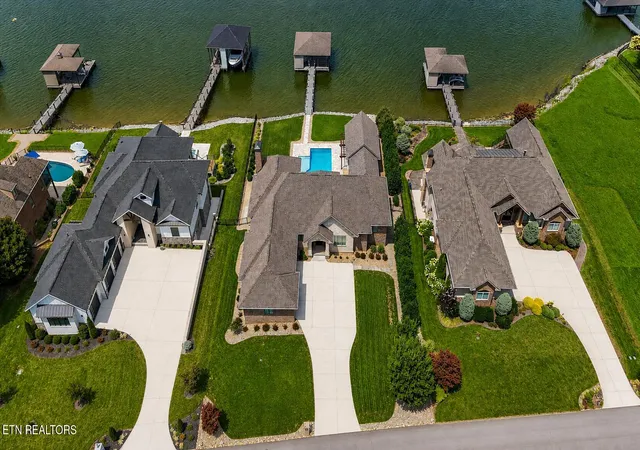
Waterfront living at its finest awaits in this custom-built luxury home on a premier .61-acre lot in Lowe's Ferry, an exclusive gated community on the main channel of Fort Loudoun Lake. With breathtaking lake and sunset views overlooking protected green spaces and parks, this setting offers a beautiful backdrop that will remain exceptional for years to come.
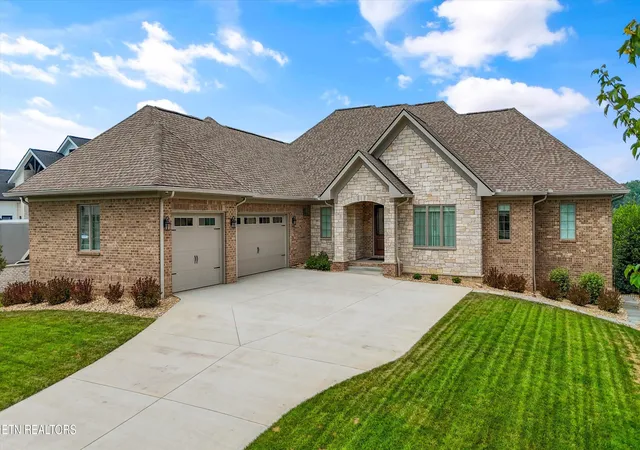
Thoughtfully designed and impeccably maintained by the current owners, this 6611 sq ft (+1570 unf sq ft) home combines timeless style, exceptional quality, and low-maintenance materials with inviting spaces designed for family, friends, and entertaining. The exterior features brick & real quarried stone, while oversized Pella windows, doors, and sliders feature aluminum-clad exteriors and high-quality wood interiors. Foundation was built with poured concrete walls.
The main level, open-concept, offers chef's kitchen, dining area, and family room with coffered ceiling. The kitchen is a true culinary retreat, featuring a Wolf M Series top-of-the-line oven, Wolf microwave and gas cooktop, Sub-Zero refrigerator/freezer, Bosch dishwasher, oversized granite island with seating, custom cabinetry, and walk-in pantry. Throughout the home, you'll find beautiful granite countertops, ¾-inch hardwood flooring, large-format porcelain tile, and premium carpet.
The main-level owner's suite offers stunning lake and pool views. The spa-like bath features a freestanding soaking tub, large tiled walk-in shower, dual vanities, and spacious walk-in closet. Also on the main level are a vaulted-ceiling den/office, generous laundry room, an additional bedroom and a full bath.
Lower level offers a second family room, three additional bedrooms, and 2 full baths. An enclosed 1,500+ sq ft storage area/safe room provides exceptional organization and convenient access to the home's mechanicals, with ample room for water toys, tools, holiday décor, and extra supplies. Lower level opens to the attached pool house (2023). Designed for effortless poolside entertaining, it features a large gathering space, wet bar with leathered granite, & Pella sliders. A flexible additional room can be customized as a game room, exercise area, secondary suite, or in-law space, with its own exterior door and convenient driveway access.
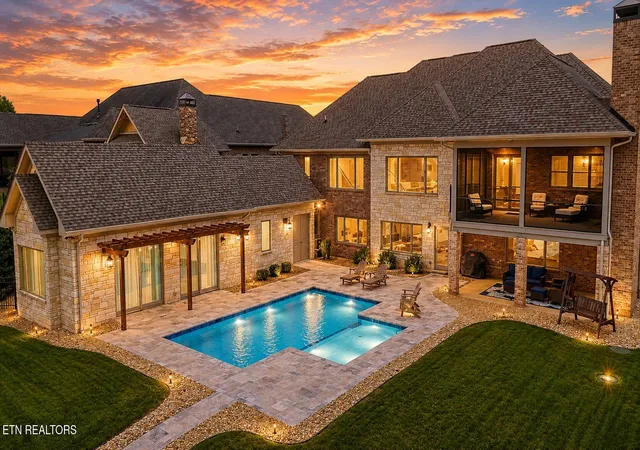
Outdoor living is exceptional. The large screened porch features a wood-burning fireplace and TimberTech composite decking, creating the perfect place to enjoy lake views, sunsets, and the soothing sounds of the pool's water feature. A large covered patio below provides additional shaded poolside seating.
The backyard retreat includes a 30' x 15' saltwater gunite pool surrounded by an oversized travertine patio, installed by Teaster's Natural Creations (2023). An attached 8' x 15' sun shelf provides a relaxing shallow area for lounging and younger swimmers while preserving the pool's functionality as a lap pool. Depth ranges from 3½' to 6½'. For boating enthusiasts, the deepwater dock features a jet ski lift, boat lift, and a slip accommodating up to a 28-foot boat. The fully covered composite deck includes a large walk-in locked storage closet.
Additional features include an oversized three-car garage with custom built-in cabinetry, 22 kW standby Generac generator, poured concrete foundation, gas tankless water heater, monitored security system. The professionally landscaped grounds feature low-maintenance river rock, while the irrigation system draws water directly from the lake, eliminating the expense of a traditional irrigation water bill.
Lowe's Ferry offers premier amenities including gated entry, community pool, clubhouse, and exercise room. Conveniently located just minutes from West Knoxville, Pellissippi Parkway, downtown Knoxville, and McGhee Tyson Airport. This extraordinary lakefront property delivers the perfect balance of luxury, privacy, recreation, entertaining space, and storage--all designed to make enjoying life on Fort Loudoun Lake effortless.
- Houzeo last checked: 4 minutes ago
- Listing updated: September 28, 2026 at 12:37 pm
- Listing Provided by: Laura Hall (865) 776-6055 | Realty Executives Associates (865) 983-0011
- Source: East Tennessee REALTORS® MLS-TN | MLS#: 1352431

Property Details
Status
Active
Type
Single Family Residence
No. of Stories
-
County
City
Neighborhood
--
Year Built
2017
HOA Fees
$166.67/mo
Finished Area
6,611 sqft
Lot Size
0.61 acre lot
Basement Area
- sqft
MLS Name
East Tennessee REALTORS® MLS
MLS Number
1352431
MLS Status
Active
Days on Market
82

Continue Your Journey in App
Find your dream home, receive real-time updates, and many more!
Continue Your Journey in App
Find your dream home, receive real-time updates, and many more!
Location
HOA Management
N/A
HOA Fees
$2,000/ Yearly
Amenities
 Amenities and services may be covered by one or multiple associations and service providers.
 Club House
 Pool
 Other
Recreation Facilities
Disclaimer: Amenities are based on third-party information and may vary; buyers must independently verify all amenities, as information is deemed reliable but not guaranteed.
Facts & Features
Rooms
Bedrooms & bathrooms
Bedrooms: 5
Bathrooms: 4
Interior
Exterior Features
Irrigation System, Prof Landscaped, Dock
Cooling
Central Cooling, Ceiling Fan(s)
Interior Features
Walk In Closet(s), Kitchen Island, Pantry, Wet Bar, Breakfast Bar, Eat In Kitchen
Flooring
Carpet, Hardwood, Tile
Window Features
Windows Aluminum, Window Energy Star, Drapes
Appliances
Tankless Water Heater, Gas Cooktop, Dishwasher, Microwave, Refrigerator, Self Cleaning Oven
Heating
Forced Air, Heat Pump, Propane, Electric
Sewer
Other
Construction
Year Built
Year Built: 2017
Home type
Single Family Residence
Construction Materials
Other, Stone, Brick, Frame
Architectural Style
Traditional
Utilities & Energy
Fireplace Features
Brick, Wood Burning
Pool Features
Pool Swim (ingrnd)
Security Features
Gated Community, Security Alarm, Smoke Detector
Basement
Walkout, Finished, Partially Finished, Plumbed
Water Source
Public
Parking Features
Garage Faces Side, Attached, Main Level
Association Amenities
Swimming Pool, Club House, Recreation Facilities
Other Features
Lot Features
Lake/water Access, Waterfront, Current Dock Permit On File, Level
Subdivision Name
Lowes Ferry
Patio And Porch Features
Porch Screened, Porch Covered, Patio, Deck
Price History
| Date | Event | Price |
|---|---|---|
08/20/2026 Source: | Listed for Sale | $3,300,000 $499/sqft |

Nearby Homes

Find Homes by Property Features in Louisville, TN
Nearby New Homes For Sale

Based on information from the Knoxville Area Association of REALTORS MLS through Nov 10, 2026, 05:15PM. Information is provided exclusively for consumers’ personal, non-commercial use. It may not be used for any purpose other than to identify prospective properties that consumers may be interested in purchasing. The data is deemed reliable but is not guaranteed accurate by the MLS. This website may not include listings or property addresses of sellers who have directed their listing brokers to withhold their listing or their property address from display on the Internet. © 2026 Knoxville Area Association of REALTORS® MLS. All Rights Reserved. Angela Fowler Real Estate, LLC | 423.320.4620 | afowler@catt.com Mailing Address: 452 Kailors Cove Cir, Ringgold, GA 30736
 Advertising Broker: Angela Fowler | Angela Fowler Real Estate, LLC.
