- Overview
- Description
- Property Details
- Location
- Facts & Features
- Getting Around
- Nearby Homes
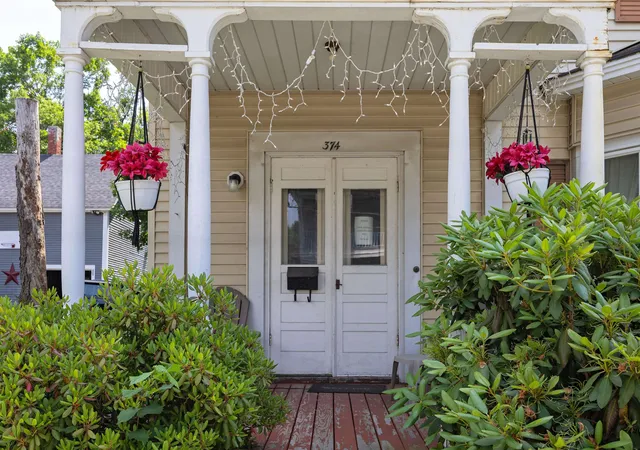

Street View
Listed by: Katy Rossell | Tim Scott Real Estate (802) 748-8000
$325,000
Monthly Est:$1,618
 5 Beds
 3 Baths
1 full bath + 1 half bath
 2,504sqft
374 Spring St, Saint Johnsbury, VT 05819
$325,000
$1,618/moEst:
Get Pre-Approved
Single Family Residence
Built in 1867
$-- HOA
11,761 sqft lot
$130/sq.ft
Description
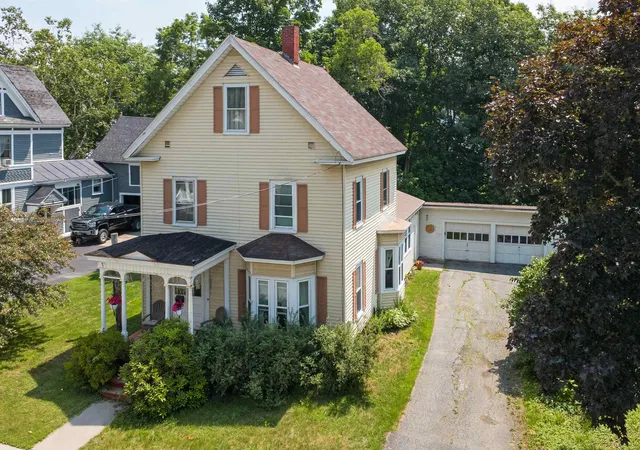
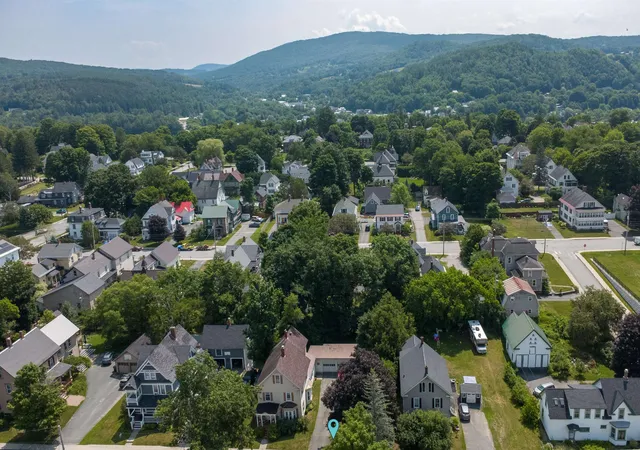
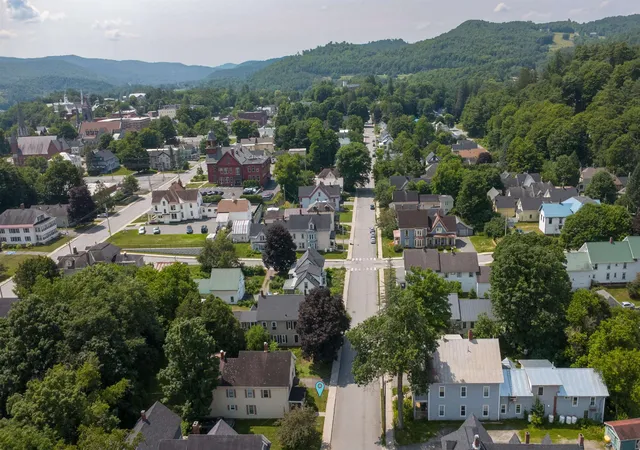
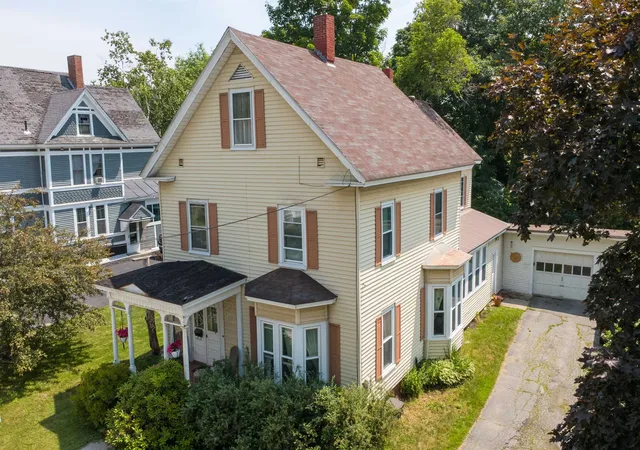
Classic character and plenty of living space come together in this welcoming 1800s home on St. Johnsbury's Hill. Curved walls, tall ceilings, bay windows, and antique fixtures are thoughtful reminders of the home's history, while the spacious layout offers flexibility for everyday living. A generous mudroom provides a practical everyday entry and includes a laundry nook, with a half bath conveniently located just beyond. The spacious eat-in kitchen features a pantry, wood stove, and dining area, creating a comfortable place to gather. A central sitting room, ideal as a formal dining room, connects the kitchen to the front living room, while an adjoining den offers a wonderful space for a home office, library, or cozy retreat. The home's lovely staircase leads to the second floor, where the primary bedroom includes a private bath and an adjoining room that would make an excellent walk-in closet, dressing room or sitting area. Two additional bedrooms and a 3/4 bath complete this level. A second staircase leads back to the kitchen, adding both convenience and a touch of historic charm. Continue to the third floor where you'll find two more bedrooms, offering excellent flexibility for guests, hobbies, or additional living space. An attached two- car garage provides plenty of storage and convenience, while the yard offers just enough room to relax outdoors, tend a garden, or enjoy the changing seasons without requiring extensive maintenance. Living 'on the hill' means you're just minutes from St. Johnsbury's schools, local restaurants, shops, community events, and cultural landmarks, with easy access to Interstate 91 for commuting. It's a location that makes it easy to enjoy everything this vibrant Northeast Kingdom community has to offer while coming home to a property full of warmth, space, and enduring character.
- Houzeo last checked: 12 hours ago
- Listing updated: July 28, 2026 at 2:01 pm
- Source: NEREN/Prime MLS-NH | MLS#: 5098654

Property Details
Status
Active Under Contract
Type
Single Family Residence
No. of Stories
-
County
City
Neighborhood
--
Year Built
1867
HOA Fees
-
Finished Area
2,504 sqft
Lot Size
11,761 sqft lot
Basement Area
- sqft
MLS Name
NEREN/Prime MLS
MLS Number
5098654
MLS Status
(31) Under Contract - Active Under Contract
Days on Market
87

Continue Your Journey in App
Find your dream home, receive real-time updates, and many more!
Download App
Continue Your Journey in App
Find your dream home, receive real-time updates, and many more!
Location
Facts & Features
Rooms
Bedrooms & bathrooms
Bedrooms: 5
Bathrooms: 3
Interior
Exterior Features
Covered Porch
Heating
Oil
Sewer
Public Sewer
Cooling
None
Interior Features
Dining Area, Primary Br W/ Ba, Wood Stove Hook Up, 1st Floor Laundry, Walkup Attic
Appliances
Dishwasher, Dryer, Freezer, Microwave, Electric Range, Refrigerator
Construction
Year Built
Year Built: 1867
Home type
Single Family Residence
Construction Materials
Wood Frame
Foundation Details
Concrete
Property Condition
Existing
Architectural Style
Cape
Roof
Asphalt Shingle
Utilities & Energy
Utilities
Cable Available
Water Source
Public
Electric
Circuit Breakers
Parking Features
Driveway, Garage
Basement
Concrete, Unfinished, Walkout
Other Features
Lot Features
City Lot, Level
Price History
| Date | Event | Price |
|---|---|---|
07/28/2026 Source: | Contingent (Active Under Contract) | $325,000 +144.73% $130/sqft |
08/04/2017 Source: | Sold | $132,800 $53/sqft |

Nearby Homes





Find Homes by Property Features in Saint Johnsbury, VT


Based on information from PrimeMLS Inc. through Oct 02, 2026, 09:00AM. This display of listings may or may not be the entire Compilation from the PrimeMLS database, and PrimeMLS does not guarantee the accuracy of such information. The listing broker's offer of compensation is made only to other real estate licensees who are participant members of PrimeMLS. This information is deemed reliable, but not guaranteed. The data relating to real estate displayed on this display comes in part from the IDX Program of PrimeMLS. The information being provided is for consumers' personal, non- commercial use and may not be used for any purpose other than to identify prospective properties consumers may be interested in purchasing. Data last updated Oct 02, 2026, 09:00AM. © 2026 PrimeMLS, Inc. All Rights Reserved.
 Advertising Broker: Derek Greene | The Greene Realty Group