- Overview
- Description
- Property Details
- Location
- Facts & Features
- Getting Around
- Nearby Homes



$435,000
Monthly Est:$2,165
 4 Beds
 2 Baths
2 full baths
 2,273sqft
3740 Bennett Rd, Morganton, NC 28655
$435,000
$2,165/moEst:
Get Pre-Approved
Single Family Residence
Built in 2022
$-- HOA
2.38 acres lot
$191/sq.ft
Description
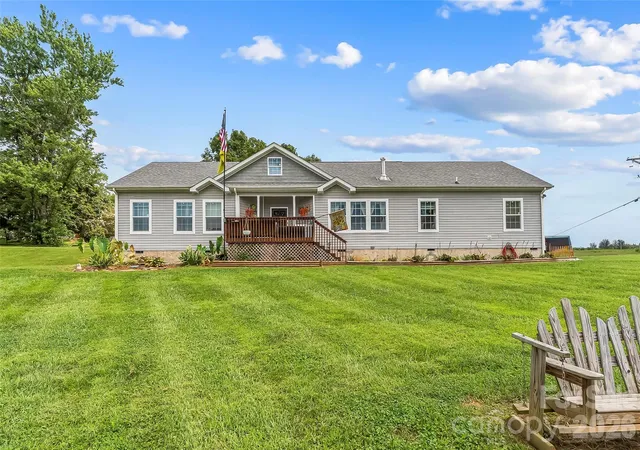
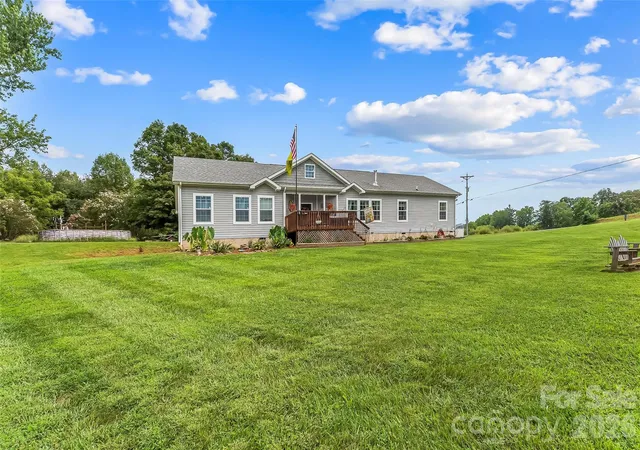
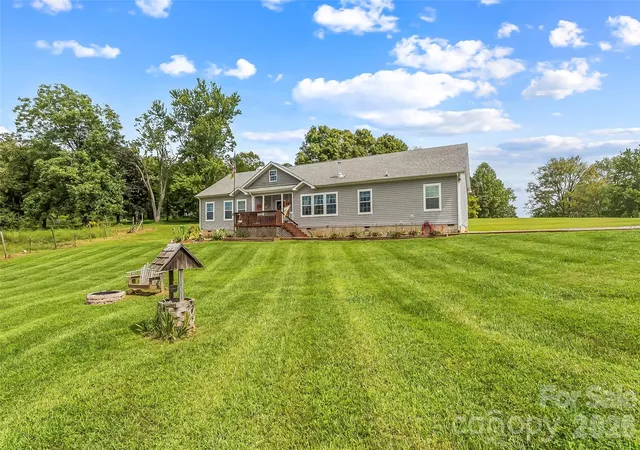
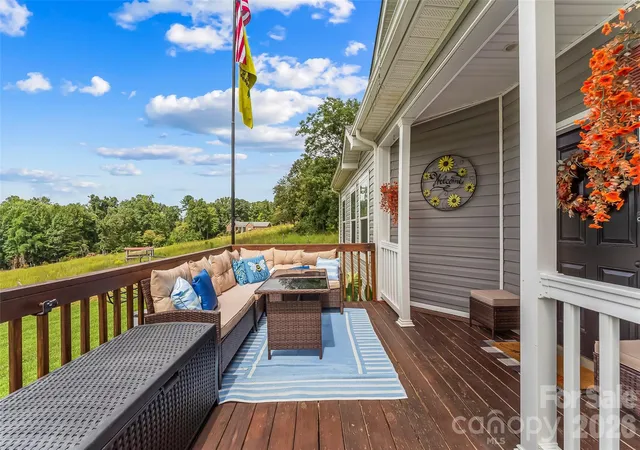
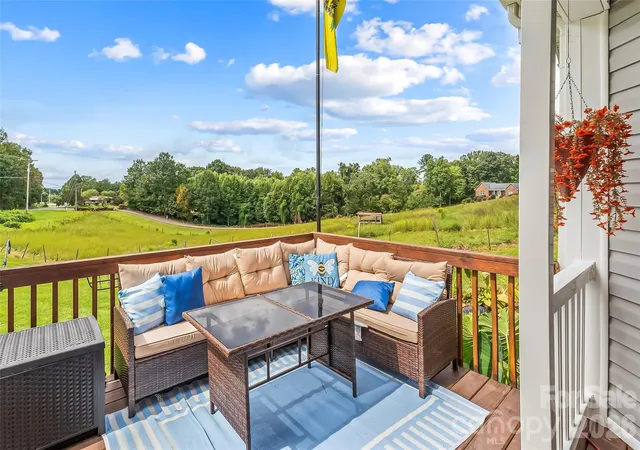
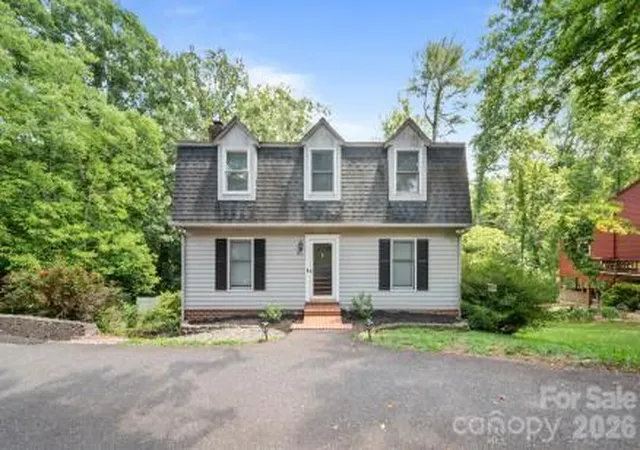
Welcome to this beautiful and spacious 4-bedroom, 2-bath home in Morganton, offering a wonderful blend of comfort, style, and functionality. Thoughtfully designed with generous living spaces and features throughout, this home is perfect for both everyday living and entertaining. At the heart of the home is a beautiful kitchen featuring a large island with quartz countertop, extensive cabinetry complemented by a spacious walk-in pantry, and a roomy dining space. The bright and open living room creates a warm and inviting atmosphere, complete with a cozy woodstove that adds charm and comfort on cool evenings. The spacious primary suite offers a peaceful retreat, featuring a huge walk-in closet and a private ensuite bath with a luxurious garden tub and large walk-in shower. Three additional bedrooms and a full bathroom on the main level provide plenty of room for family, guests, or a home office. Upstairs, you'll find a large bonus space with its own mini-split system, offering endless possibilities. Whether you envision an entertainment area, studio/ craft room, playroom, or additional storage, this versatile space can easily adapt to your needs. Outside, take in the peaceful surroundings and beautiful mountain views. Gather around the fire pit, enjoy the small fish pond, or take advantage of the separate fenced pasture area, which offers plenty of possibilities for animals, gardening, recreation, or hobbies. Conveniently located with easy access to I-40, you'll be just minutes from both downtown Marion and Morganton, making it easy to enjoy shopping, dining, entertainment, and other amenities while still being able to retreat to the peaceful setting this property offers. With its spacious layout, beautiful finishes, flexible bonus space, and inviting outdoor features, this home offers the perfect combination of comfort, convenience, and mountain living. Don't miss the opportunity to make this special property your own.
- Houzeo last checked: 1 minute ago
- Listing updated: October 12, 2026 at 3:47 pm
- Listing Provided by: Emily Bartlett (828) 460-9195 | Emily Bartlett Real Estate (828) 460-9195
- Source: Canopy MLS as distributed by MLS GRID | MLS#: 4421680

Property Details
Status
Active
Type
Single Family Residence
No. of Stories
-
County
City
Neighborhood
--
Year Built
2022
HOA Fees
-
Finished Area
2,273 sqft
Lot Size
2.38 acres lot
Basement Area
- sqft
MLS Name
Canopy MLS as distributed by MLS GRID
MLS Number
4421680
MLS Status
Active
Days on Market
52
Cumulative Days on Market
27

Continue Your Journey in App
Find your dream home, receive real-time updates, and many more!
Continue Your Journey in App
Find your dream home, receive real-time updates, and many more!
Location
Facts & Features
Rooms
Bedrooms & bathrooms
Bedrooms: 4
Bathrooms: 2
Interior
Interior Features
Garden Tub, Kitchen Island, Open Floorplan, Pantry, Storage, Walk In Closet(s)
Exterior Features
Fence, Fire Pit
Heating
Central, Ductless, Wood Stove
Cooling
Central Air, Ductless
Appliances
Dishwasher, Dryer, Electric Oven, Electric Water Heater, Microwave, Refrigerator, Washer
Sewer
Septic Installed
Construction
Year Built
Year Built: 2022
Home type
Single Family Residence
Construction Materials
Vinyl
Foundation Details
Crawl Space
Utilities & Energy
Laundry Features
Utility Room, Main Level
Parking Features
Driveway
Water Source
City
Fireplace Features
Wood Burning Stove
Other Features
Subdivision Name
None
Lot Features
Cleared, Level, Pasture, Rolling Slope, Views
Price History
| Date | Event | Price |
|---|---|---|
09/30/2026 Source: | Price Increased | $440,000 +1.15% $194/sqft |
09/16/2026 Source: | Price Decreased | $435,000 -2.25% $191/sqft |
09/16/2026 Source: | Listed for Sale | $445,000 $196/sqft |

Nearby Homes


Find Homes by Property Features in Morganton, NC
Nearby New Homes For Sale

Based on information from Canopy MLS through Nov 06, 2026, 04:15AM as submitted to and distributed by MLS GRID. All data is obtained from various sources and may not have been verified by the broker or MLS GRID. Supplied Open House Information is subject to change without notice. All information should be independently reviewed and verified for accuracy. Properties may or may not be listed by the office/agent presenting the information. IDX information is provided exclusively for consumers’ personal, noncommercial use. It may not be used for any purpose other than to identify prospective properties which the consumers may be interested in purchasing. The data is deemed reliable but is not guaranteed by MLS GRID. The use of the MLS GRID Data may be subject to an end-user license agreement prescribed by the Member Participant’s applicable MLS, if any, and as amended from time to time. ©2026 Canopy MLS. All Rights Reserved.
 Advertising Broker: Nicholas Huscroft | Chosen Realty
