Realty Solution
Powered by 
- 1
- Overview
- Description
- Property Details
- Location
- HOA Management
- Facts & Features
- Getting Around
- Nearby Homes

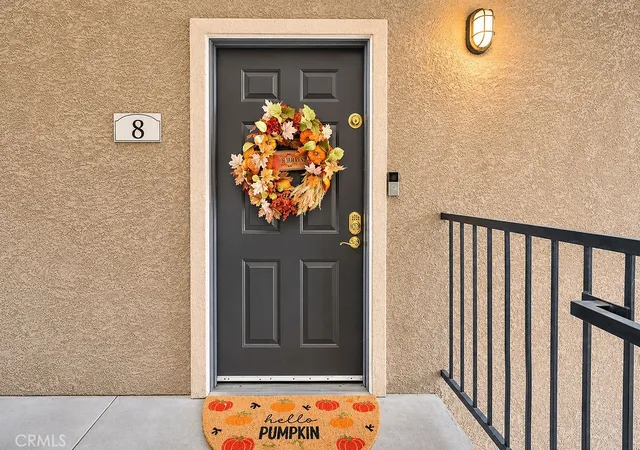

Street View
Listed by: Susanne Hove (951) 255-7344 DRE #01337422 | Keller Williams Realty Riv (951) 776-5700
$419,900
Monthly Est:$2,090
 2 Beds
 2 Baths
2 full baths
 1,121sqft
375 Central Ave #8, Riverside, CA 92507
$419,900
$2,090/moEst:
Get Pre-Approved
Condominium
Built in 1997
$420/mo HOA
1,108 sqft lot
$375/sq.ft
Description
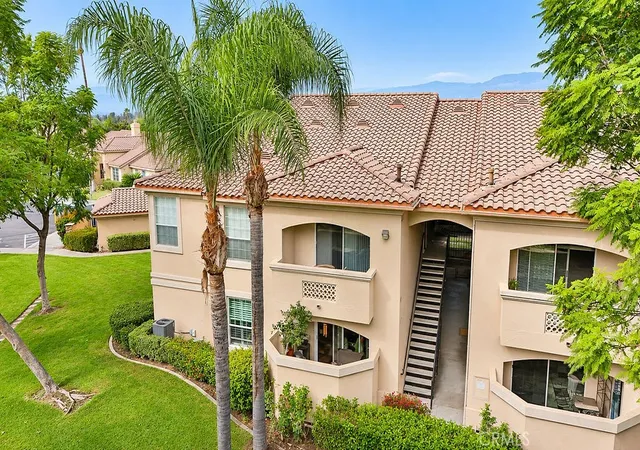
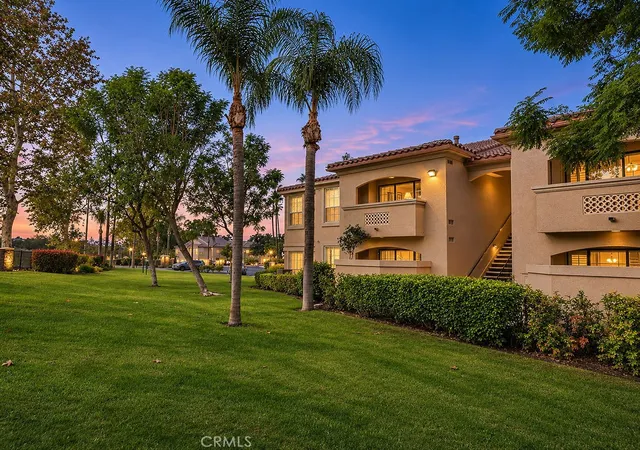
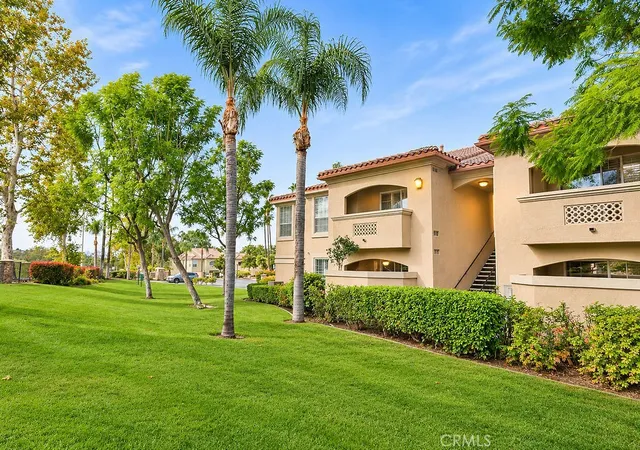
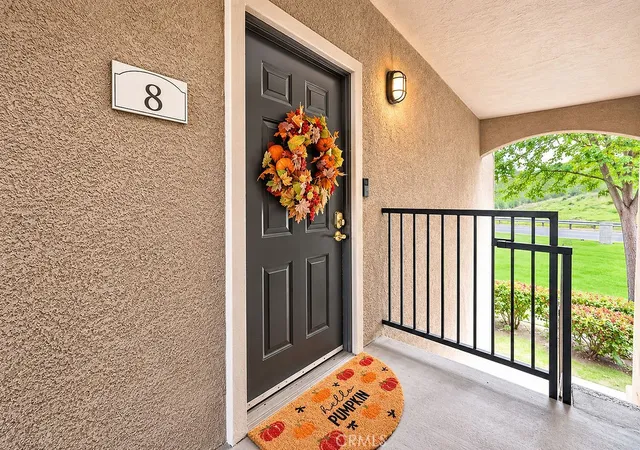
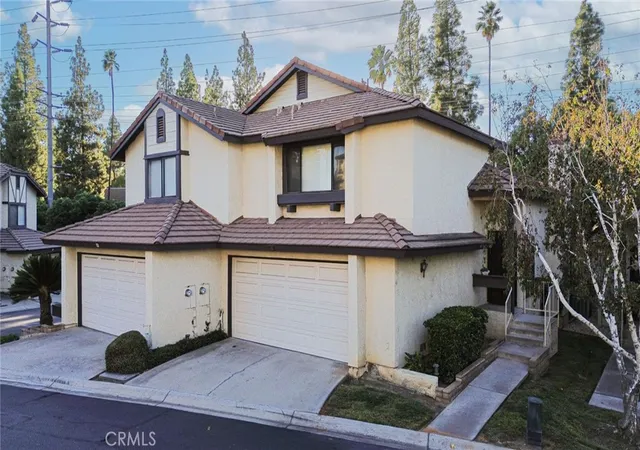
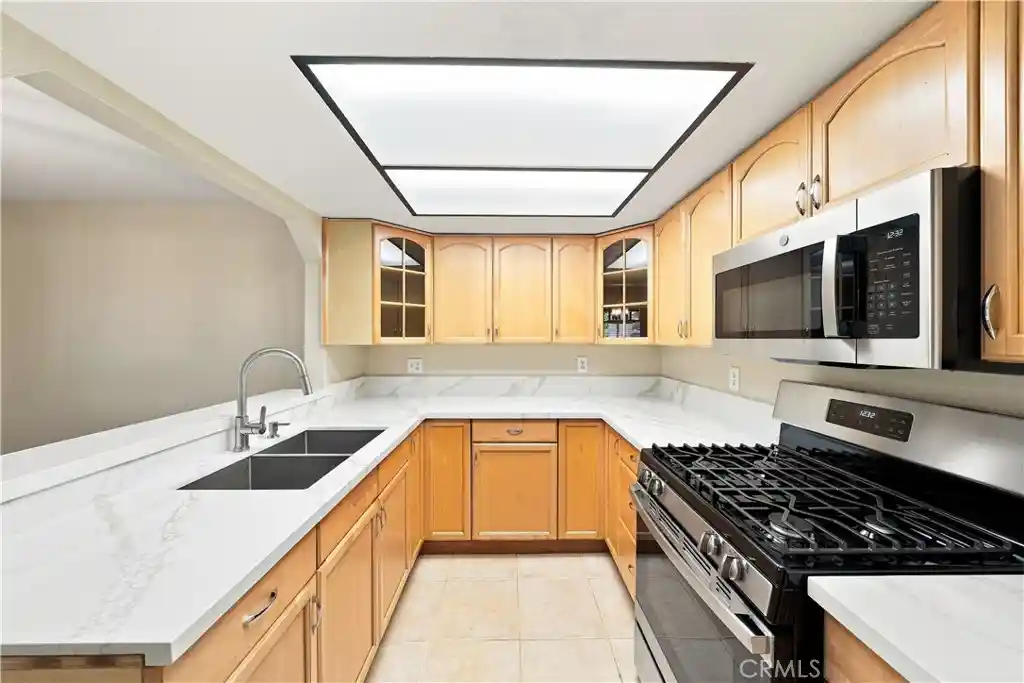
Welcome home to this beautifully updated 2 bed, 2 bath end-unit condo in Sonata, one of Riverside’s most desirable gated communities! A prime corner unit on the 2nd floor with everything on one level, this home has been meticulously cared for and thoughtfully upgraded throughout. The inviting living room boasts 9' ceilings, a ceiling fan, and a sliding door leading to your private covered balcony with added storage. The kitchen is both stylish and functional, offering granite counters, hardwood cabinetry, tile flooring, a breakfast bar, and stainless steel appliances, flowing into the cozy dining area. Relax in your oversized primary suite with a walk-in closet and a remodeled bath showcasing a custom tiled shower with a river rock floor. The second bedroom is generously sized and is currently being used as a nursery room, with its own walk-in closet, and the hall bath features custom tile and a tub/shower combo. Additional highlights include an indoor laundry room with washer and dryer, tankless water heater, central heat and air, energy-efficient LED lighting, abundant storage, and a covered carport. The community is clean and pristine, offering resort-style amenities including a pool, spa, clubhouse, billiards room, movie theater, fitness center, sauna, pickle-ball court, and BBQ area. Step outside the gates and enjoy the hiking and biking trails of Sycamore Canyon directly across the street, or head to the nearby Canyon Crest Town Center for shopping, dining, a gym, and Starbucks. Conveniently close to UCR, freeways, and March Air Reserve Base. This complex is VA approved! Call to set up your private showing today!
- Houzeo last checked: 46 minutes ago
- Listing updated: November 4, 2026 at 6:24 pm
- Source: California Regional MLS-CA | MLS#: IG26235301

Property Details
Status
Active
Type
Condominium
No. of Stories
1
County
City
Neighborhood
Year Built
1997
HOA Fees
$420/mo
Finished Area
1,121 sqft
Lot Size
1,108 sqft lot
Basement Area
- sqft
MLS Name
California Regional MLS
MLS Number
IG26235301
MLS Status
Active
Days on Market
1
Cumulative Days on Market
32

Continue Your Journey in App
Find your dream home, receive real-time updates, and many more!
Continue Your Journey in App
Find your dream home, receive real-time updates, and many more!
Location
HOA Management
Progressive Association
HOA Fees
$420/ Monthly
Amenities
 Amenities and services may be covered by one or multiple associations and service providers.
 Club House
 Spa
 Security Guard
 Gym
 Maintenance
 Pool
 Security Gate
 Sports Court
Meeting Room
Barbecue
CallForRules
PicnicArea
Management
BilliardRoom
OutdoorCookingArea
FirePit
Other
RecreationRoom
Disclaimer: Amenities are based on third-party information and may vary; buyers must independently verify all amenities, as information is deemed reliable but not guaranteed.
Facts & Features
Rooms
Bedrooms & bathrooms
Bedrooms: 2
Bathrooms: 2
Interior
Cooling
Central Air
Heating
Central
Flooring
Carpet, Tile
Appliances
Dishwasher, Electric Oven, Disposal, Microwave, Vented Exhaust Fan, Water Heater, Warming Drawer, Dryer, Washer
Window Features
Blinds, Custom Coverings, Double Pane Windows, Shutters
Sewer
Public Sewer
Interior Features
Breakfast Bar, Balcony, Ceiling Fans, Separate Formal Dining Room, Eat In Kitchen, Granite Counters, All Bedrooms Up, Primary Suite, Walk In Closets
Construction
Year Built
Year Built: 1997
Home type
Condominium
Architectural Style
Spanish
Property Condition
Turnkey
Construction Materials
Drywall, Stucco
Roof
Spanish Tile
Foundation Details
Combination
Utilities & Energy
Security Features
Security System, Carbon Monoxide Detectors, Fire Detection System, Security Gate, Resident Manager, Smoke Detectors, Security Lights
Utilities
Cable Available, Electricity Connected, Natural Gas Connected, Sewer Connected
Water Source
Public
Association Amenities
Billiard Room, Call For Rules, Clubhouse, Controlled Access, Sport Court, Fitness Center, Fire Pit, Maintenance Grounds, Meeting Room, Management, Meeting Banquet Party Room, Outdoor Cooking Area, Other Courts, Barbecue, Other, Picnic Area, Pickleball, Pool, Recreation Room, Sauna, Security
Laundry Features
Washer Hookup, Electric Dryer Hookup, Gas Dryer Hookup, Inside, Laundry Room
Fireplace Features
None
Parking Features
Assigned, Asphalt, Covered, Carport, Driveway Level, Gated, On Site, Private, One Space
Pool Features
Fenced, Gunite, In Ground, Tile, Association
Other Features
Community Features
Biking, Curbs, Foothills, Golf, Gutters, Hiking, Lake, Preserve Public Land, Storm Drains, Street Lights, Sidewalks, Urban, Valley, Park
Patio And Porch Features
Covered, Open, Patio
Lot Features
Zero To One Unit Acre, Close To Clubhouse, Near Park
Price History
| Date | Event | Price |
|---|---|---|
11/04/2026 Source: | Listed for Sale | $419,900 +11.68% $375/sqft |
05/26/2021 Source: | Sold | $376,000 $335/sqft |

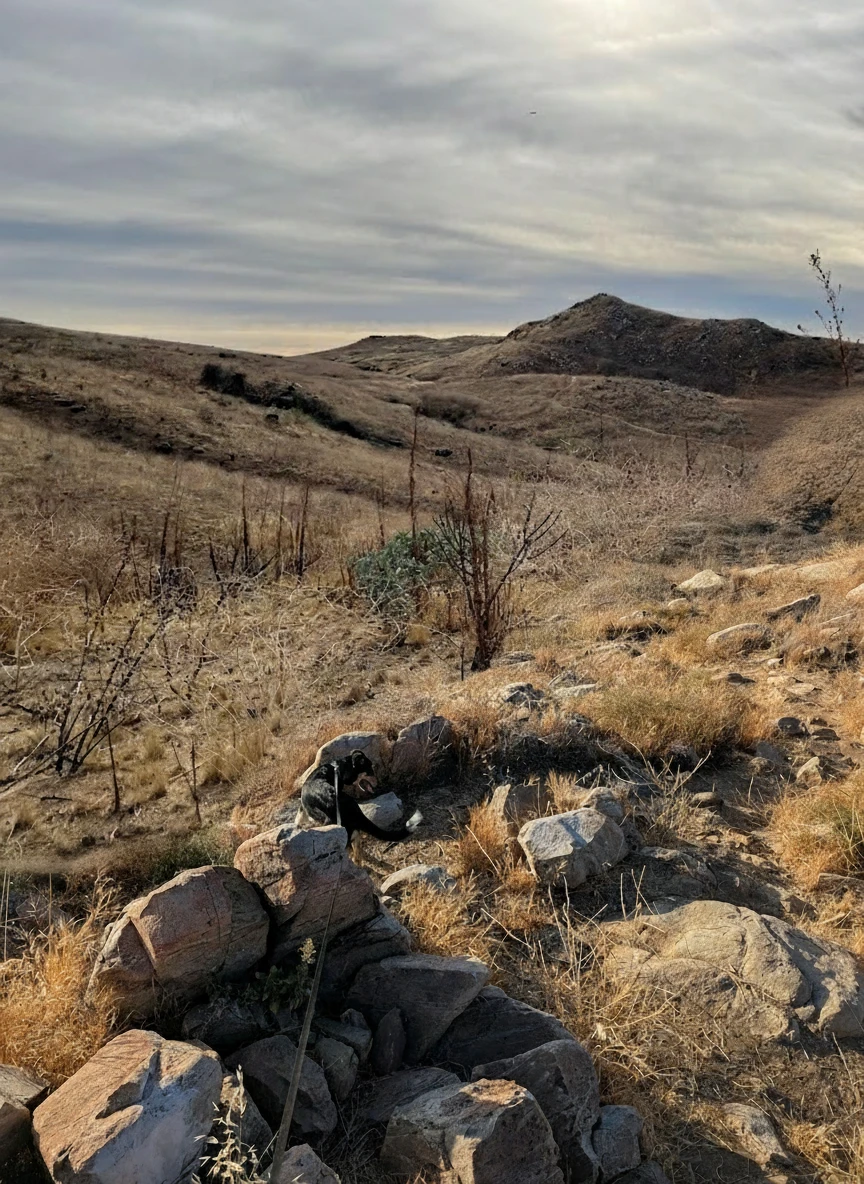
Canyon Crest Ranks #10 in Riverside, CA

Homes

Rental Prices

Median Home Price
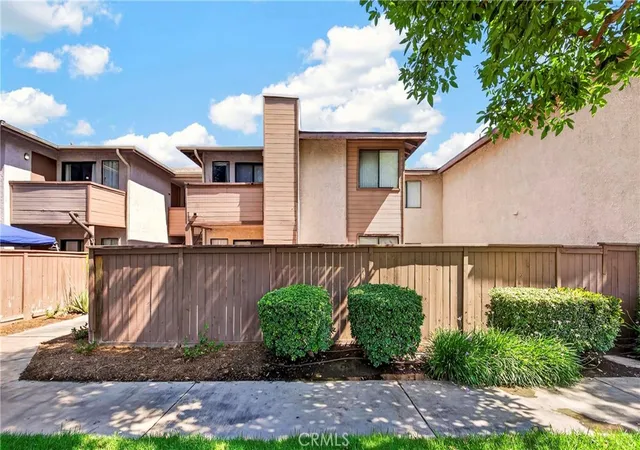
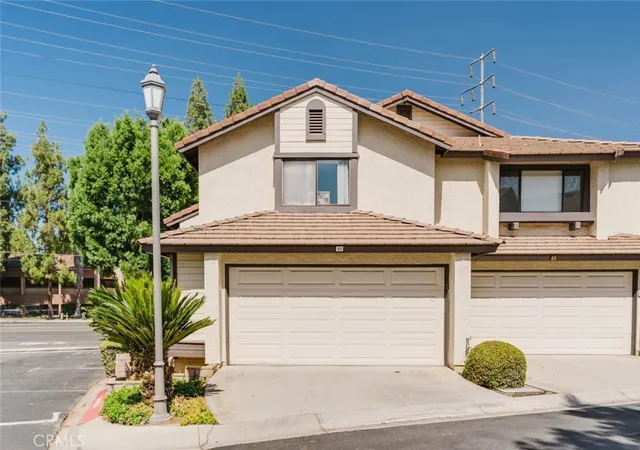
Nearby Homes


Find Homes by Property Features in Riverside, CA
Nearby New Homes For Sale


Based on information from California Regional Multiple Listing Service, Inc. as of Nov 05, 2026, 12:45PM and /or other sources. All data, including all measurements and calculations of area, is obtained from various sources and has not been, and will not be, verified by broker or MLS. All information should be independently reviewed and verified for accuracy. Properties may or may not be listed by the office/agent presenting the information. Information being provided is for consumers’ personal, non-commercial use and may not be used for any purpose other than to identify prospective properties consumers may be interested in purchasing. This website may not include listings or property addresses of sellers who have directed their listing brokers to withhold their listing or their property address from display on the Internet. © 2026 California Regional Multiple Listing Service. All Rights Reserved.
 Advertising Broker: William Johnson DRE #01463271 | William Johnson Brokerage
