Realty Solution
Powered by 
- 0
- 10
- Overview
- Description
- Property Details
- Location
- HOA Management
- Facts & Features
- Getting Around
- Nearby Homes



Listed by: VINOD DESAR (951) 533-7525 DRE #01899239, ARIANNA ANASTASIA DRE #02159729 | BERKSHIRE HATHAWAY HOMESERVICES CALIFORNIA REALTY (951) 363-0002
$699,000
Monthly Est:$3,479
 3 Beds
 4 Baths
3 full baths + 1 half bath
 2,336sqft
585 Via Pueblo, Riverside, CA 92507
$699,000
$3,479/moEst:
Get Pre-Approved
Condominium
Built in 2015
$677/mo HOA
-- sqft lot
$299/sq.ft
Description
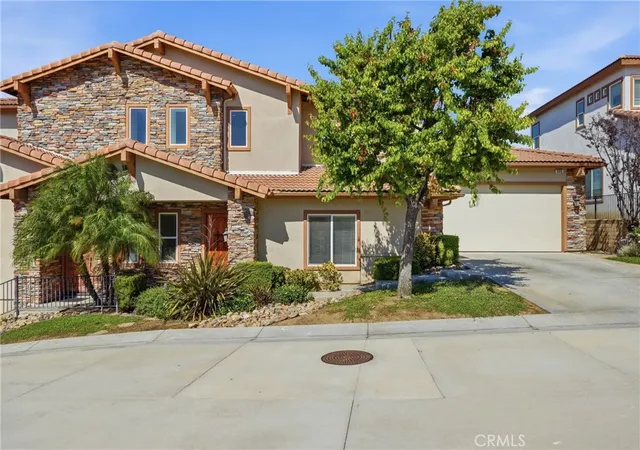
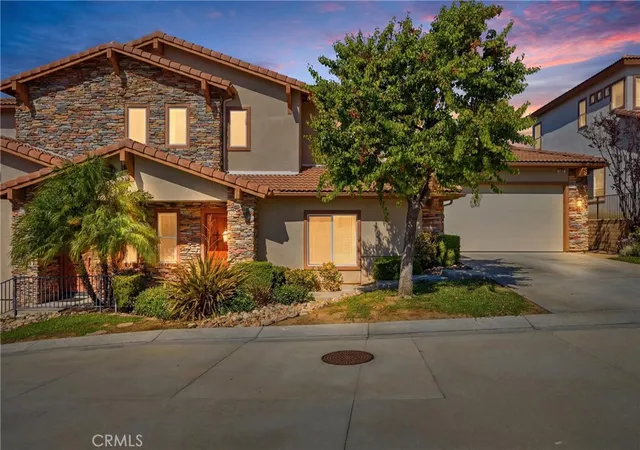
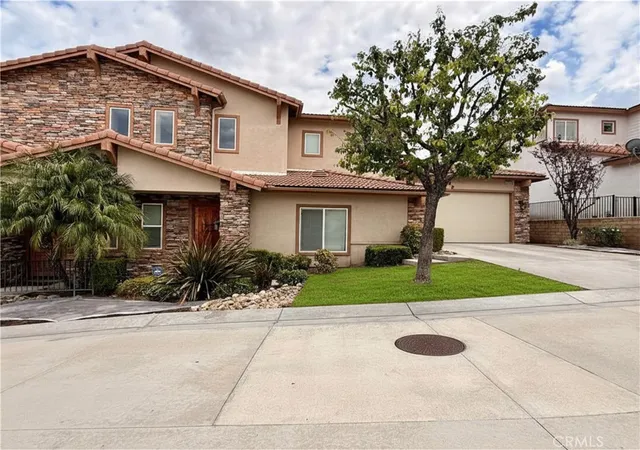
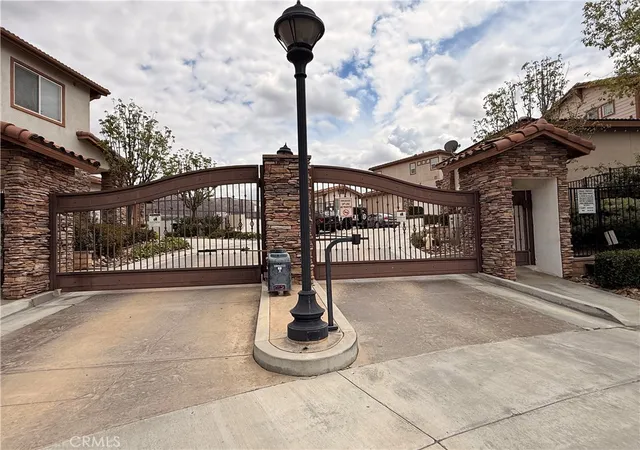
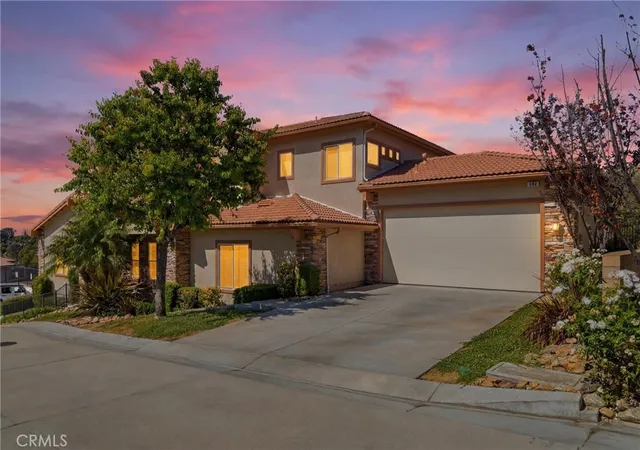
Perched atop the hills in one of Riverside’s most sought-after gated communities, this beautiful turnkey condo is ready for its next owner! Nestled within a pristine and well-maintained neighborhood, this home offers the perfect blend of comfort, convenience, and breathtaking views. Centrally located near some of Riverside’s most popular destinations including Canyon Crest Country Club, University of California, Riverside, Riverside City College, California Baptist University, Mission Inn Hotel & Spa, Downtown Riverside, endless shopping near the Canyon Crest Towne Center, dining, and with easy access to the 60, 215, and 91 freeways all less than a mile away.
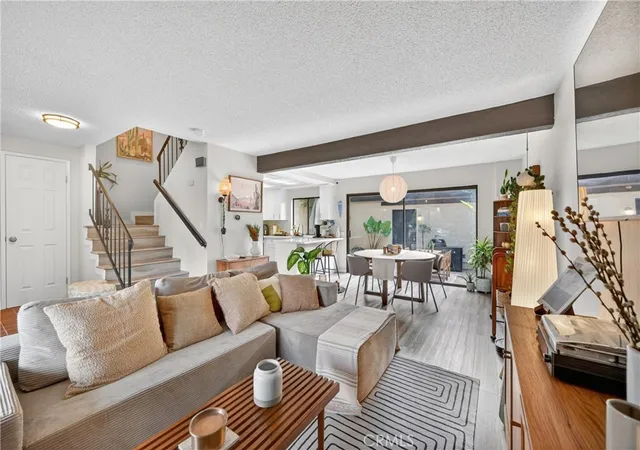
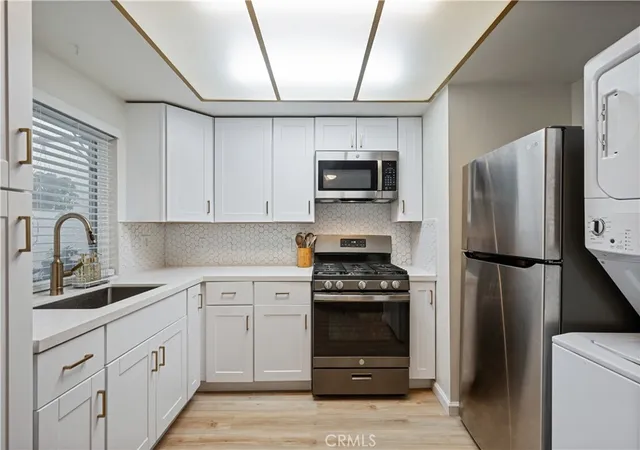
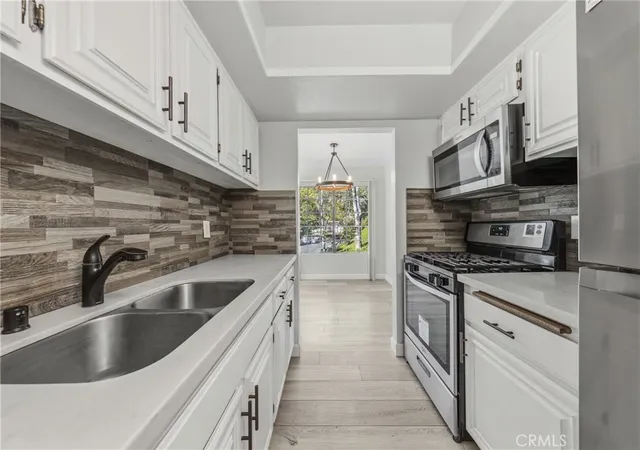
One of the few condos in the community with its own full private driveway, with parking for 4 - this home truly stands out! As you step inside, you are greeted by soaring vaulted ceilings that create an open and airy atmosphere. The thoughtfully designed floorplan features a full bedroom and full bathroom downstairs, ideal for multigenerational living or added guest convenience, along with an additional downstairs half bath for guests. The upgraded oversized kitchen opens seamlessly to the dining and living areas, making it perfect for entertaining and everyday living. A stunning spiral staircase leads upstairs to two additional bedrooms, including the spacious primary suite. Both levels of the home feature private balconies where you can relax and take in grand panoramic mountain and hillside views.
This highly desirable community offers residents access to a sparkling pool, spa, and clubhouse. The HOA provides exceptional value by maintaining all front landscaping, insuring the exterior of the homes, and even covering the water bill. To top it all off, this property has NO MELLO-ROOS and an exceptionally low tax rate, making it an even more incredible opportunity to own in one of Riverside’s most sought-after communities!
- Houzeo last checked: 1 minute ago
- Listing updated: September 18, 2026 at 6:38 pm
- Source: California Regional MLS-CA | MLS#: IV26097895

Part of

Property Details
Status
Active
Type
Condominium
No. of Stories
2
County
City
Neighborhood
Year Built
2015
HOA Fees
$677/mo
Finished Area
2,336 sqft
Lot Size
-- sqft lot
Basement Area
- sqft
MLS Name
California Regional MLS
MLS Number
IV26097895
MLS Status
Active
Days on Market
134
Cumulative Days on Market
114

Continue Your Journey in App
Find your dream home, receive real-time updates, and many more!
Download App
Continue Your Journey in App
Find your dream home, receive real-time updates, and many more!
Location
HOA Management
Associa Desert
HOA Fees
$677/ Monthly
Amenities
 Amenities and services may be covered by one or multiple associations and service providers.
 Security Guard
 Water
Water
 Maintenance
 Lawn Care
 Pool
Pool
 Security Gate
 Spa
Spa
 PetsAllowed
CallForRules
Management
Disclaimer: Amenities are based on third-party information and may vary; buyers must independently verify all amenities, as information is deemed reliable but not guaranteed.
Facts & Features
Rooms
Bedrooms & bathrooms
Bedrooms: 3
Bathrooms: 4
Interior
Flooring
Carpet, Vinyl
Heating
Central
Appliances
Six Burner Stove, Double Oven, Dishwasher, Gas Cooktop, Disposal, Gas Oven, Microwave, Refrigerator, Range Hood, Dryer, Washer
Cooling
Central Air
Window Features
Double Pane Windows, Drapes, Insulated Windows, Shutters
Interior Features
Breakfast Bar, Built In Features, Balcony, Breakfast Area, Ceiling Fans, Separate Formal Dining Room, Eat In Kitchen, Granite Counters, High Ceilings, In Law Floorplan, Open Floorplan, Pantry, Recessed Lighting, Storage, Two Story Ceilings, Bedroom On Main Level, Multiple Primary Suites, Primary Suite, Utility Room, Walk In Closets
Sewer
Public Sewer
Construction
Year Built
Year Built: 2015
Home type
Condominium
Construction Materials
Drywall, Frame, Glass, Concrete, Stone, Stucco
Property Condition
Updated Remodeled, Turnkey
Foundation Details
Slab
Architectural Style
Mediterranean, Spanish
Roof
Spanish Tile, Tile
Utilities & Energy
Security Features
Prewired, Security System, Carbon Monoxide Detectors, Fire Detection System, Fire Sprinkler System, Security Gate, Gated Community, Key Card Entry, Resident Manager, Smoke Detectors, Security Guard, Security Lights
Water Source
Public
Fireplace Features
Gas, Living Room
Parking Features
Assigned, Concrete, Door Multi, Driveway Level, Driveway, Garage Faces Front, Garage, Garage Door Opener, Gated, Guarded, On Site, Paved, Public, On Street
Association Amenities
Call For Rules, Controlled Access, Maintenance Grounds, Management, Maintenance Front Yard, Pool, Pets Allowed, Guard, Spa Hot Tub, Security, Water
Laundry Features
Washer Hookup, Gas Dryer Hookup, Inside, Laundry Closet, Laundry Room
Electric
Volts220in Garage, Standard
Utilities
Cable Connected, Electricity Connected, Natural Gas Connected, Phone Connected, Sewer Connected, Water Connected
Pool Features
Community, In Ground, Association
Other Features
Community Features
Biking, Curbs, Hiking, Mountainous, Park, Street Lights, Suburban, Sidewalks, Gated, Pool
Disclosures
Covenants Restrictions Disclosure
Patio And Porch Features
Rear Porch, Patio
Lot Features
Cul De Sac, Front Yard, Gentle Sloping, Lawn, Landscaped, Paved, Rectangular Lot, Street Level
Price History
| Date | Event | Price |
|---|---|---|
09/11/2026 Source: | Price Decreased | $728,000 -1.36% $312/sqft |
08/06/2026 Source: | Price Decreased | $738,000 -1.34% $316/sqft |
05/27/2026 Source: | Listed for Sale | $748,000 +7.01% $320/sqft |
05/27/2026 Source: | Price Decreased | $699,000 -6.55% $299/sqft |
05/07/2026 Source: | Coming Soon | $748,000 $320/sqft |

Canyon Crest Ranks #10 in Riverside, CA

Homes

Rental Prices

Median Home Price
Nearby Homes





Find Homes by Property Features in Riverside, CA
Nearby New Homes For Sale


Based on information from California Regional Multiple Listing Service, Inc. as of Oct 08, 2026, 11:45PM and /or other sources. All data, including all measurements and calculations of area, is obtained from various sources and has not been, and will not be, verified by broker or MLS. All information should be independently reviewed and verified for accuracy. Properties may or may not be listed by the office/agent presenting the information. Information being provided is for consumers’ personal, non-commercial use and may not be used for any purpose other than to identify prospective properties consumers may be interested in purchasing. This website may not include listings or property addresses of sellers who have directed their listing brokers to withhold their listing or their property address from display on the Internet. © 2026 California Regional Multiple Listing Service. All Rights Reserved.
 Advertising Broker: William Johnson DRE #01463271 | William Johnson Brokerage