- Overview
- Description
- Property Details
- Location
- HOA Management
- Facts & Features
- Getting Around
- Nearby Homes


Street View
$445,000
Monthly Est:$2,215
 4 Beds
 2 Baths
2 full baths
 2,818sqft
375 Champagne Cir, Ringgold, GA 30736
$445,000
$2,215/moEst:
Get Pre-Approved
Single Family Residence
Built in 2002
$33.33/mo HOA
0.26 acre lot
$158/sq.ft
Description
Wonderful ONE LEVEL living brick home in beautiful Denmoore neighborhood. This extensively renovated home offers 2,800+square feet of updated living space in a beautiful, established and vibrant Ringgold neighborhood zoned for sought-after Heritage schools.
Bright and sunny FOYER welcomes you into this easy flowing design and into the LARGE living area anchored by the beautiful FIREPLACE flanked by two French doors with soaring vaulted ceilings. This spacious 4 bedroom, 2 bath home offers the perfect floor plan with fresh finishes, NEW flooring, NEW KITCHEN, updated lighting and a neutral color palette. The heart of the home is the kitchen and living area, where the OPEN FLOOR PLAN flows easily for daily living or entertaining, even spilling out onto the spacious SCREENED PORCH, perfect for outdoor living, watching your favorite sports team or using as a great entertaining space for 9 months out of the year! The kitchen has TONS OF STORAGE with plenty of NEW cabinetry, multiple PANTRY areas, soft-close drawers, NEW GE STAINLESS steel appliances and GLEAMING GRANITE countertops. HOME OFFICE area/MUDROOM and laundry are just off kitchen area. Welcoming MAIN LEVEL Primary bedroom offers abundant sunshine, another soaring VAULTED ceiling, oversized bathroom with DOUBLE VANITIES, gorgeous WALK-IN NEW tiled shower and separate soaking tub. Linen closet and vanity offers plenty of storage. WALK-IN primary closet is incredible. Two additional UPDATED bedrooms are located on opposite side of this awesome floor plan, each with large closets. The wonderful UPDATED 2nd full bath, with linen closet is perfectly located in between. Upstairs you will find your 4th bedroom or BONUS ROOM, great storage there with closet and WALK-OUT ATTIC access. Incredible FLEX space for new owners to utilize to fit their needs. Two car garage with ADDITIONAL space and utility closet. Completely level and manicured lot. Vibrant neighborhood has sidewalks and lighting. Easily stroll down to the COMMUNITY POOL and playground area from your new home. INCREDIBLE North Georgia location with easy access to 1-75 and Battlefield Parkway (2 mins away) with shopping, restaurants and retail. The Colonnade Civic Center, Catoosa County Library and CommonSpirit/Memorial hospital are within a 3 minute drive. COSTCO, Chickamauga Battlefield, Camp Jordan Park are all nearby while downtown CHATTANOOGA is an easy drive. Owners have made incredible updates/upgrades throughout the interior of this home, even encapsulating the crawl space with added dehumidifier and sump pump for the new owners. Book your PRIVATE appointment today to tour this beautiful home.
- Houzeo last checked: 9 minutes ago
- Listing updated: October 5, 2026 at 6:33 am
- Listing Provided by: Melissa M Dorn (423) 902-7344 DRE #TN287025 | Keller Williams Realty (423) 664-1900
- Source: Greater Chattanooga AOR MLS-AL | MLS#: 1543711

Property Details
Status
Active
Type
Single Family Residence
No. of Stories
2
County
City
Neighborhood
--
Year Built
2002
HOA Fees
$33.33/mo
Finished Area
2,818 sqft
Lot Size
0.26 acre lot
Basement Area
- sqft
MLS Name
Greater Chattanooga AOR MLS
MLS Number
1543711
MLS Status
Active
Days on Market
10

Continue Your Journey in App
Find your dream home, receive real-time updates, and many more!
Download App
Continue Your Journey in App
Find your dream home, receive real-time updates, and many more!
Location
HOA Management
N/A
HOA Fees
$400/ Annually
Amenities
 Amenities and services may be covered by one or multiple associations and service providers.
 Maintenance
 Pool
Pool
Disclaimer: Amenities are based on third-party information and may vary; buyers must independently verify all amenities, as information is deemed reliable but not guaranteed.
Facts & Features
Rooms
Bedrooms & bathrooms
Bedrooms: 4
Bathrooms: 2
Interior
Sewer
Public Sewer
Heating
Central, Electric
Flooring
Luxury Vinyl, Tile
Cooling
Central Air, Electric
Appliances
Stainless Steel Appliance(s), Range Hood, Microwave, Electric Water Heater, Electric Cooktop, Built In Electric Oven
Window Features
Double Pane Windows, Shutters
Exterior Features
None
Interior Features
Breakfast Room, Cathedral Ceiling(s), Ceiling Fan(s), Chandelier, Crown Molding, Double Vanity, Eat In Kitchen, En Suite, Entrance Foyer, Granite Counters, High Ceilings, Kitchen Island, Open Floorplan, Pantry, Primary Downstairs, Recessed Lighting, Separate Dining Room, Separate Shower, Soaking Tub, Split Bedrooms, Storage, Tub/shower Combo, Vaulted Ceiling(s), Walk In Closet(s)
Construction
Year Built
Year Built: 2002
Home type
Single Family Residence
Roof
Shingle
Architectural Style
Ranch
Property Condition
Updated/remodeled
Construction Materials
Brick, Concrete, Vinyl Siding
Foundation Details
Block
Utilities & Energy
Utilities
Electricity Connected, Sewer Connected, Water Connected, Underground Utilities
Fireplace Features
Great Room, Propane
Security Features
Secured Garage/parking, Security System, Smoke Detector(s)
Association Amenities
Pool
Parking Features
Concrete, Garage, Garage Door Opener, Garage Faces Front, Kitchen Level, Off Street
Pool Features
None
Water Source
Public
Laundry Features
Electric Dryer Hookup, Inside, Laundry Room, Lower Level, Main Level, Sink, Washer Hookup
Basement
Crawl Space, Unfinished
Other Features
Lot Features
Back Yard, Cleared, Few Trees, Front Yard, Landscaped, Level, Subdivided
Patio And Porch Features
Covered, Deck, Front Porch, Porch Covered, Porch Screened, Rear Porch, Screened
Subdivision Name
Denmoore
Community Features
Playground, Pool, Sidewalks, Street Lights
Price History
| Date | Event | Price |
|---|---|---|
10/01/2026 Source: | Price Decreased | $445,000 -6.32% $158/sqft |
06/30/2026 Source: | Price Decreased | $475,000 -0.84% $169/sqft |
05/27/2026 Source: | Price Decreased | $479,000 -4.01% $170/sqft |
04/28/2026 Source: | Listed for Sale | $499,000 +7.31% $177/sqft |
04/28/2026 Source: | Off Market | $465,000 -2.11% $165/sqft |

Show more
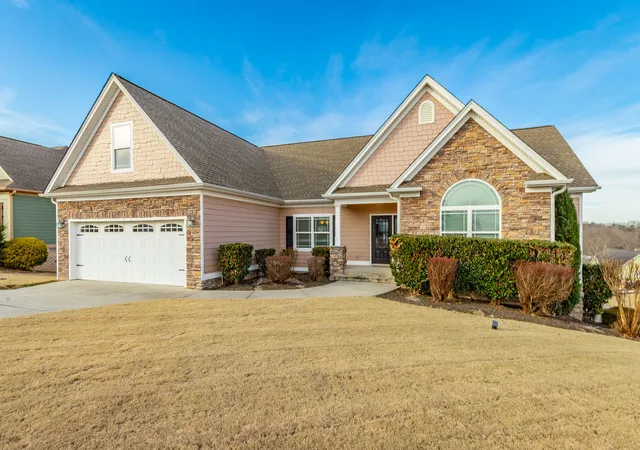
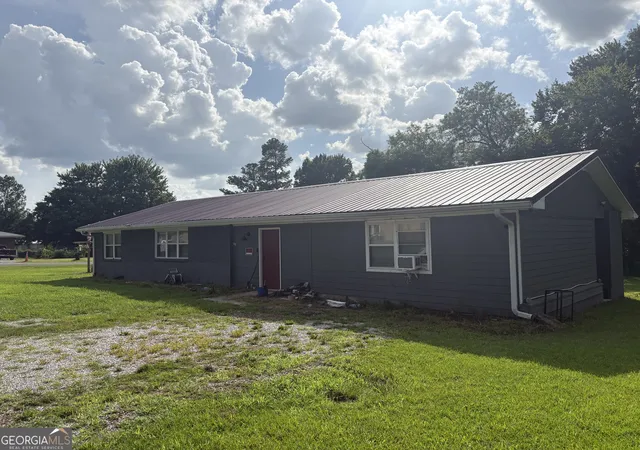
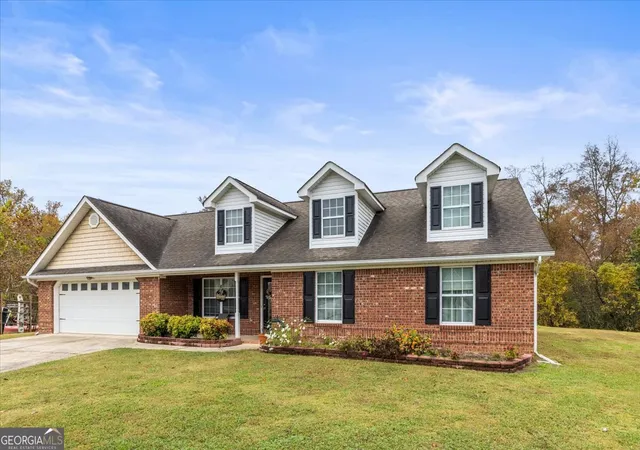
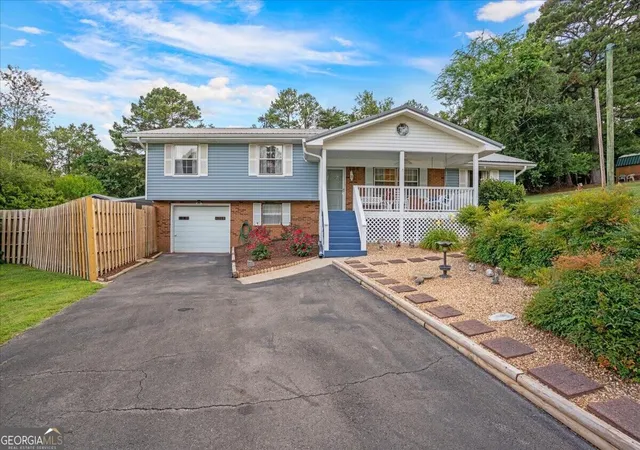
Nearby Homes

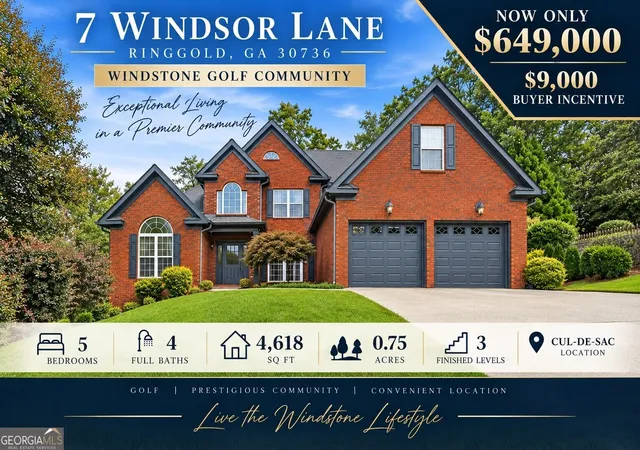

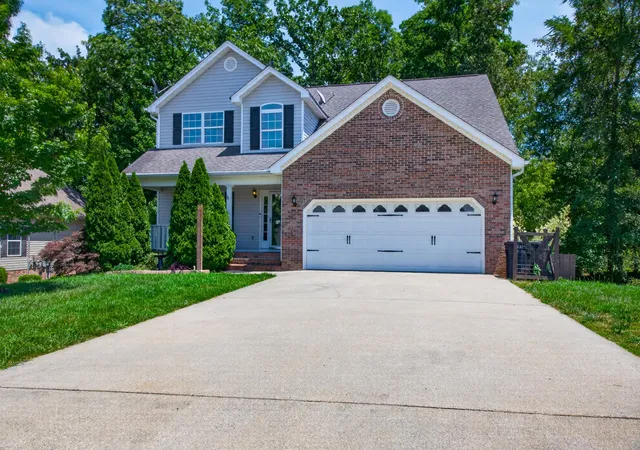

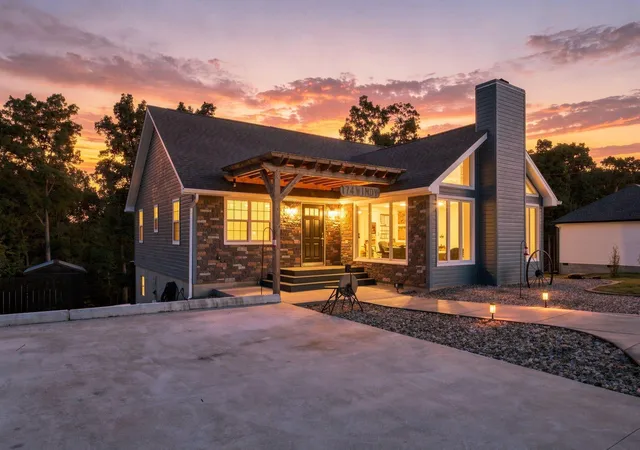

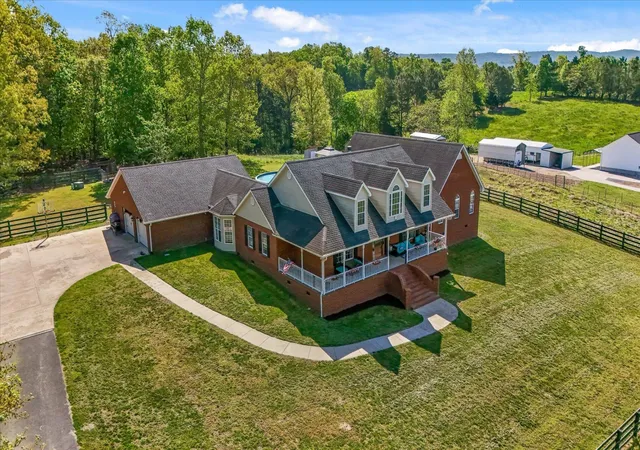
Find Homes by Property Features in Ringgold, GA
Nearby New Homes For Sale


Based on information from the Greater Chattanooga REALTORS® (or, alternatively, from the MLS of Chattanooga, Inc.) through Oct 11, 2026, 06:15PM. IDX information is provided exclusively for consumers' personal, non-commercial use; it may not be used for any purpose other than to identify prospective properties consumers may be interested in purchasing, and the data is deemed reliable but is not guaranteed accurate by the MLS. © 2026 the Greater Chattanooga REALTORS®. All Rights Reserved. Angela Fowler | Angela Fowler Real Estate, LLC. | (423) 320-4620 | afowler@catt.com Mailing Address: 452 Kailors Cove Cir Ringgold, GA 30736
 Advertising Broker: Angela Fowler | Angela Fowler Real Estate, LLC.