- Overview
- Description
- Property Details
- Location
- Facts & Features
- Getting Around
- Nearby Homes
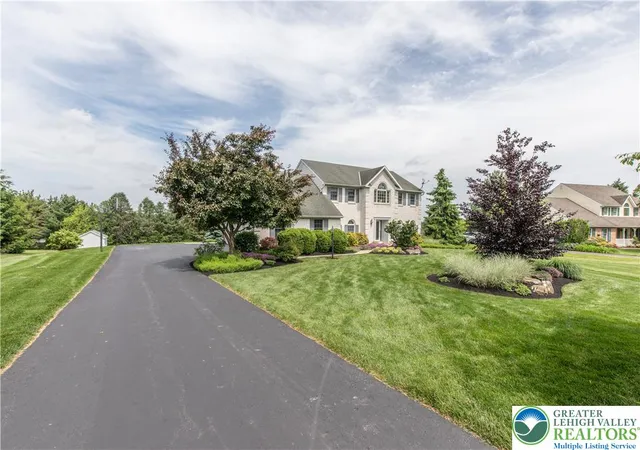

Street View
$719,900
Monthly Est:$3,583
 4 Beds
 4 Baths
3 full baths + 1 half bath
 3,982sqft
3755 Lindy Dr, Orefield, PA 18069
$719,900
$3,583/moEst:
Get Pre-Approved
Single Family Residence
Built in 1992
$-- HOA
1.21 acres lot
$181/sq.ft
Description
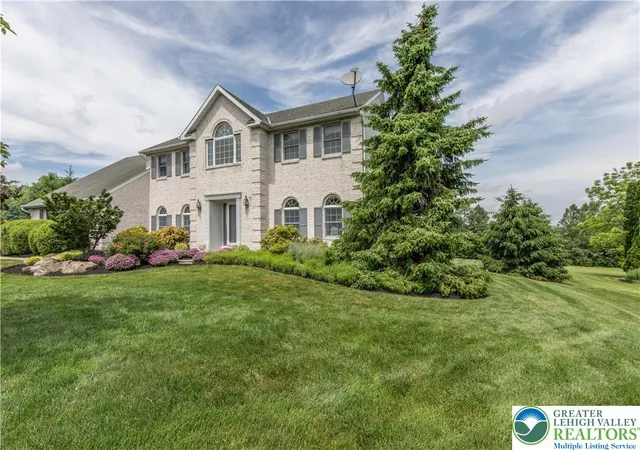
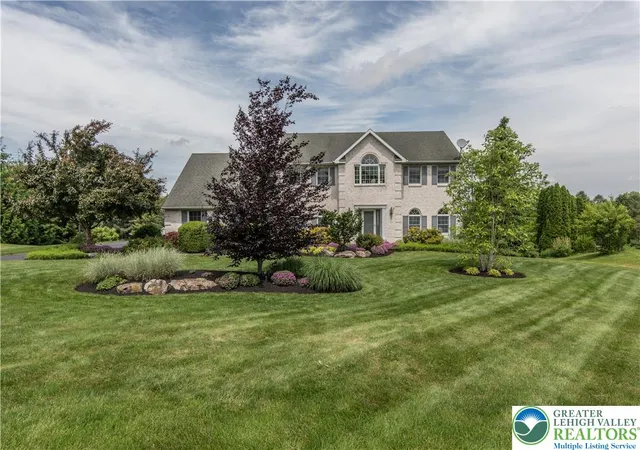
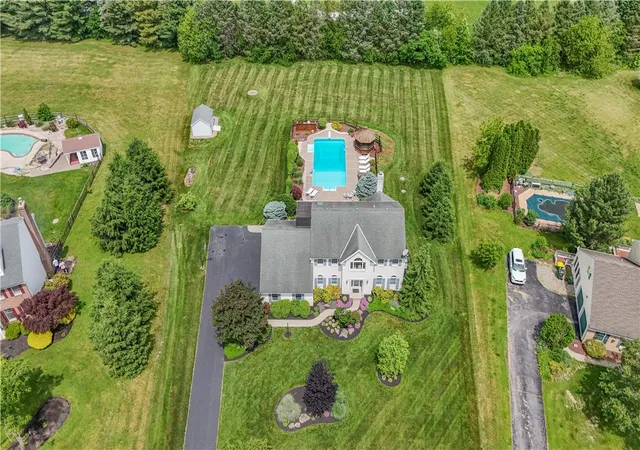
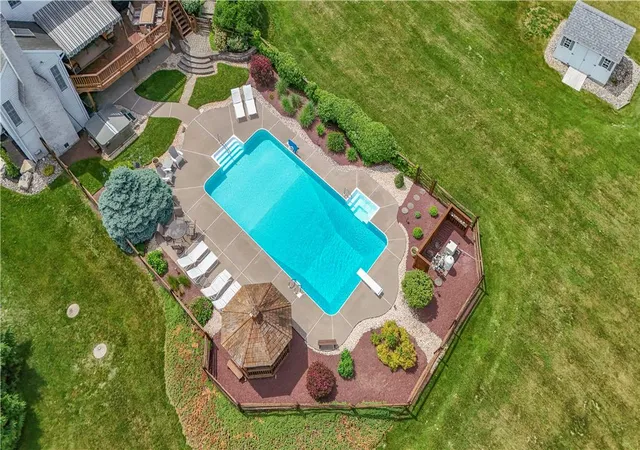
AVAILABLE for the FIRST TIME! Here is your chance to own this outstanding property located within the desirable Orchard View Estates neighborhood, North Whitehall Twp and Parkland Schools! This stunning home is conveniently located in the community and nestled on a 1.2 acre lot offering just under 4,000 SF of finished space, 4 spacious bedrooms, 3.5 bathrooms, a two-story foyer, a first-floor laundry/mud room, a walk-out finished basement and a private retreat in the backyard! Stunning landscaping welcomes you as you enter the home to an inviting two story foyer area with both a formal living room and dining room on either side. The living room offers french doors into the family room with cathedral ceilings, a wood-burning fireplace, and an open-concept living style with the kitchen area. Enjoy hosting gatherings!? No problem! The spacious updated kitchen offers granite counters, tile back-splash, breakfast bar, plenty of cabinet space, a double oven and is adjoining the dining room for easy dinner parties! A powder room and first floor laundry/ mud room are also located on the first floor. The second floor consists of 4 generously sized bedrooms, including the primary bedroom with a walk-in closet, walk-in attic space, that could be converted to an office / flex space, and a full bathroom with double vanity and separate toilet stall. 1 additional full bathroom with a double vanity is also located in the hallway for the additional bedrooms. Need more space!? You do not want to miss the outstanding finished walk-out basement that offers an additional family room with a propane fireplace, wet bar, full bathroom and enough space to hold your own arcade! Looking for a retreat without the travel!? What else could you need!? The backyard has a second floor deck overlooking the beautiful heated salt water pool with separate hot tub and enclosed Gazebo!You do not want to miss this gem...schedule your showing today! See additional disclosure for list of improvements / updates and agent only remarks!
- Houzeo last checked: 8 minutes ago
- Listing updated: June 24, 2026 at 10:44 am
- Listing Provided by: Daniel E. Huber (610) 351-5161 | D.E. Huber Real Estate (610) 351-5161
- Source: Greater Lehigh Valley MLS-PA | MLS#: 779113

Property Details
Status
Pending
Type
Single Family Residence
No. of Stories
2
County
City
Neighborhood
--
Year Built
1992
HOA Fees
-
Finished Area
3,982 sqft
Lot Size
1.21 acres lot
Basement Area
- sqft
MLS Name
Greater Lehigh Valley MLS
MLS Number
779113
MLS Status
Pending
Days on Market
112
Cumulative Days on Market
5

Continue Your Journey in App
Find your dream home, receive real-time updates, and many more!
Download App
Continue Your Journey in App
Find your dream home, receive real-time updates, and many more!
Location
Facts & Features
Rooms
Bedrooms & bathrooms
Bedrooms: 4
Bathrooms: 4
Other
Level: Basement
Area: 165.00 Square Feet
Dimensions: 15.00 x 11.00
FullBath
Level: Basement
Area: 56.00 Square Feet
Dimensions: 8.00 x 7.00
Recreation
Level: Basement
Area: 832.00 Square Feet
Dimensions: 32.00 x 26.00
FamilyRoom
Level: Basement
Area: 312.00 Square Feet
Dimensions: 24.00 x 13.00
Other
Level: Second
Area: 110.00 Square Feet
Dimensions: 10.00 x 11.00
Other
Level: Second
Area: 100.00 Square Feet
Dimensions: 10.00 x 10.00
PrimaryBathroom
Level: Second
Area: 150.00 Square Feet
Dimensions: 15.00 x 10.00
PrimaryBedroom
Level: Second
Area: 224.00 Square Feet
Dimensions: 16.00 x 14.00
FullBath
Level: Second
Area: 70.00 Square Feet
Dimensions: 10.00 x 7.00
Bedroom
Level: Second
Area: 182.00 Square Feet
Dimensions: 14.00 x 13.00
Bedroom
Level: Second
Area: 140.00 Square Feet
Dimensions: 14.00 x 10.00
Bedroom
Level: Second
Area: 110.00 Square Feet
Dimensions: 11.00 x 10.00
Laundry
Level: First
Area: 54.00 Square Feet
Dimensions: 9.00 x 6.00
HalfBath
Level: First
Area: 18.00 Square Feet
Dimensions: 6.00 x 3.00
BreakfastRoomNook
Level: First
Area: 169.00 Square Feet
Dimensions: 13.00 x 13.00
Kitchen
Level: First
Area: 182.00 Square Feet
Dimensions: 14.00 x 13.00
FamilyRoom
Level: First
Area: 308.00 Square Feet
Dimensions: 22.00 x 14.00
DiningRoom
Level: First
Area: 196.00 Square Feet
Dimensions: 14.00 x 14.00
LivingRoom
Level: First
Area: 224.00 Square Feet
Dimensions: 16.00 x 14.00
Foyer
Level: First
Area: 182.00 Square Feet
Dimensions: 14.00 x 13.00
Interior
Exterior Features
Awnings, Deck, Fence, Hot Tub Spa, Pool, Patio, Shed, Propane Tank Leased
Sewer
Septic Tank
Interior Features
Attic, Wet Bar, Cathedral Ceilings, Dining Area, Separate Formal Dining Room, Entrance Foyer, Game Room, High Ceilings, Mud Room, Family Room Main Level, Storage, Skylights, Traditional Floorplan, Utility Room, Vaulted Ceilings, Walk In Closets, Central Vacuum
Heating
Electric, Forced Air, Heat Pump, Propane
Flooring
Carpet, Ceramic Tile, Hardwood, Other
Appliances
Double Oven, Dishwasher, Electric Dryer, Electric Oven, Electric Range, Electric Water Heater, Microwave, Refrigerator, Water Softener Owned, Washer Dryer, Washer
Cooling
Central Air, Ceiling Fans
Window Features
Skylights
Construction
Year Built
Year Built: 1992
Home type
Single Family Residence
Property Condition
Unknown
Architectural Style
Colonial, Other
Roof
Asphalt, Fiberglass, Other
Construction Materials
Aluminum Siding, Brick, Other
Utilities & Energy
Basement
Exterior Entry, Finished, Walk Out Access, Rec Family Area
Water Source
Well
Laundry Features
Washer Hookup, Dryer Hookup, Electric Dryer Hookup, Main Level
Fireplace Features
Family Room, Gas Log, Lower Level, Wood Burning
Parking Features
Built In, Driveway, Garage, Off Street, On Street, Garage Door Opener
Pool Features
In Ground
Electric
Circuit Breakers
Other Features
Subdivision Name
Orchard View Estates
Patio And Porch Features
Covered, Deck, Patio
Price History
| Date | Event | Price |
|---|---|---|
06/22/2026 Source: | Pending | $719,900 $181/sqft |
06/17/2026 Source: | Listed for Sale | $719,900 $181/sqft |

Nearby Homes


Find Homes by Property Features in Orefield, PA


Based on information from the Greater Lehigh Valley Realtors, Inc. (GLVR) from the Multiple Listing Service through Oct 08, 2026, 07:30PM. MLS Listing Information has not been verified and is not guaranteed by MLS. Information is provided exclusively for consumers’ personal, non-commercial use, it may not be used for any purpose other than to identify prospective properties consumers may be interested in purchasing. The data is deemed reliable but is not guaranteed to be accurate by the MLS. This website may not include listings or property addresses of sellers who have directed their listing brokers to withhold their listing or their property address from display on the Internet. The data relating to real estate for sale on this website comes in part from the IDX program of the GLVR MLS. Real estate listings held by brokerage firms other than Sell Your Home Services.com include the name of the listing broker. © 2026 Greater Lehigh Valley REALTORS® Multiple Listing Service - All Rights Reserved.
 Advertising Broker: Daniel Demers | Sell Your Home Services