- Overview
- Description
- Property Details
- Location
- Facts & Features
- Getting Around
- Nearby Homes



$264,900
Monthly Est:$1,319
 3 Beds
 2 Baths
2 full baths
 1,644sqft
3757 E Side Ct, Inverness, FL 34453
$264,900
$1,319/moEst:
Get Pre-Approved
Single Family Residence
Built in 1976
$-- HOA
12,379 sqft lot
$161/sq.ft
Description
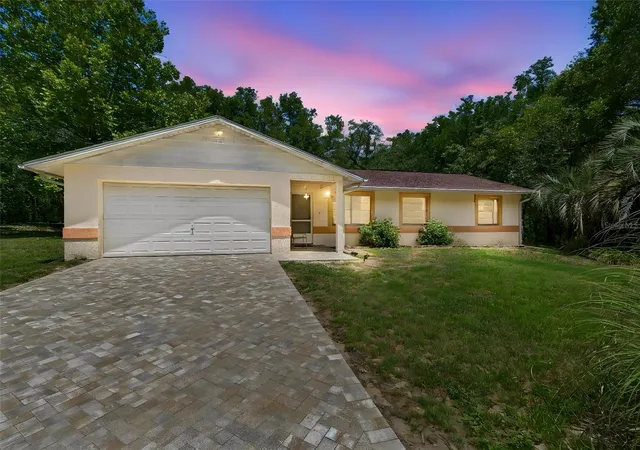
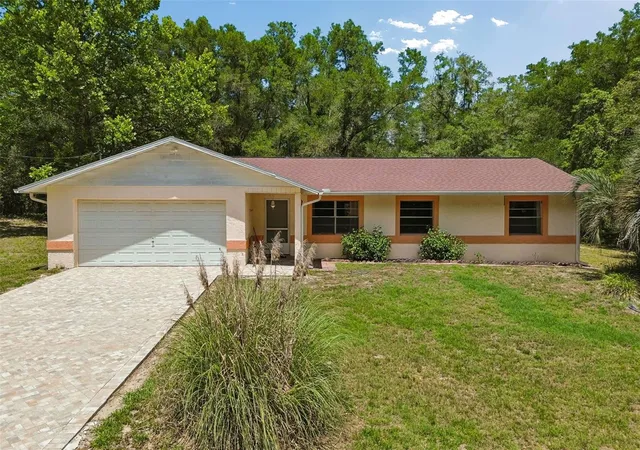
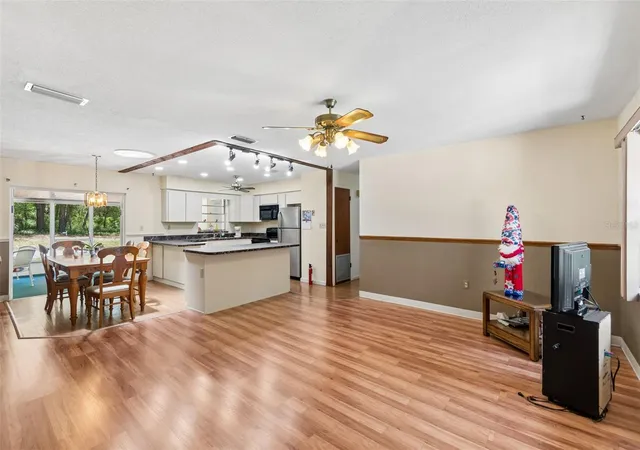
Under contract-accepting backup offers. Welcome to this private and spacious 3-bedroom, 2-bathroom home with a 2-car garage, perfectly tucked away in the desirable Inverness Highlands North area. Surrounded by peaceful wooded views with no immediate neighbors in front, behind, or on either side, this property offers a rare sense of privacy while still being conveniently located less than a mile from the Gulf-to-Lake Highway for easy access to shopping, dining, and everyday conveniences.
A brand-new paver driveway creates a beautiful first impression as you arrive at this solid concrete block and stucco home featuring a NEW ROOF installed in January 2026, with the transferable warranty conveying to the new owner. Best of all, there is NO HOA, giving you the freedom to bring your RV, boat, 4-wheelers, and other recreational toys with plenty of room to park them on the spacious property.
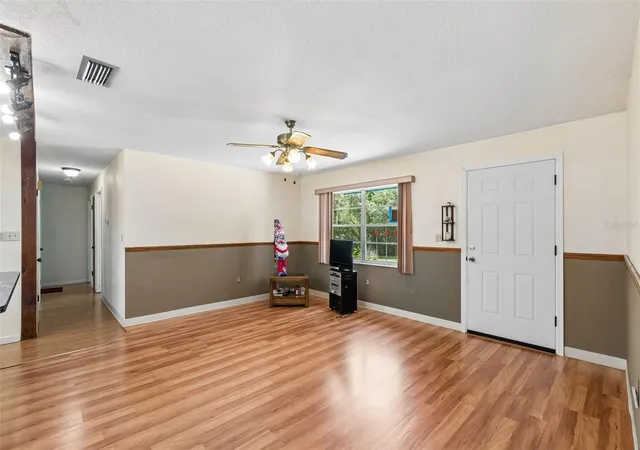
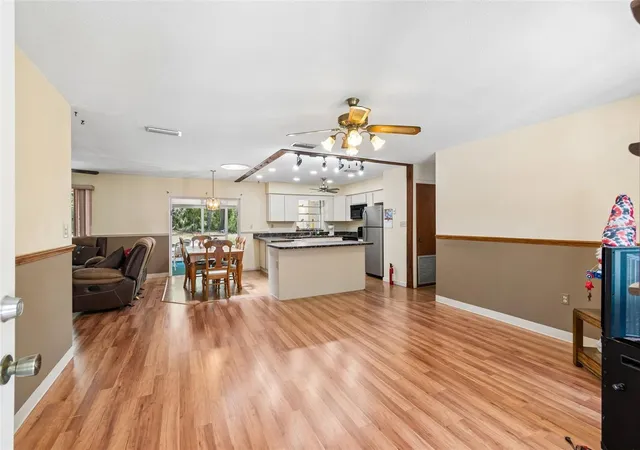
Inside, the thoughtfully designed layout begins with a welcoming family room that flows seamlessly into the kitchen and dining area before opening into a bright living room highlighted by a stunning fireplace added by the seller, creating a warm and inviting focal point for gatherings. The kitchen offers newer cabinetry, a functional island counter, soft-close drawers, recessed LED lighting, updated fixtures, and a ceiling fan for added comfort. Fresh neutral interior paint and upgraded lighting throughout brighten the living spaces while still leaving opportunities for the next owner to add their own personal touches.
French doors from the living room lead to a screened lanai overlooking serene wooded surroundings, creating the perfect place to relax and enjoy Florida living in privacy. The expansive primary suite is tucked away in its own bedroom wing and features direct access to the lanai, a massive walk-in closet, and an oversized en-suite bathroom complete with a jacuzzi tub and separate walk-in shower. Two additional bedrooms provide flexibility for guests, family, or a home office.
The front of the lot also benefits from a public easement that provides convenient access to and from the property. Combining seclusion, space, and accessibility, this hidden gem is the perfect opportunity for buyers seeking comfort, privacy, and the freedom of no HOA living in Inverness.
- Houzeo last checked: 13 minutes ago
- Listing updated: September 14, 2026 at 7:09 pm
- Listing Provided by: Brandon Rimes (813) 917-1894 , Crystal Williams | KELLER WILLIAMS REALTY- PALM H (727) 772-0772
- Source: Stellar MLS-FL | MLS#: TB8504221

Property Details
Status
Active Under Contract
Type
Single Family Residence
No. of Stories
-
County
City
Neighborhood
--
Year Built
1976
HOA Fees
-
Finished Area
1,644 sqft
Lot Size
12,379 sqft lot
Basement Area
- sqft
MLS Name
Stellar MLS
MLS Number
TB8504221
MLS Status
Pending
Days on Market
154
Cumulative Days on Market
333

Continue Your Journey in App
Find your dream home, receive real-time updates, and many more!
Download App
Continue Your Journey in App
Find your dream home, receive real-time updates, and many more!
Location
Facts & Features
Rooms
Bedrooms & bathrooms
Bedrooms: 3
Bathrooms: 2
Kitchen
Level: First
Area: 153.52 Square Feet
Dimensions: 10.1x15.2
Dining Room
Level: First
Area: 136.80 Square Feet
Dimensions: 9x15.2
Living Room
Level: First
Area: 178.87 Square Feet
Dimensions: 16.1x11.11
Family Room
Level: First
Area: 171.76 Square Feet
Dimensions: 11.3x15.2
Primary Bedroom
Level: First
Area: 239.94 Square Feet
Dimensions: 12.9x18.6
Primary Bathroom
Level: First
Area: 152.88 Square Feet
Dimensions: 9.1x16.8
Bedroom 2
Level: First
Area: 133.20 Square Feet
Dimensions: 12x11.1
Bedroom 3
Level: First
Area: 111.00 Square Feet
Dimensions: 10x11.1
Bathroom 2
Level: First
Area: 55.38 Square Feet
Dimensions: 7.8x7.1
Balcony/Porch/Lanai
Level: First
Area: 227.13 Square Feet
Dimensions: 20.1x11.3
Interior
Exterior Features
Private Mailbox, Rain Gutters
Sewer
Septic Tank
Flooring
Concrete
Cooling
Central Air
Appliances
Dishwasher, Microwave, Range, Refrigerator
Heating
Central, Electric, Heat Pump
Interior Features
Ceiling Fans(s), Open Floorplan, Walk In Closet(s)
Construction
Year Built
Year Built: 1976
Home type
Single Family Residence
Roof
Shingle
Foundation Details
Slab
Construction Materials
Block, Concrete, Stucco
Utilities & Energy
Fireplace Features
Living Room, Stone, Wood Burning
Utilities
Bb/hs Internet Available, Cable Available, Electricity Connected
Laundry Features
In Garage
Water Source
Well
Other Features
Patio And Porch Features
Patio, Rear Porch, Screened
Subdivision Name
Inverness Highlands Unit 09
Price History
| Date | Event | Price |
|---|---|---|
08/18/2026 Source: #MFRTB8504221 | Contingent (Active Under Contract) | $264,900 -0.04% $161/sqft |
08/12/2026 Source: | Listed for Sale | $265,000 $161/sqft |
08/10/2026 Source: | Listing Removed | $265,000 $161/sqft |
07/11/2026 Source: | Pending | $265,000 -0.75% $161/sqft |
09/11/2025 Source: | Listing Removed | $267,000 $162/sqft |

Show more
Nearby Homes
Find Homes by Property Features in Inverness, FL
Nearby New Homes For Sale

Based on information from Stellar MLS® through Oct 10, 2026, 12:15PM as submitted to and distributed by MLS GRID. All data is obtained from various sources and may not have been verified by the broker or MLS GRID. Supplied Open House Information is subject to change without notice. All information should be independently reviewed and verified for accuracy. Properties may or may not be listed by the office/agent presenting the information. IDX information is provided exclusively for consumers’ personal non-commercial use. It may not be used for any purpose other than to identify prospective properties consumers may be interested in purchasing. The data is deemed reliable but is not guaranteed by MLS GRID. The use of the MLS GRID Data may be subject to an end-user license agreement prescribed by the Member Participant’s applicable MLS, if any, and as amended from time to time. © 2026 Stellar MLS. All Rights Reserved.
 Advertising Broker: Fred McGill | Simple Showing, Inc