- Overview
- Description
- Property Details
- Location
- Facts & Features
- Getting Around
- Nearby Homes
 New Construction
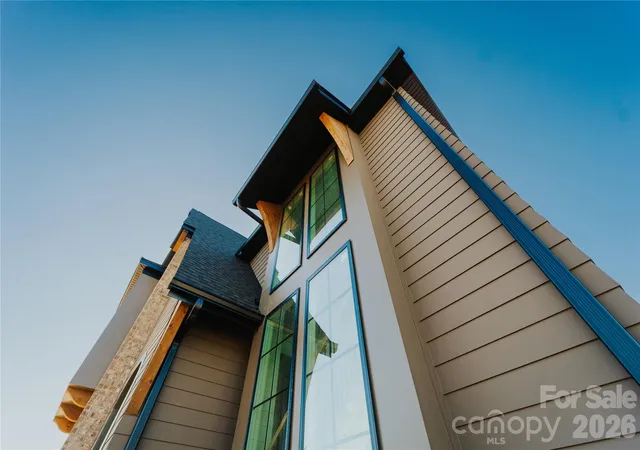

Street View
$925,000
Monthly Est:$4,604
 5 Beds
 5 Baths
4 full baths + 1 half bath
 3,689sqft
3759 Old Village Dr, Maiden, NC 28650
$925,000
$4,604/moEst:
Get Pre-Approved
Single Family Residence
Built in 2026
$-- HOA
0.75 acre lot
$251/sq.ft
Description
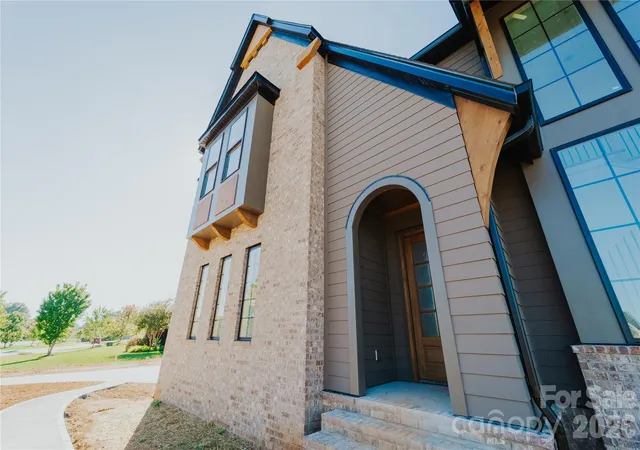
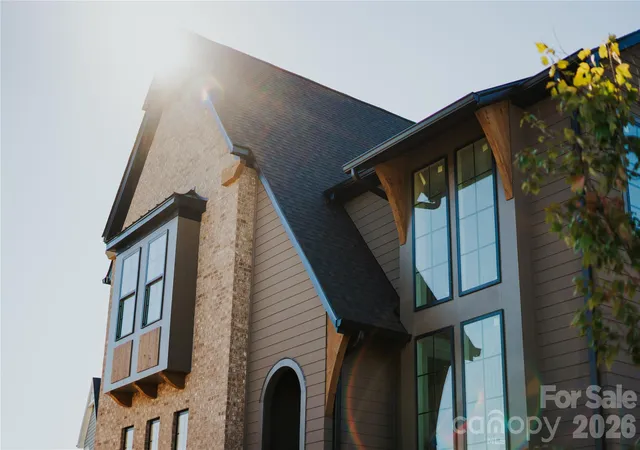
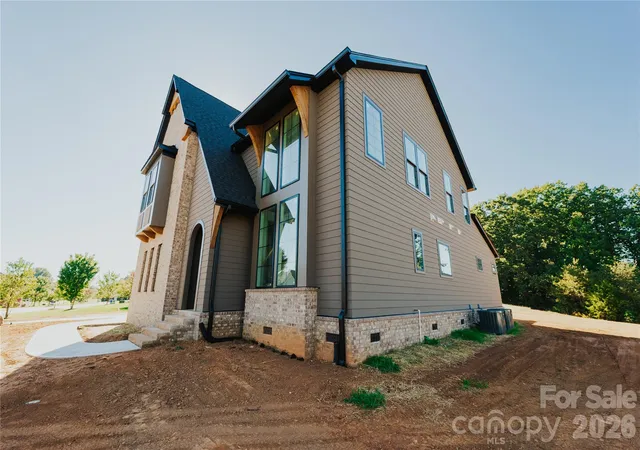
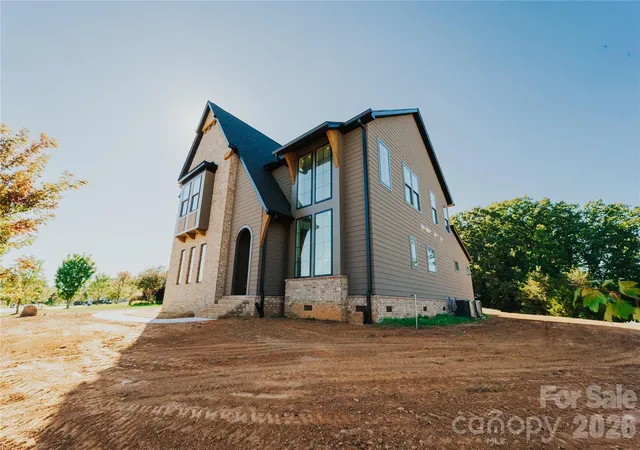
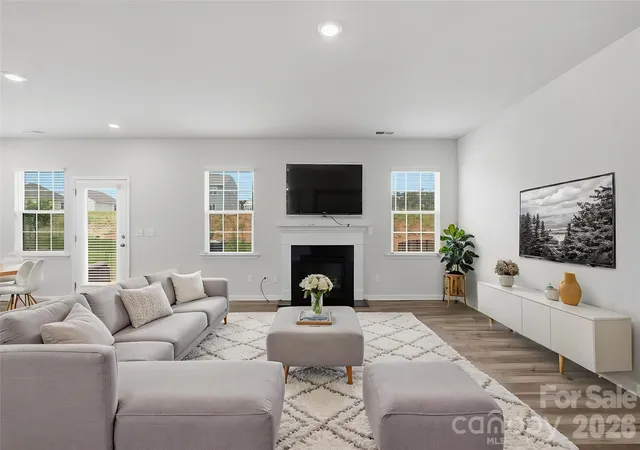
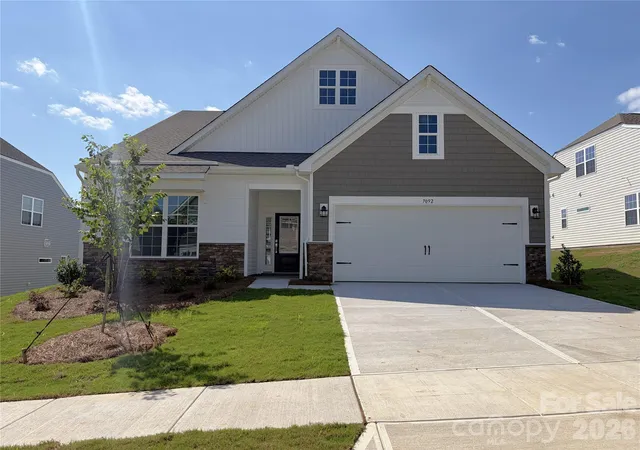
Discover elevated custom craftsmanship at 3759 Old Village Rd in Maiden — a stunning new construction home blending timeless architecture with curated designer finishes on a spacious .75-acre lot with no HOA. Offering 5 bedrooms, 4.5 bathrooms, and 3,466 square feet, this custom-built residence was thoughtfully designed with warm organic tones, high-end materials, and a refined modern aesthetic throughout. Step inside to soaring ceilings, dramatic black framed windows, and an open-concept layout centered around a showpiece kitchen featuring custom cabinetry, quartz countertops, designer lighting, premium fixtures, and an oversized island perfect for entertaining. The great room offers an inviting atmosphere with elegant finishes and seamless flow for everyday living. The luxurious primary suite feels straight out of a designer magazine with a spa-inspired bath showcasing curated tile selections, a freestanding soaking tub, walk-in shower, dual vanities, and elevated custom details throughout. Every bathroom in the home has been individually designed with unique cabinetry, lighting, and finish selections that create a truly custom feel rarely found in new construction. Enjoy the privacy and flexibility of a large homesite with no HOA while still being conveniently located near Lincolnton, Denver, and the Lake Norman area. This is not your average spec home — it’s a carefully crafted custom residence designed to deliver luxury, character, and everyday functionality. Photos were taken on 9/3
- Houzeo last checked: 2 hours ago
- Listing updated: October 28, 2026 at 4:29 am
- Listing Provided by: Steven Custer (704) 564-2967 | EXP Realty LLC Mooresville (336) 398-3824
- Source: Canopy MLS | MLS#: 4421613

Property Details
Status
Active
Type
Single Family Residence
No. of Stories
-
County
City
Neighborhood
--
Year Built
2026
HOA Fees
-
Finished Area
3,689 sqft
Lot Size
0.75 acre lot
Basement Area
- sqft
MLS Name
Canopy MLS
MLS Number
4421613
MLS Status
Active
Days on Market
55
Cumulative Days on Market
146

Continue Your Journey in App
Find your dream home, receive real-time updates, and many more!
Continue Your Journey in App
Find your dream home, receive real-time updates, and many more!
Location
Facts & Features
Rooms
Bedrooms & bathrooms
Bedrooms: 5
Bathrooms: 5
Interior
Interior Features
Built In Features, Drop Zone, Kitchen Island, Open Floorplan, Pantry, Walk In Closet(s)
Heating
Central
Cooling
Ceiling Fan(s), Central Air
Sewer
Septic Installed
Appliances
Dishwasher, Exhaust Hood, Gas Cooktop
Construction
Year Built
Year Built: 2026
Home type
Single Family Residence
Foundation Details
Crawl Space
Roof
Architectural Shingle, Metal
Construction Materials
Brick Partial, Hardboard Siding
Utilities & Energy
Laundry Features
In Hall, In Unit, Laundry Room, Upper Level
Parking Features
Driveway, Attached Garage, Garage Door Opener, Garage Faces Side
Water Source
Well
Fireplace Features
Family Room, Gas, Gas Log, Gas Vented
Other Features
Lot Features
Cleared
Patio And Porch Features
Covered, Patio, Porch
Subdivision Name
Old Village
Price History
| Date | Event | Price |
|---|---|---|
09/04/2026 Source: | Listing Removed | $952,875 +1.01% $258/sqft |
09/04/2026 Source: | Listed for Sale | $943,346 +1.98% $256/sqft |
09/04/2026 Source: | Price Decreased | $925,000 -2.93% $251/sqft |
06/04/2026 Source: | Listed for Sale | $952,875 $258/sqft |
05/26/2026 Source: | Coming Soon | $952,875 $258/sqft |

Nearby Homes


Find Homes by Property Features in Maiden, NC
Nearby New Homes For Sale

Based on information submitted to the MLS GRID from Canopy MLS through Oct 29, 2026, 02:15PM. All data is obtained from various sources and may not have been verified by the broker or MLS GRID. Supplied Open House Information is subject to change without notice. All information should be independently reviewed and verified for accuracy. Properties may or may not be listed by the office/agent presenting the information. IDX information is provided exclusively for consumers’ personal, noncommercial use. It may not be used for any purpose other than to identify prospective properties which the consumers may be interested in purchasing. The data is deemed reliable but is not guaranteed by MLS GRID. The use of the MLS GRID Data may be subject to an end-user license agreement prescribed by the Member Participant’s applicable MLS, if any, and as amended from time to time. ©2026 Canopy MLS. All Rights Reserved.
 Advertising Broker: Nicholas Huscroft | Chosen Realty
