- Overview
- Description
- Property Details
- Location
- HOA Management
- Facts & Features
- Getting Around
- Nearby Homes



$415,000
Monthly Est:$2,066
 4 Beds
 4 Baths
3 full baths + 1 half bath
 2,025sqft
3762 Winding Crk Ln, Charlotte, NC 28226
$415,000
$2,066/moEst:
Get Pre-Approved
Condominium
Built in 1973
$369/mo HOA
-- sqft lot
$205/sq.ft
Description
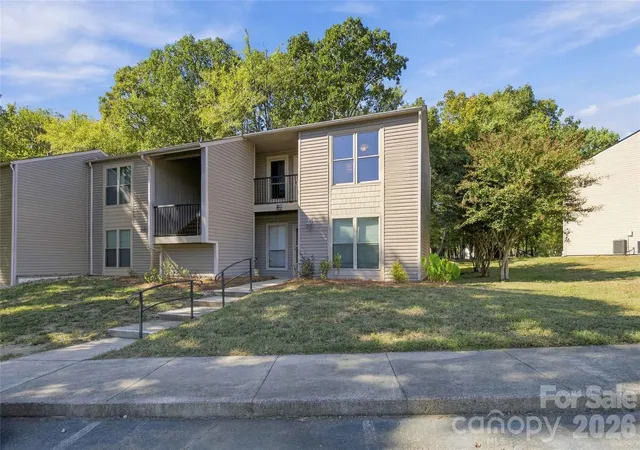
Welcome home to this exceptional tri-level condo ~ a completely renovated property tucked within the private Sir John’s Hill community less than one mile from the premier shopping, dining, and entertainment of Southpark. Designed to live with the scale and presence of a townhome, this distinctive 2,025-square-foot home combines refined interiors, thoughtful architectural details, abundant natural light, and an enviable collection of private outdoor spaces.
Meticulously reimagined in 2020–2022, the residence showcases a sophisticated, cohesive design throughout. A south-facing balcony orientation fills the home with natural light, while a grade-level patio, enclosed private courtyard, and two elevated balconies create a seamless connection between interior and exterior living.
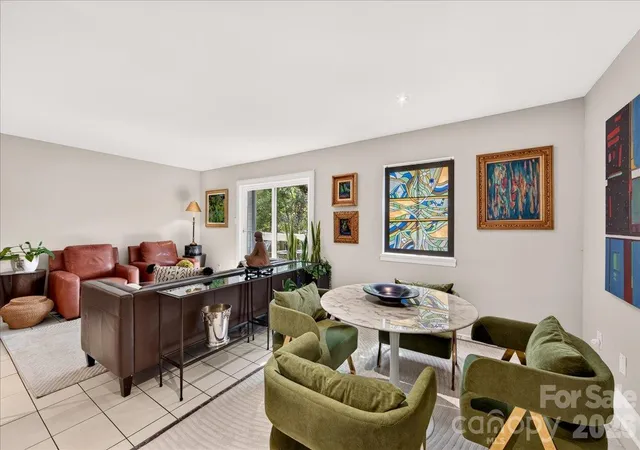
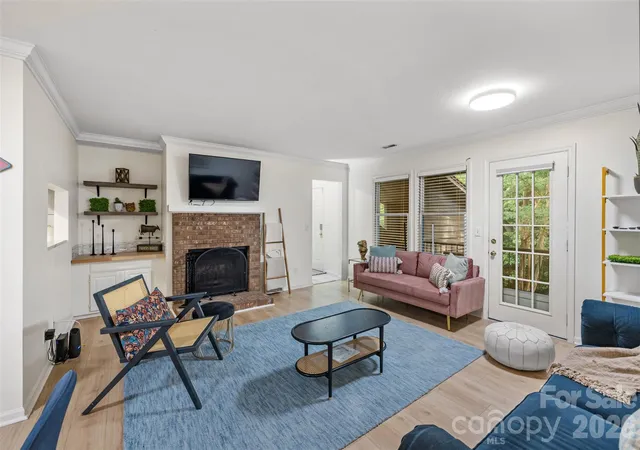
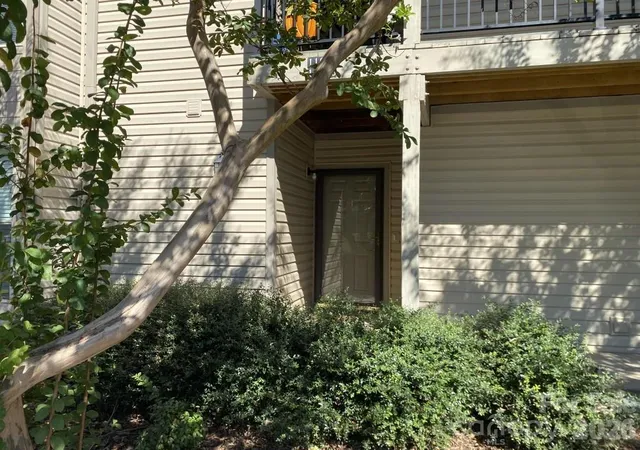
The main level unfolds beautifully for both elegant entertaining and everyday living. A welcoming covered entry opens to a refined foyer with custom lighting, ceramic tile flooring, and completely rebuilt solid-wood staircases. Beyond, the open living, dining, reading, and kitchen spaces are unified by a thoughtfully designed architectural pass-through and breakfast bar, creating an effortless sense of flow.
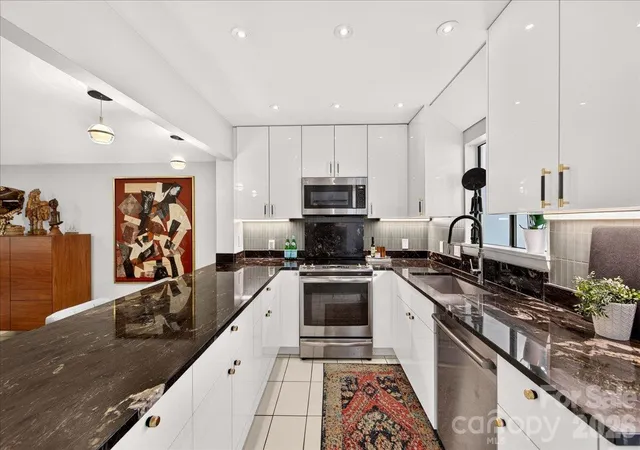
At the heart of the home, the custom European kitchen pairs sophisticated wraparound cabinetry and under-cabinet illumination with titanium granite countertops and tile backsplash. A carefully considered appliance package includes Bosch and GE appliances, while designer pendant lighting and extensive dimmable recessed lighting elevates the space.
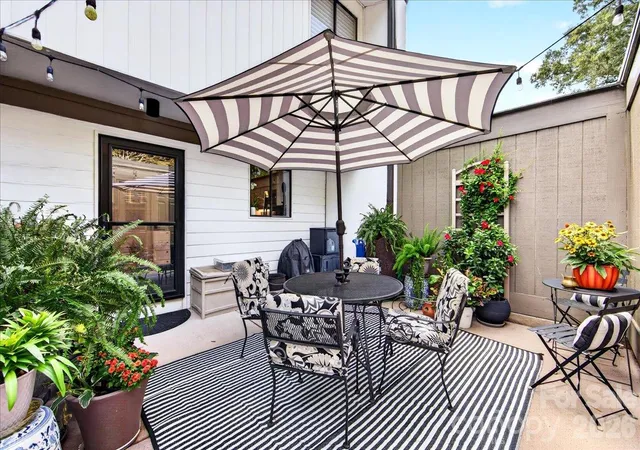
The adjoining living and dining spaces open through a six-foot sliding glass door to a full-length south-facing balcony, creating an inviting extension of the main living area. The enclosed courtyard just beyond the kitchen offers another private outdoor retreat, complete with updated lighting and dedicated storage.
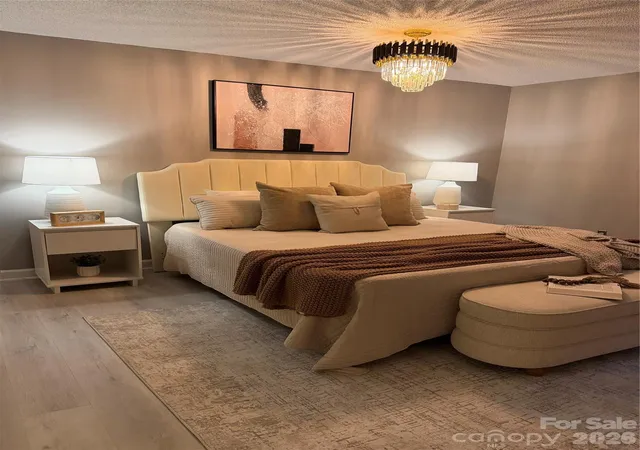
Upstairs, the private bedroom level offers a luxurious primary suite and two additional bedrooms, with one currently arranged as a sophisticated dressing room. The primary bedroom opens directly to a covered south-facing balcony, while the beautifully appointed baths feature custom European cabinetry, quartz surfaces, Grohe fixtures, hand-selected ceramic tile, and custom shower detailing. Solid wood flooring completes the upper level with understated elegance.
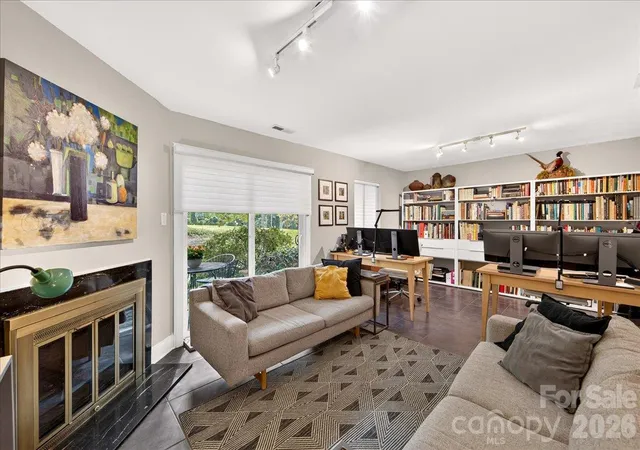
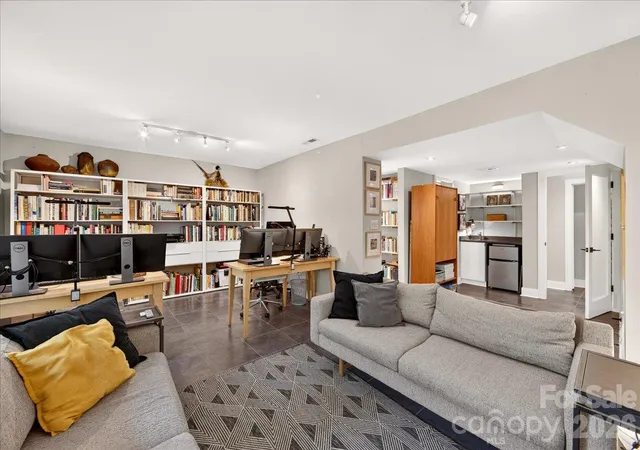
The walkout lower level is a remarkable lifestyle space in its own right. Currently configured as an office and art studio, it has previously served as a primary suite and offers exceptional versatility as a guest retreat, private office, library, den, studio, or extended living suite. A full bath, patio access, dedicated storage, and custom bar area with granite countertop, hammered-metal sink, and shelving make this level especially compelling for entertaining or multigenerational living.
No detail was overlooked in the 2021 renovation. Upgrades include a new heat pump and central air handler, 50-gallon water heater, expanded 300-amp electrical service, extensive custom lighting, solid wood interior doors and trim, upgraded insulation, rebuilt staircases, new sliding glass doors, and beautifully renovated baths.
The residence is complemented by two dedicated reserved parking spaces, convenient guest parking, and significant recent community improvements, including updated siding, a new architectural composite roof and gutters, refreshed exterior woodwork, and renovated parking areas.
**Rarely does a residence offer this combination of sophistication, flexible three-level living, private outdoor spaces, extensive renovation, and proximity to SouthPark.**
- Houzeo last checked: 12 minutes ago
- Listing updated: October 29, 2026 at 6:06 pm
- Listing Provided by: Laina Kafiti (216) 577-7232 | COMPASS (704) 234-7880
- Source: Canopy MLS as distributed by MLS GRID | MLS#: 4434831

Property Details
Status
Active
Type
Condominium
No. of Stories
-
County
City
Neighborhood
Year Built
1973
HOA Fees
$369/mo
Finished Area
2,025 sqft
Lot Size
-- sqft lot
Basement Area
- sqft
MLS Name
Canopy MLS as distributed by MLS GRID
MLS Number
4434831
MLS Status
Active
Days on Market
16
Cumulative Days on Market
14

Continue Your Journey in App
Find your dream home, receive real-time updates, and many more!
Continue Your Journey in App
Find your dream home, receive real-time updates, and many more!
Location
HOA Management
Cedar Management
HOA Fees
$369.38/ Monthly
Disclaimer: Amenities are based on third-party information and may vary; buyers must independently verify all amenities, as information is deemed reliable but not guaranteed.
Facts & Features
Rooms
Bedrooms & bathrooms
Bedrooms: 4
Bathrooms: 4
Interior
Heating
Heat Pump
Cooling
Central Air
Sewer
Public Sewer
Interior Features
Breakfast Bar, Built In Features, Entrance Foyer, Open Floorplan, Pantry, Storage, Walk In Closet(s), Wet Bar
Flooring
Tile, Wood
Appliances
Bar Fridge, Dishwasher, Disposal, Electric Range, Electric Water Heater, Microwave, Refrigerator, Washer/dryer
Construction
Year Built
Year Built: 1973
Home type
Condominium
Foundation Details
Slab
Roof
Architectural Shingle
Construction Materials
Vinyl, Wood
Utilities & Energy
Basement
Finished, Walk Out Access
Laundry Features
In Hall, Laundry Closet, Upper Level
Parking Features
Assigned, Parking Lot, Parking Space(s)
Water Source
City
Fireplace Features
Wood Burning
Other Features
Subdivision Name
Sir Johns Hill
Patio And Porch Features
Balcony, Covered, Enclosed, Patio
Price History
| Date | Event | Price |
|---|---|---|
10/15/2026 Source: | Listed for Sale | $415,000 $205/sqft |

Nearby Homes


Find Homes by Property Features in Charlotte, NC

Based on information submitted to the MLS GRID from Canopy MLS through Oct 31, 2026, 07:15AM. All data is obtained from various sources and may not have been verified by the broker or MLS GRID. Supplied Open House Information is subject to change without notice. All information should be independently reviewed and verified for accuracy. Properties may or may not be listed by the office/agent presenting the information. IDX information is provided exclusively for consumers’ personal, noncommercial use. It may not be used for any purpose other than to identify prospective properties which the consumers may be interested in purchasing. The data is deemed reliable but is not guaranteed by MLS GRID. The use of the MLS GRID Data may be subject to an end-user license agreement prescribed by the Member Participant’s applicable MLS, if any, and as amended from time to time. ©2026 Canopy MLS. All Rights Reserved.
 Advertising Broker: Nicholas Huscroft | Chosen Realty
