- Overview
- Description
- Property Details
- Location
- HOA Management
- Facts & Features
- Getting Around
- Nearby Homes




$245,000
Monthly Est:$1,219
 2 Beds
 2 Baths
2 full baths
 1,144sqft
7407 Ashfield Ct, Charlotte, NC 28226
$245,000
$1,219/moEst:
Get Pre-Approved
Condominium
Built in 1983
$307/mo HOA
-- sqft lot
$214/sq.ft
Description
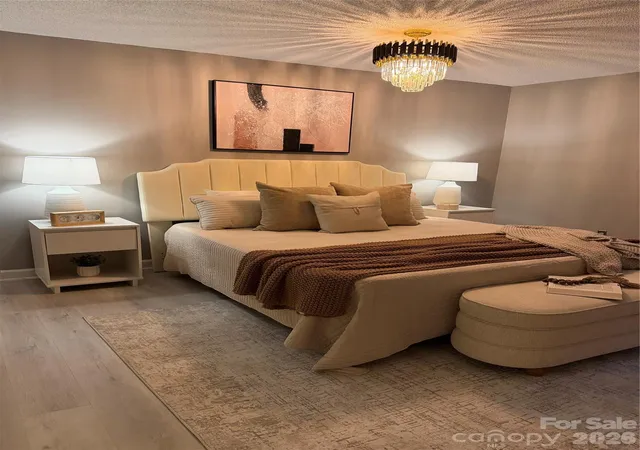
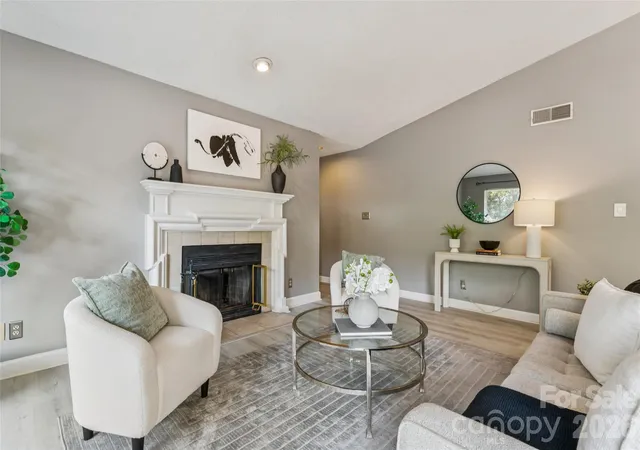
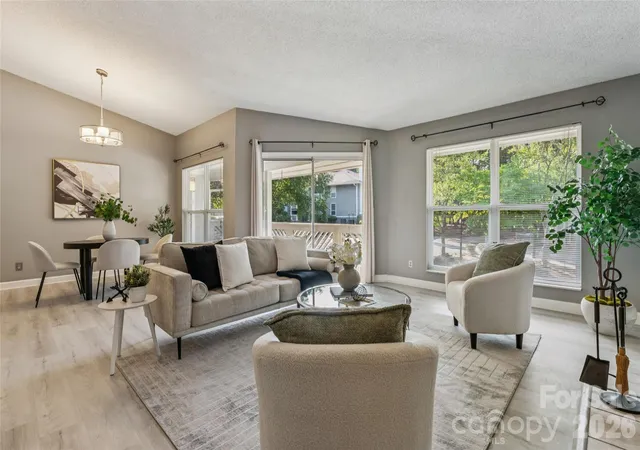
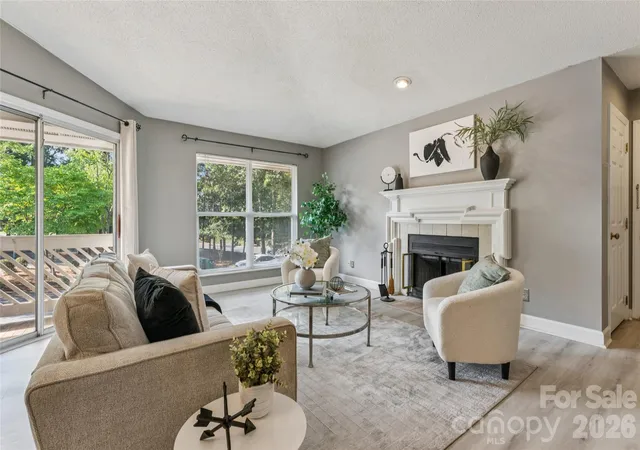
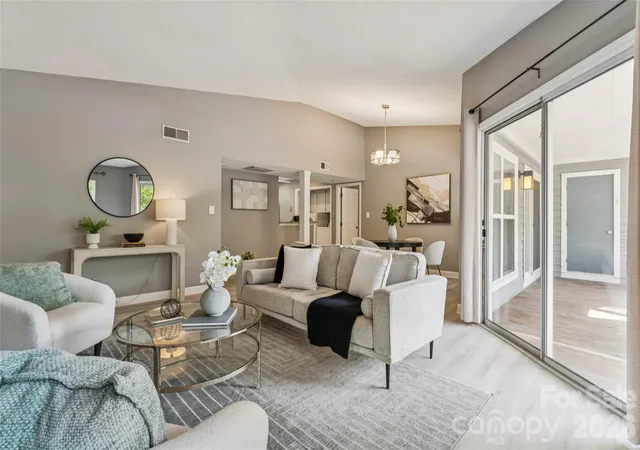
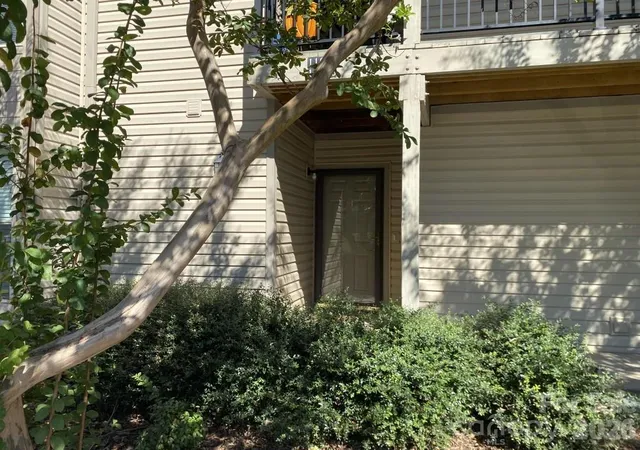
Imagine waking up in a calm, beautifully styled bedroom, then carrying your coffee into a sun-filled great room framed by oversized windows and peaceful, tree-lined views. At 7407 Ashfield Court, the open living and dining space gives you room to relax, entertain and enjoy everyday life without feeling crowded. Spend cool evenings gathered around the fireplace, host dinner with friends, or open the sliding doors and unwind on the covered balcony. Once inside, everything is conveniently arranged on one level—including two bedrooms and two full bathrooms. It’s a comfortable South Charlotte home that feels peaceful and connected, with shopping, coffee, dining and everyday conveniences just a short walk away.South Charlotte living just became even more attainable. Now offered at $245,000, lovingly cared for 7407 Ashfield Court 2nd Floor Walk Up gives convenient single floor living. Sip your morning coffee on the sun-drenched deck, warm yourself by the crackling wood burning fireplace, repose in your en suite bedroom with private bath that opens to the welcoming deck, the second bedroom offers built-in cabinets, full hall bathroom situated in peaceful, tree-lined setting—all near the shopping, dining and everyday conveniences you already enjoy. If you’ve been waiting for the right combination of location, lifestyle and value, this may be your moment. Charlotte's Best Kept Secret in wonderful Quail Hollow location. This home answers the question, 'Are there any walkable communities in South Charlotte?' YES! Walk to Harris Teeter, Starbucks, CVS, UPS, Hawthorne's Pizza, Char-Bar, hair and nail salons. Move-in ready and available now! Welcome to easy, lifestyle-focused living in this beautifully maintained 2-bedroom, 2-full-baths, one floor condo in the heart of South Charlotte. Privately tucked toward the rear of the community and full of light, the home is surrounded by mature trees that provide a natural buffer from the activity beyond—creating a peaceful setting where the sounds of nature become part of everyday living. Step inside to a bright, inviting second story One Level floor plan designed for both comfortable everyday living and effortless entertaining, open floor plan and the charm of a wood burning fireplace. The spacious primary bedroom is a true retreat, featuring elegant sliding doors that open directly to the balcony—the perfect spot to enjoy morning coffee or unwind at the end of the day. Enjoy the convenience of having grocery shopping, coffee, dining, pizza, salon services and other everyday favorites nearby. SouthPark and The Bowl at Ballantyne are just a short drive away.
Whether you’re searching for a home or an investment property, this condo offers flexible rental potential, with a 30-day minimum for short-term rentals. Water is included in the HOA fee, which means one less utility bill to manage. With its excellent condition, easy care flooring, comfortable layout and convenient location, this condo offers an appealing combination of low-maintenance living and access to the places you use and enjoy most. Have confidence with knowing the HVAC is meticulously maintained. Plenty of parking for gatherings. All appliances, including the washer and dryer are included. Schedule your showing and discover just how easy life can be here. For Investors, there's no known rental cap.
- Houzeo last checked: 4 minutes ago
- Listing updated: October 23, 2026 at 10:22 pm
- Listing Provided by: Chrystal Roy (704) 562-1030 | The Safari Group (980) 355-9025
- Source: Canopy MLS as distributed by MLS GRID | MLS#: 4416399

This condo is in:
Property Details
Status
Active
Type
Condominium
No. of Stories
-
County
City
Neighborhood
Year Built
1983
HOA Fees
$307/mo
Finished Area
1,144 sqft
Lot Size
-- sqft lot
Basement Area
- sqft
MLS Name
Canopy MLS as distributed by MLS GRID
MLS Number
4416399
MLS Status
Active
Days on Market
72
Cumulative Days on Market
64

Continue Your Journey in App
Find your dream home, receive real-time updates, and many more!
Continue Your Journey in App
Find your dream home, receive real-time updates, and many more!
Location
HOA Management
Association Management Solutions
HOA Fees
$306.79/ Monthly
Disclaimer: Amenities are based on third-party information and may vary; buyers must independently verify all amenities, as information is deemed reliable but not guaranteed.
Facts & Features
Rooms
Bedrooms & bathrooms
Bedrooms: 2
Bathrooms: 2
Interior
Heating
Electric
Cooling
Ceiling Fan(s), Central Air
Sewer
Public Sewer
Flooring
Tile, Vinyl
Appliances
Dishwasher, Electric Cooktop, Freezer, Microwave, Oven, Refrigerator, Washer/dryer
Construction
Year Built
Year Built: 1983
Home type
Condominium
Foundation Details
Slab
Architectural Style
Traditional
Construction Materials
Wood
Utilities & Energy
Laundry Features
In Unit, Laundry Chute
Parking Features
Parking Space(s)
Water Source
City
Fireplace Features
Living Room
Other Features
Subdivision Name
Ashfield Court
Lot Features
Private, Wooded
Community Features
Picnic Area, Sidewalks, Street Lights, Walking Trails
Price History
| Date | Event | Price |
|---|---|---|
08/20/2026 Source: | Listed for Sale | $260,000 +6.12% $227/sqft |
08/20/2026 Source: | Price Decreased | $245,000 -5.77% $214/sqft |
08/19/2026 Source: | Coming Soon | $260,000 +21566.67% $227/sqft |
11/06/2018 Source: | Listing Removed | $1,200 $1/sqft |

Nearby Homes


Find Homes by Property Features in Charlotte, NC

Based on information submitted to the MLS GRID from Canopy MLS through Oct 31, 2026, 07:15AM. All data is obtained from various sources and may not have been verified by the broker or MLS GRID. Supplied Open House Information is subject to change without notice. All information should be independently reviewed and verified for accuracy. Properties may or may not be listed by the office/agent presenting the information. IDX information is provided exclusively for consumers’ personal, noncommercial use. It may not be used for any purpose other than to identify prospective properties which the consumers may be interested in purchasing. The data is deemed reliable but is not guaranteed by MLS GRID. The use of the MLS GRID Data may be subject to an end-user license agreement prescribed by the Member Participant’s applicable MLS, if any, and as amended from time to time. ©2026 Canopy MLS. All Rights Reserved.
 Advertising Broker: Nicholas Huscroft | Chosen Realty
