- Overview
- Description
- Property Details
- Location
- HOA Management
- Facts & Features
- Getting Around
- Nearby Homes



$1,850,000
Monthly Est:$9,208
 5 Beds
 5 Baths
5 full baths
 5,118sqft
3764 Farm Bell Pl, Lake Mary, FL 32746
$1,850,000
$9,208/moEst:
Get Pre-Approved
Single Family Residence
Built in 2014
$230/mo HOA
43,545 sqft lot
$361/sq.ft
Description
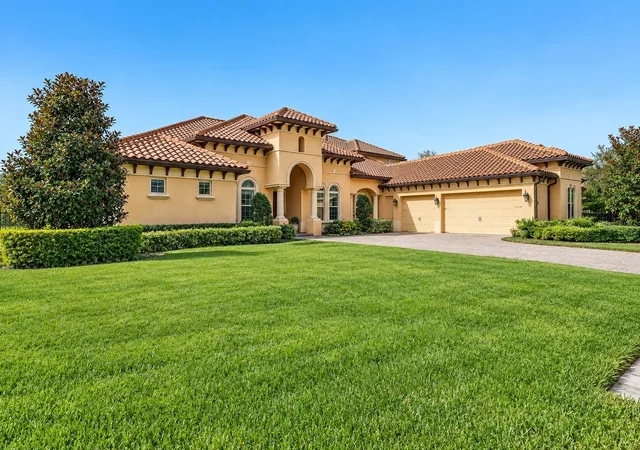
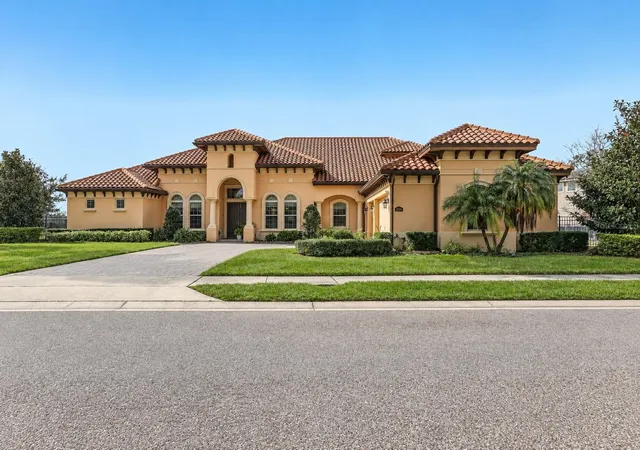
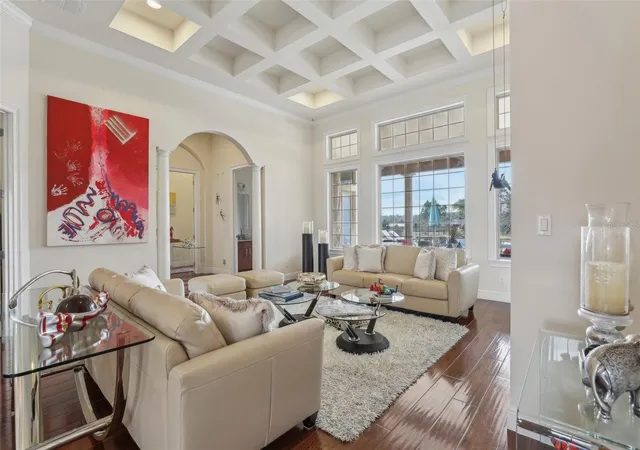
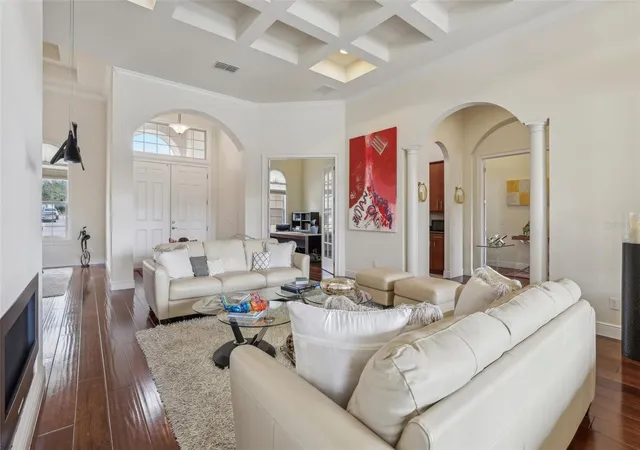
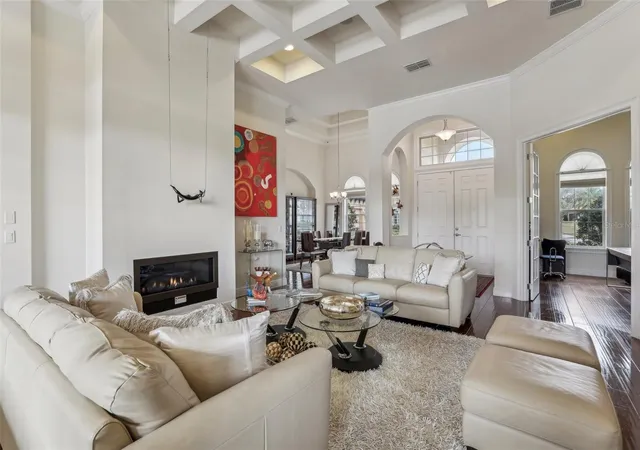
Welcome to an exceptional private estate set on a full one-acre homesite in the exclusive gated community of Steeple Chase in Lake Mary, where refined elegance, modern comfort and serene natural beauty come together. From the moment you enter, dramatic 14- and 16-foot ceilings including cathedral, coffered and tray designs create an extraordinary sense of grandeur throughout the home. Elegant architectural arches, crown molding, rich wood flooring and expansive windows fill the interiors with natural light while framing peaceful views of Rice Lake and the protected conservation area, providing lasting privacy with no immediate rear neighbors. This remarkable residence offers five spacious bedrooms and five beautifully appointed bathrooms, along with a private executive office, a formal dining room, an impressive living room with a contemporary fireplace and a welcoming family room designed for everyday enjoyment and effortless entertaining. At the heart of the home, the gourmet kitchen features warm wood cabinetry, granite countertops, a generous center island, premium Sub-Zero and Wolf appliances, built-in ovens, a pot filler, mosaic backsplash and stylish pendant lighting, all seamlessly connected to the breakfast area and family room. Large sliding glass doors create a beautiful transition to the covered lanai and an outdoor oasis designed for the Florida lifestyle. The resort-style pool and integrated spa are surrounded by an expansive paver terrace, tropical landscaping and panoramic conservation views, providing a spectacular setting for relaxation, family gatherings and unforgettable sunsets. A fully equipped summer kitchen with a built-in grill, vented hood, sink and beverage refrigerator completes this remarkable outdoor entertaining space. Offering privacy, sophistication and exceptional indoor-outdoor living, this distinguished Steeple Chase residence is conveniently located near top-rated Seminole County schools, upscale dining, boutique shopping and major roadways an extraordinary place to call home.
- Houzeo last checked: 10 hours ago
- Listing updated: October 8, 2026 at 8:02 pm
- Listing Provided by: Yennifer Salazar (352) 705-2141 | EXP REALTY LLC (888) 883-8509
- Source: Stellar MLS-FL | MLS#: O6442630

Property Details
Status
Active
Type
Single Family Residence
No. of Stories
-
County
City
Neighborhood
--
Year Built
2014
HOA Fees
$230/mo
Finished Area
5,118 sqft
Lot Size
43,545 sqft lot
Basement Area
- sqft
MLS Name
Stellar MLS
MLS Number
O6442630
MLS Status
Active
Days on Market
21
Cumulative Days on Market
110

Continue Your Journey in App
Find your dream home, receive real-time updates, and many more!
Download App
Continue Your Journey in App
Find your dream home, receive real-time updates, and many more!
Location
HOA Management
Marlo Sanders
HOA Fees
$230/ Monthly
Disclaimer: Amenities are based on third-party information and may vary; buyers must independently verify all amenities, as information is deemed reliable but not guaranteed.
Facts & Features
Rooms
Bedrooms & bathrooms
Bedrooms: 5
Bathrooms: 5
Primary Bedroom
Level: First
Area: 285.00 Square Feet
Dimensions: 19x15
Bedroom 2
Level: First
Area: 120.00 Square Feet
Dimensions: 12x10
Bedroom 3
Level: First
Area: 169.00 Square Feet
Dimensions: 13x13
Bedroom 4
Level: First
Area: 130.00 Square Feet
Dimensions: 13x10
Family Room
Level: First
Bonus Room
Level: First
Area: 306.00 Square Feet
Dimensions: 17x18
Kitchen
Level: First
Area: 323.00 Square Feet
Dimensions: 19x17
Living Room
Level: First
Area: 289.00 Square Feet
Dimensions: 17x17
Office
Level: First
Area: 96.00 Square Feet
Dimensions: 12x8
Dining Room
Level: First
Area: 143.00 Square Feet
Dimensions: 13x11
Interior
Flooring
Ceramic Tile, Hardwood
Sewer
Public Sewer
Appliances
Dishwasher, Disposal, Dryer, Microwave, Range, Range Hood, Refrigerator, Tankless Water Heater, Washer, Water Filtration System
Exterior Features
Private Yard
Interior Features
Central Vaccum, Eat In Kitchen, High Ceilings, In Wall Pest System, Open Floorplan, Primary Bedroom Main Floor, Solid Wood Cabinets, Stone Counters, Wet Bar
Heating
Electric
Cooling
Central Air
Construction
Year Built
Year Built: 2014
Home type
Single Family Residence
Foundation Details
Slab
Property Condition
Completed
Roof
Tile
Construction Materials
Block
Utilities & Energy
Pool Features
Above Ground, Auto Cleaner, Child Safety Fence, Gunite, In Ground, Lighting, Outside Bath Access
Fireplace Features
Living Room, Outside
Parking Features
Garage Faces Side
Water Source
Public
Laundry Features
Laundry Room
Utilities
Cable Connected, Electricity Connected, Natural Gas Connected, Sewer Connected
Other Features
Subdivision Name
Steeple Chase
Community Features
Street Lights
Patio And Porch Features
Covered
Lot Features
Cleared, Conservation Area
Price History
| Date | Event | Price |
|---|---|---|
09/18/2026 Source: | Listed for Sale | $1,850,000 -1.33% $361/sqft |
09/01/2026 Source: | Listing Removed | $1,875,000 $366/sqft |
08/07/2026 Source: | Price Decreased | $1,875,000 -2.60% $366/sqft |
06/02/2026 Source: | Listed for Sale | $1,925,000 +1.32% $376/sqft |
06/02/2026 Source: | Price Decreased | $1,900,000 -5.00% $371/sqft |

Show more
Getting Around 3764 Farm Bell Pl
Bike Score®

Somewhat Bikeable
39/100
Walk Score®

Car-Dependent
28/100
Data provided by Redfin
Nearby Homes
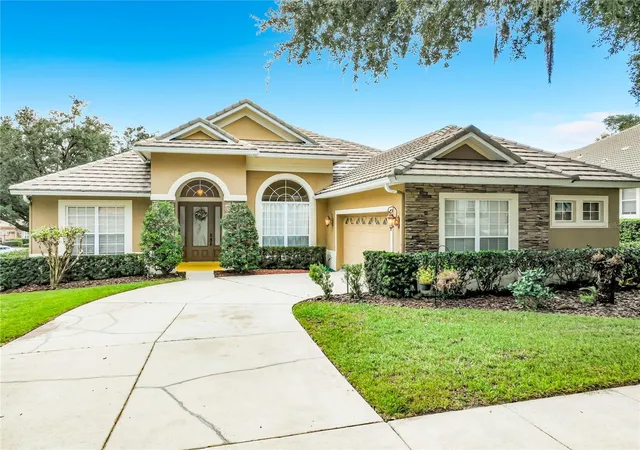
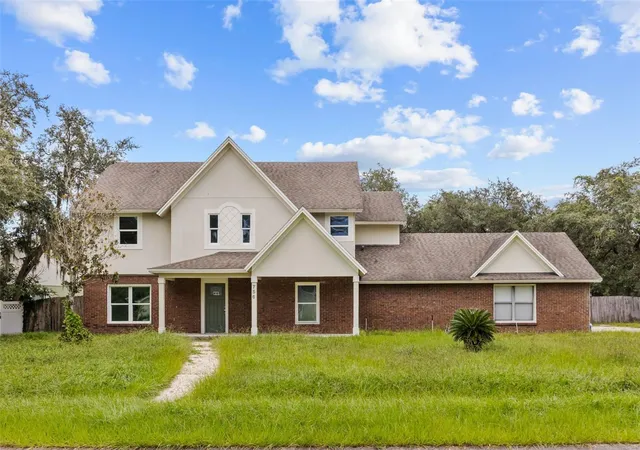
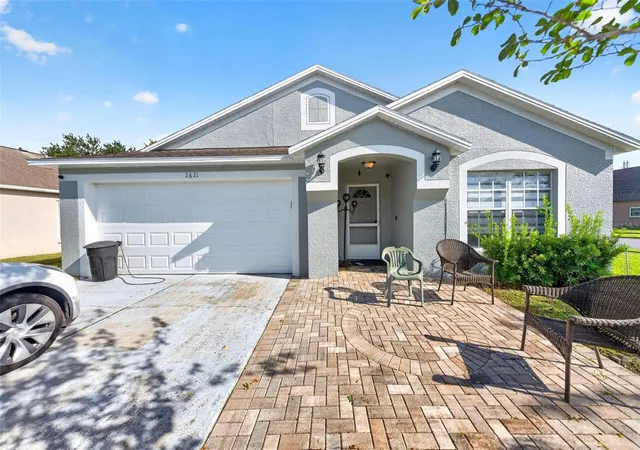
Find Homes by Property Features in Lake Mary, FL
Nearby New Homes For Sale

Based on information from Stellar MLS® through Oct 09, 2026, 02:30PM as submitted to and distributed by MLS GRID. All data is obtained from various sources and may not have been verified by the broker or MLS GRID. Supplied Open House Information is subject to change without notice. All information should be independently reviewed and verified for accuracy. Properties may or may not be listed by the office/agent presenting the information. IDX information is provided exclusively for consumers’ personal non-commercial use. It may not be used for any purpose other than to identify prospective properties consumers may be interested in purchasing. The data is deemed reliable but is not guaranteed by MLS GRID. The use of the MLS GRID Data may be subject to an end-user license agreement prescribed by the Member Participant’s applicable MLS, if any, and as amended from time to time. © 2026 Stellar MLS. All Rights Reserved.
 Advertising Broker: Fred McGill | Simple Showing, Inc