- Overview
- Description
- Property Details
- Location
- Facts & Features
- Getting Around
- Nearby Homes

Street View
$1,090,000
Monthly Est:$5,425
 3 Beds
 5 Baths
4 full baths + 1 half bath
 3,162sqft
3764 Ivy Way, Sevierville, TN 37876
$1,090,000
$5,425/moEst:
Get Pre-Approved
Single Family Residence
Built in 2007
$-- HOA
1.91 acres lot
$345/sq.ft
Description
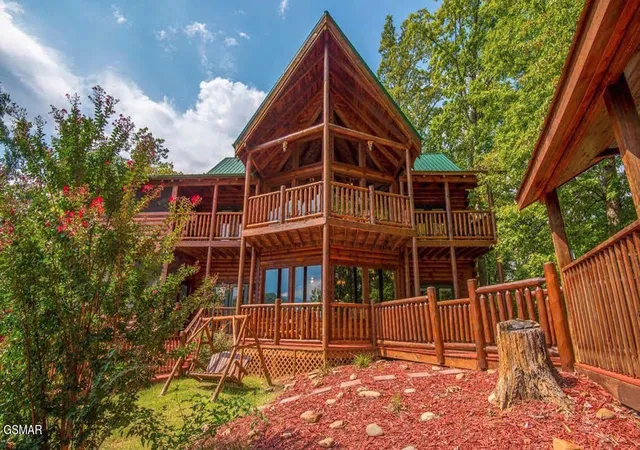
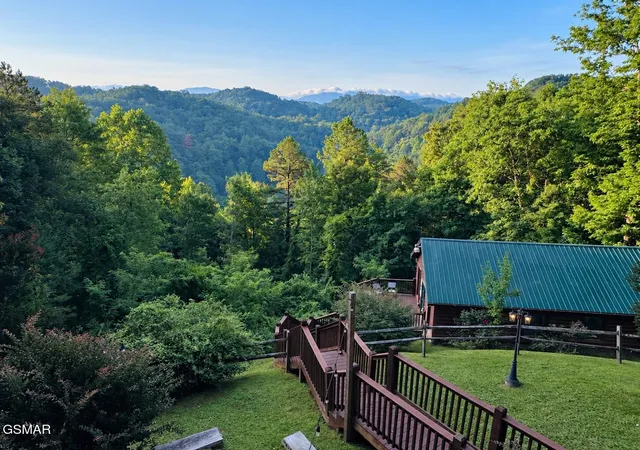
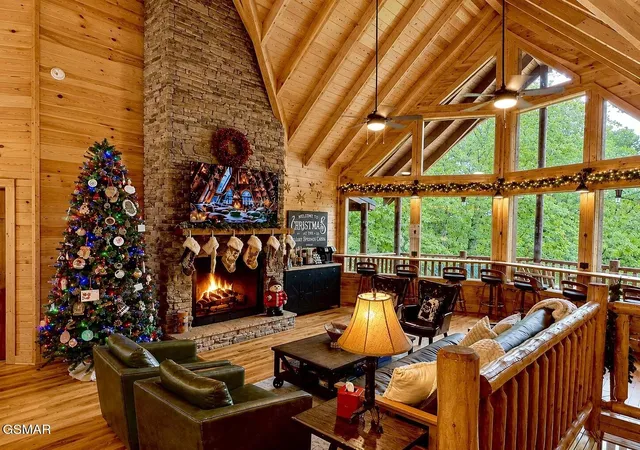
It's not often such a rare combination of proven rental performance, privacy, acreage, breathtaking mountain views, and a private heated pool comes on the market! Tucked away at the end of a private road on 1.91 acres, this beautifully refreshed Smoky Mountain retreat offers the privacy guests crave while remaining conveniently located approximately 25 minutes from both Gatlinburg and Pigeon Forge. On track to gross approximately $110-120k in 2026, this distinctive property combines strong rental performance with an impressive collection of amenities designed to create an unforgettable guest experience.
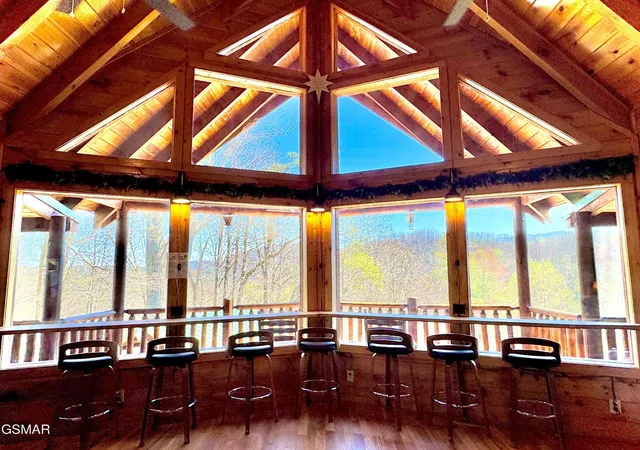
With more than 3,100 square feet of total space between the main cabin and detached pool house, the property comfortably sleeps up to 15 guests. Inside, guests can gather around the beautiful living area with soaring ceilings, or enjoy the cozy theater room, or game area downstairs. Recently updated throughout, the approximately 2,400-square-foot main cabin features updated lighting and ceiling fans, all new bedding, a refreshed kitchen, new paint, updated cabinets, new countertops, and a newly added coffee bar. The result is a fresh, inviting interior that maintains the cozy charm guests expect from a mountain getaway.
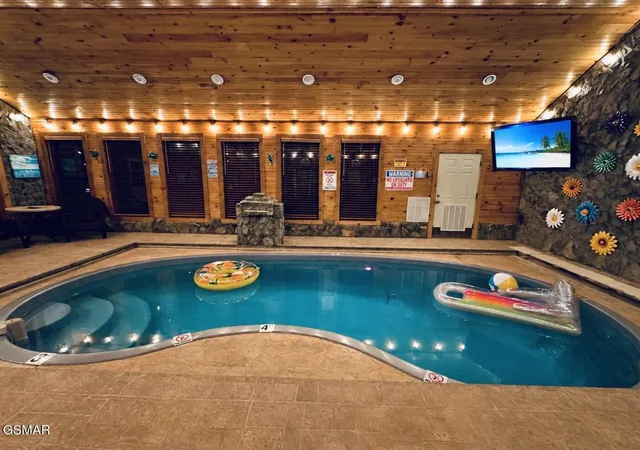
A true standout feature is the private, detached, climate-controlled 750-square-foot pool house, featuring a private heated fiberglass pool, half bath, 55-inch TV, and sun deck. The sun deck provides the perfect spot to relax and soak up the sunshine, while the climate-controlled pool house allows guests to enjoy the space comfortably year-round.
Adding to its one-of-a-kind appeal, the ''Holiday Springs'' cabin embraces a charming holiday-inspired theme. The Great Room celebrates Christmas in the Smokies, while each bedroom has its own seasonal personality: an Autumn-themed room, a Fourth of July room, and a Valentine's Day room.
- Houzeo last checked: 6 minutes ago
- Listing updated: October 3, 2026 at 5:59 pm
- Listing Provided by: Kathryn Heier (720) 484-0277 DRE #344282 | Higher Quality Homes (720) 484-0277
- Source: Nashville (RealTracs Mid) MLS-TN as distributed by MLS GRID | MLS#: 3592020

Property Details
Status
Active
Type
Single Family Residence
No. of Stories
2
County
City
Neighborhood
--
Year Built
2007
HOA Fees
-
Finished Area
3,162 sqft
Lot Size
1.91 acres lot
Basement Area
- sqft
MLS Name
Nashville (RealTracs Mid) MLS
MLS Number
3592020
MLS Status
Active
Days on Market
46

Continue Your Journey in App
Find your dream home, receive real-time updates, and many more!
Continue Your Journey in App
Find your dream home, receive real-time updates, and many more!
Location
Facts & Features
Rooms
Bedrooms & bathrooms
Bedrooms: 3
Bathrooms: 5
Interior
Sewer
Septic Tank
Interior Features
High Ceilings, Ceiling Fan(s), High Speed Internet
Flooring
Wood, Tile
Heating
Central, Electric
Appliances
Dishwasher, Disposal, Dryer, Electric Range, Microwave, Refrigerator, Washer
Cooling
Central Air
Construction
Year Built
Year Built: 2007
Home type
Single Family Residence
Construction Materials
Log
Architectural Style
Log
Roof
Metal
Utilities & Energy
Pool Features
In Ground
Utilities
Electricity Available
Basement
Other
Parking Features
Circular Driveway
Water Source
Well
Fireplace Features
Gas
Security Features
Smoke Detector(s)
Other Features
Lot Features
Views
Patio And Porch Features
Deck, Screened, Covered
Subdivision Name
None
Price History
| Date | Event | Price |
|---|---|---|
09/14/2026 Source: | Listed for Sale | $1,090,000 +101.85% $345/sqft |
08/09/2016 Source: | Price Increased | $540,000 +1.89% $171/sqft |
08/09/2016 Source: | Sold | $530,000 $168/sqft |


Nearby Homes











Find Homes by Property Features in Sevierville, TN
Nearby New Homes For Sale

Based on information from Realtracs® through Nov 01, 2026, 12:01AM. Data courtesy of Realtracs® MLS as distributed by MLS GRID. Some IDX listings have been excluded from this website. All data is obtained from various sources and may not have been verified by the broker or MLS GRID. Supplied Open House Information is subject to change without notice. All information should be independently reviewed and verified for accuracy. Properties may or may not be listed by the office/agent presenting the information. IDX information is provided exclusively for consumers’ personal, noncommercial use. It may not be used for any purpose other than to identify prospective properties consumers may be interested in purchasing. The data is deemed reliable but is not guaranteed by MLS GRID. The use of the MLS GRID Data may be subject to an end-user license agreement prescribed by Realtracs® MLS. © 2026 RealTracs Solutions. All Rights Reserved. Angela Fowler Real Estate, LLC | 423.320.4620 | afowler@catt.com Mailing Address: 452 Kailors Cove Cir, Ringgold, GA 30736
 Advertising Broker: Angela Fowler | Angela Fowler Real Estate, LLC.
