- Overview
- Description
- Property Details
- Location
- Facts & Features
- Getting Around
- Nearby Homes



$154,900
Monthly Est:$771
 3 Beds
 2 Baths
2 full baths
 1,506sqft
3773 Bear Grass Rd, Williamston, NC 27892
$154,900
$771/moEst:
Get Pre-Approved
Single Family Residence
Built in 1952
$-- HOA
0.46 acre lot
$103/sq.ft
Description
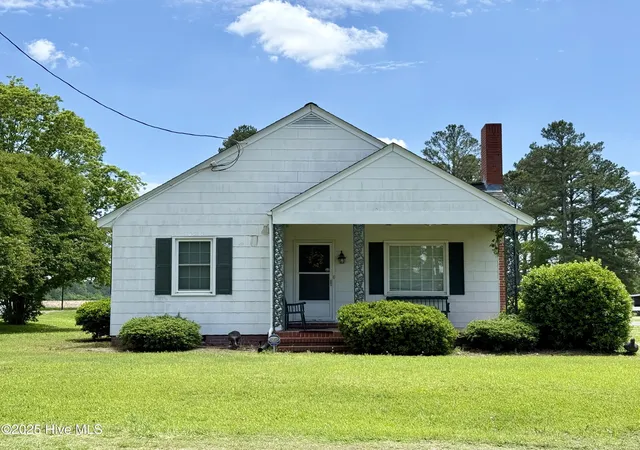
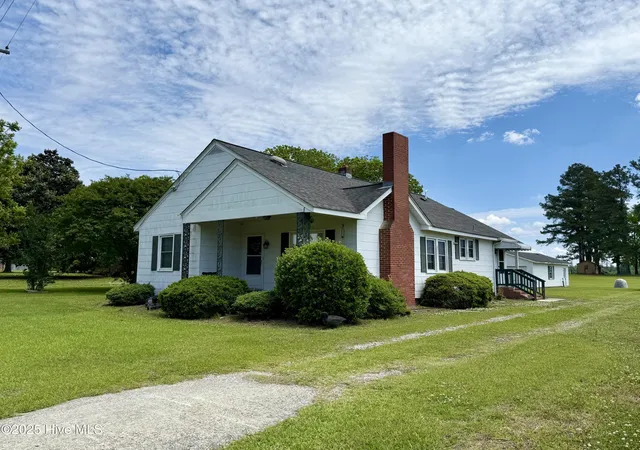
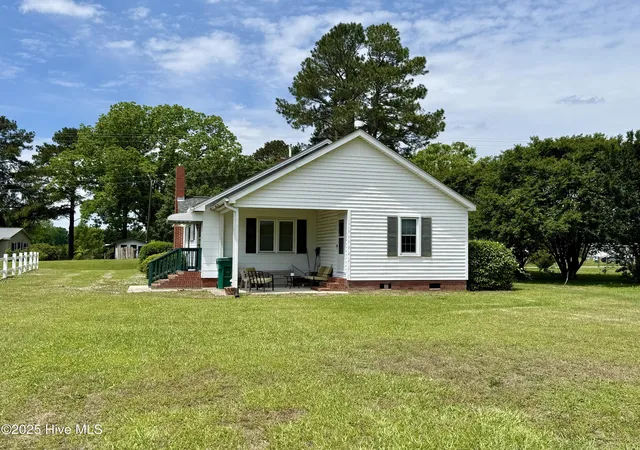
Welcome to this 3-bedroom, 2-bath home situated on nearly half an acre just outside the town of Bear Grass. Offering a functional layout, generous storage, and additional outdoor space, this property provides plenty of opportunity for buyers looking to make a home their own.
Inside, the spacious dining area opens to a U-shaped kitchen with an eat-at bar, creating a comfortable space for everyday meals and gatherings. The nearby living room features a brick fireplace with provisions for gas logs, adding character and a cozy focal point to the room.
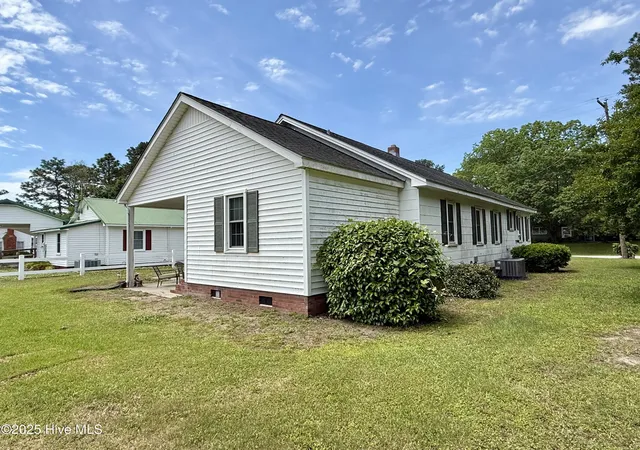
Two guest bedrooms are positioned on either side of the shared hallway bathroom, which features tile flooring, a pedestal sink, and a tub/shower combination. Located toward the rear of the home, the primary bedroom offers added privacy along with an en-suite bathroom featuring a step-in shower and double closets. A dedicated laundry area and covered rear porch are also conveniently accessible near the primary suite.
Storage is plentiful throughout the home with a large kitchen pantry and multiple hallway closets. Additional features include central propane heating and air conditioning and a private well.
Outside, the property includes a spacious approximately 36' x 20' detached garage offering room for vehicle parking, storage, hobbies, or workshop use. The nearly half-acre setting provides additional outdoor space while maintaining convenient access to Bear Grass and surrounding areas.
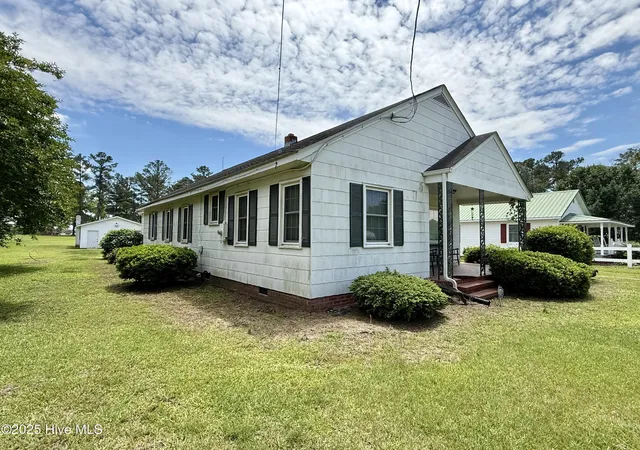
The home has asbestos-shingle siding. A previous home inspection also identified deterioration involving portions of the floor framing and subfloor within the crawlspace, along with elevated moisture levels. The septic system did not pass a previous inspection. Buyers and their agents are encouraged to review all available inspection reports, property disclosures, and related documentation for additional information.
This property offers a combination of living space, storage, a detached garage, and renovation potential in a rural setting. Schedule a showing to explore the possibilities this Bear Grass-area home has to offer.
- Houzeo last checked: 12 hours ago
- Listing updated: September 28, 2026 at 3:03 pm
- Listing Provided by: Elisha Faye Hardison (252) 809-3927 DRE #258068 | Sweetwater Real Estate Inc (252) 789-1389
- Source: Hive MLS-NC | MLS#: 100506345

Property Details
Status
Active
Type
Single Family Residence
No. of Stories
1
County
City
Neighborhood
--
Year Built
1952
HOA Fees
-
Finished Area
1,506 sqft
Lot Size
0.46 acre lot
Basement Area
- sqft
MLS Name
Hive MLS
MLS Number
100506345
MLS Status
Active
Days on Market
519

Continue Your Journey in App
Find your dream home, receive real-time updates, and many more!
Download App
Continue Your Journey in App
Find your dream home, receive real-time updates, and many more!
Location
Facts & Features
Rooms
Bedrooms & bathrooms
Bedrooms: 3
Bathrooms: 2
Bedroom 2
Level: First
Area: Square Feet
Dimensions: 132.96
Dining Room
Level: First
Area: Square Feet
Dimensions: 160.47
Living Room
Level: First
Area: Square Feet
Dimensions: 355.14
Bedroom 3
Level: First
Area: Square Feet
Dimensions: 123.27
Kitchen
Level: First
Area: Square Feet
Dimensions: 163.31
Bedroom 1
Level: First
Area: Square Feet
Dimensions: 164.04
Interior
Flooring
Carpet, Tile, Vinyl
Interior Features
Bookcases, Ceiling Fan(s), Pantry, Walk In Shower, Blinds/shades
Appliances
Vented Exhaust Fan, Electric Oven, Washer, Refrigerator, Dryer, Dishwasher
Heating
Propane, Wall Furnace, Forced Air
Window Features
Thermal Windows
Cooling
Central Air, Attic Fan
Construction
Year Built
Year Built: 1952
Home type
Single Family Residence
Roof
Architectural Shingle
Construction Materials
Asbestos, Vinyl Siding, Wood Frame
Foundation Details
Brick/mortar, Crawl Space
Utilities & Energy
Pool Features
None
Parking Features
Detached, Off Street, On Site, Unpaved
Water Source
Public, Well
Utilities
Water Available
Basement
None
Laundry Features
Washer Hookup, In Hall, In Kitchen
Other Features
Lot Features
Open Lot, Interior Lot, Level
Subdivision Name
Not In Subdivision
Patio And Porch Features
Open, Covered, Porch
Price History
| Date | Event | Price |
|---|---|---|
05/04/2026 Source: | Listed for Sale | $154,900 -3.19% $103/sqft |
04/07/2026 Source: | Off Market | $160,000 $106/sqft |
02/28/2026 Source: | Contingent (Active Under Contract) | $160,000 $106/sqft |
11/17/2025 Source: | Price Decreased | $160,000 -3.32% $106/sqft |
11/04/2025 Source: | Price Decreased | $165,500 -3.78% $110/sqft |

Show more
Nearby Homes
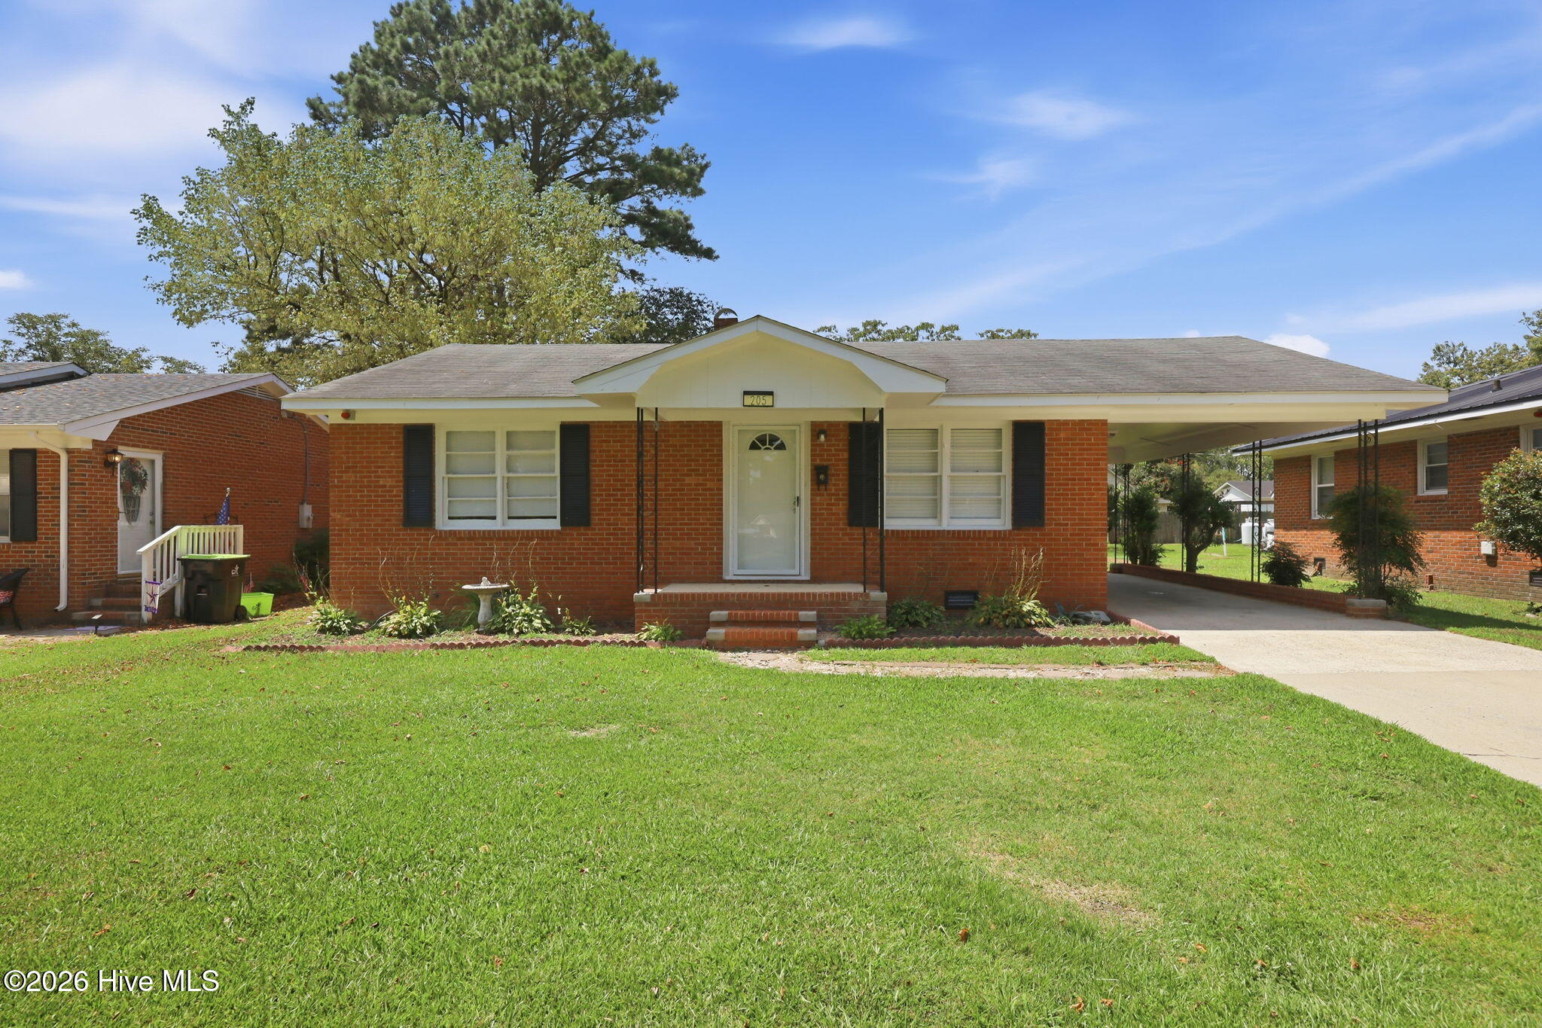
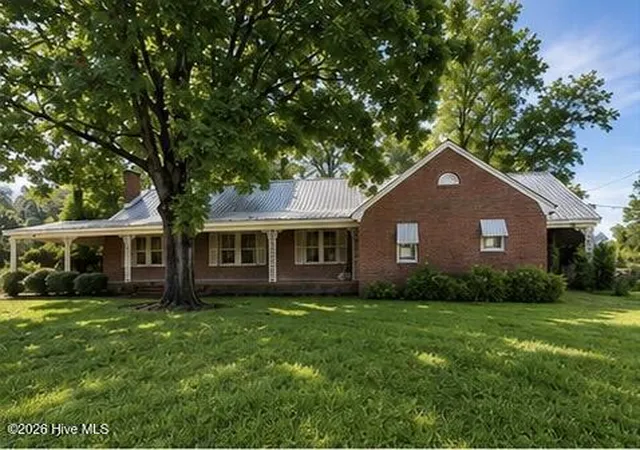
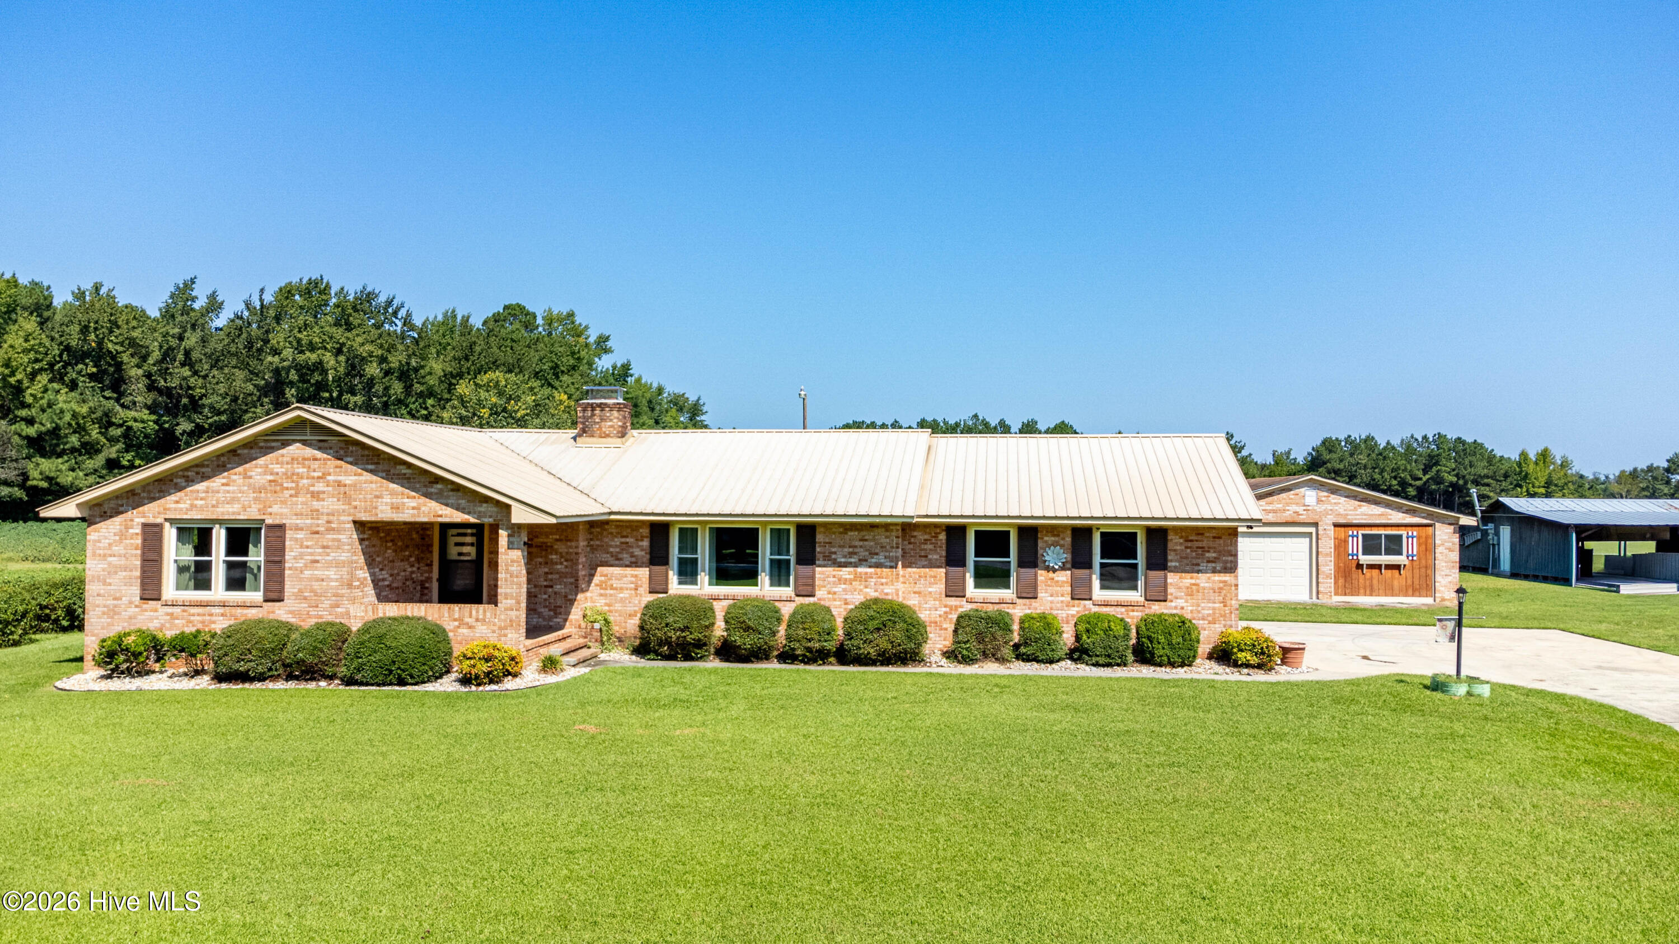
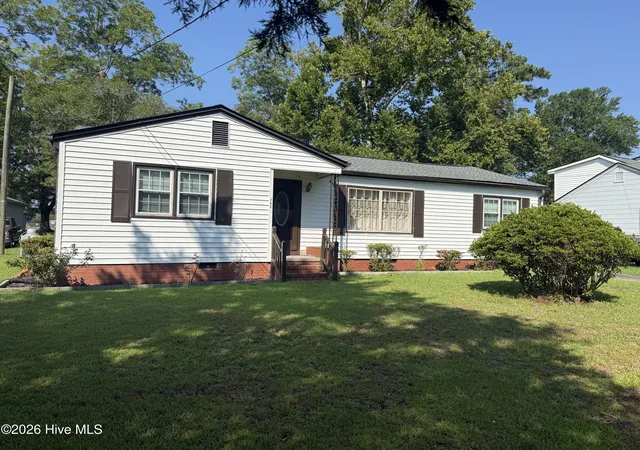
Find Homes by Property Features in Williamston, NC
Nearby New Homes For Sale

Based on information from the Hive MLS, through Oct 10, 2026, 01:15PM. This website may not include listings or property addresses of sellers who have directed their listing brokers to withhold their listing or their property address from display on the Internet. The data relating to real estate on this web site comes in part from the Internet Data Exchange program of Hive MLS, and is updated as of Oct 10, 2026, 01:15PM. All information is deemed reliable but not guaranteed and should be independently verified. All properties are subject to prior sale, change, or withdrawal. Neither listing broker(s) nor Chosen Realty LLC nor Houzeo shall be responsible for any typographical errors, misinformation, or misprints, and shall be held totally harmless from any damages arising from reliance upon these data. IDX information is provided exclusively for personal, non-commercial use, and may not be used for any purpose other than to identify prospective properties consumers may be interested in purchasing. © 2026 Hive MLS. All Rights Reserved.
 Advertising Broker: Nicholas Huscroft | Chosen Realty