- Overview
- Description
- Property Details
- Location
- Facts & Features
- Getting Around
- Nearby Homes


$269,000
Monthly Est:$1,339
 3 Beds
 2 Baths
2 full baths
 1,225sqft
3776 Junction St, North Port, FL 34288
$269,000
$1,339/moEst:
Get Pre-Approved
Single Family Residence
Built in 2000
$-- HOA
10,000 sqft lot
$220/sq.ft
Description
Welcome to this beautifully maintained 3-bedroom, 2-bath home nestled in a well-established neighborhood—one of the few communities in the area offering city water service. Even better, the property is not located in a flood zone, providing added peace of mind and long-term value. Thoughtfully updated, this home features a new roof (2023) and new A/C system (2025), ensuring comfort, energy efficiency, and worry-free living for years to come. Step inside to discover a bright and inviting open-concept floor plan enhanced by soaring vaulted ceilings that create a spacious atmosphere perfect for both everyday living and entertaining. At the heart of the home, the kitchen is designed to impress with timeless Shaker-style cabinetry, granite-look countertops, a pantry closet, breakfast bar seating, and a charming bay window that fills the space with natural light while offering views into the main living areas. Durable laminate flooring runs throughout the home, and ceiling fans in every room provide year-round comfort. The private primary suite features a generous walk-in closet accented with cedar-plank walls and ceiling, adding warmth and character. Positioned on the opposite side of the home, two well-appointed guest bedrooms with built-in closets share a full bathroom, offering privacy and functionality for family or visitors. Additional upgrades include new attic insulation and a solar-powered roof fan, contributing to improved energy efficiency. Sliding glass doors open to screened in lanai with views of an oversized, fully fenced backyard with ample room for a future pool, outdoor entertaining, pets, or play. The attached air-conditioned two-car garage features enhanced lighting, making it an ideal space for a workshop, hobby area, or additional storage. Conveniently located near US-41, Atwater Community Park, shopping, dining, schools, and everyday amenities, this exceptional home offers the perfect blend of comfort, functionality, and accessibility. Don't miss the opportunity to make it yours.
**PLEASE ENJOY THE 3D INTERACTIVE VIRTUAL TOUR ASSOCIATED WITH THIS LISTING**
- Houzeo last checked: 3 hours ago
- Listing updated: August 31, 2026 at 9:16 pm
- Listing Provided by: Karen Brock (845) 313-9726 | MARINA PARK REALTY LLC (941) 205-0888
- Source: Stellar MLS-FL as distributed by MLS GRID | MLS#: C7527982

Property Details
Status
Active
Type
Single Family Residence
No. of Stories
1
County
City
Neighborhood
--
Year Built
2000
HOA Fees
-
Finished Area
1,225 sqft
Lot Size
10,000 sqft lot
Basement Area
- sqft
MLS Name
Stellar MLS
MLS Number
C7527982
MLS Status
Active
Days on Market
117
Cumulative Days on Market
54

Continue Your Journey in App
Find your dream home, receive real-time updates, and many more!
Continue Your Journey in App
Find your dream home, receive real-time updates, and many more!
Location
Facts & Features
Rooms
Bedrooms & bathrooms
Bedrooms: 3
Bathrooms: 2
Living Room
Level: First
Area: 266.00 Square Feet
Dimensions: 19x14
Dining Room
Level: First
Area: 121.00 Square Feet
Dimensions: 11x11
Kitchen
Level: First
Area: 132.00 Square Feet
Dimensions: 12x11
Primary Bedroom
Level: First
Area: 143.00 Square Feet
Dimensions: 13x11
Bedroom 2
Level: First
Area: 99.00 Square Feet
Dimensions: 11x9
Bedroom 3
Level: First
Area: 132.00 Square Feet
Dimensions: 12x11
Laundry
Level: First
Area: 36.00 Square Feet
Dimensions: 6x6
Balcony/Porch/Lanai
Level: First
Area: 207.00 Square Feet
Dimensions: 23x9
Interior
Exterior Features
Lighting, Rain Gutters
Flooring
Luxury Vinyl, Tile
Interior Features
Ceiling Fans(s), High Ceilings, Living Room/dining Room Combo, Open Floorplan, Primary Bedroom Main Floor, Split Bedroom, Stone Counters, Vaulted Ceiling(s), Walk In Closet(s)
Heating
Central, Electric
Cooling
Central Air
Appliances
Dishwasher, Dryer, Electric Water Heater, Microwave, Range, Refrigerator, Washer
Sewer
Septic Tank
Construction
Year Built
Year Built: 2000
Home type
Single Family Residence
Roof
Shingle
Construction Materials
Concrete, Stucco
Foundation Details
Slab
Utilities & Energy
Laundry Features
Inside, Laundry Room
Parking Features
Driveway
Water Source
Public
Utilities
Cable Available, Electricity Available, Electricity Connected, Water Available, Water Connected
Other Features
Vegetation
Trees/landscaped
Lot Features
Paved
Patio And Porch Features
Covered, Patio, Screened
Subdivision Name
Port Charlotte Sub 12
Price History
| Date | Event | Price |
|---|---|---|
07/08/2026 Source: | Listed for Sale | $269,000 +3.86% $220/sqft |
09/10/2025 Source: | Sold | $259,000 +1.57% $211/sqft |
07/16/2025 Source: | Pending | $255,000 -5.56% $208/sqft |
06/25/2025 Source: | Listed for Sale | $270,000 +5.88% $220/sqft |
06/25/2025 Source: | Price Decreased | $255,000 -5.56% $208/sqft |

Show more
Nearby Homes


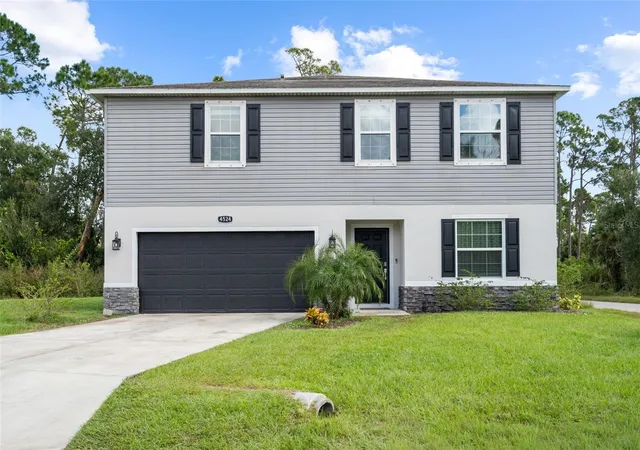
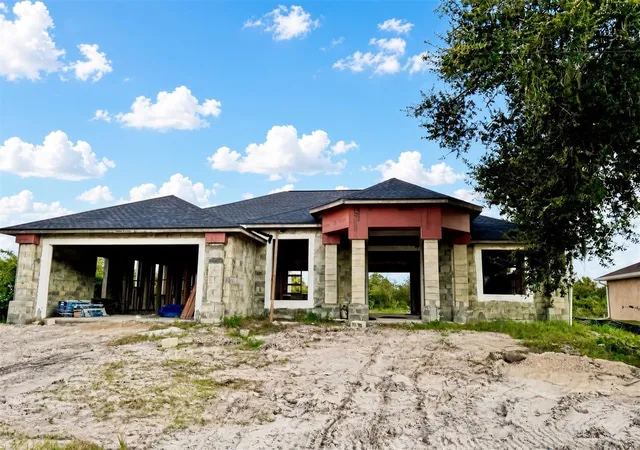
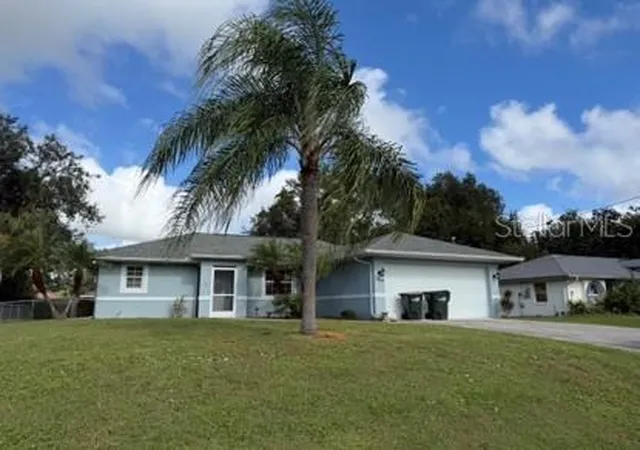
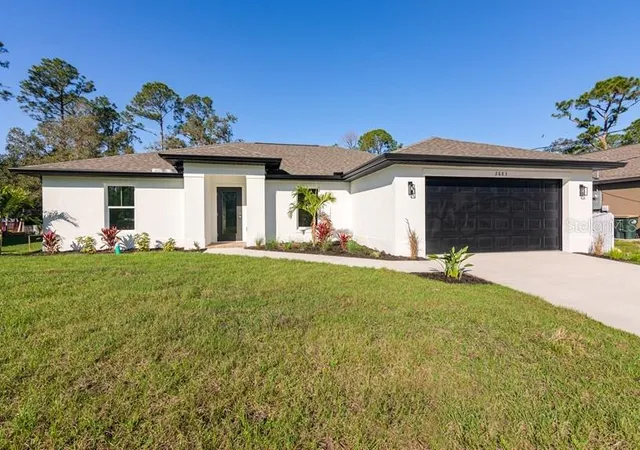
Find Homes by Property Features in North Port, FL
Nearby New Homes For Sale

Based on information from Stellar MLS® through Nov 02, 2026, 02:15PM as submitted to and distributed by MLS GRID. All data is obtained from various sources and may not have been verified by the broker or MLS GRID. Supplied Open House Information is subject to change without notice. All information should be independently reviewed and verified for accuracy. Properties may or may not be listed by the office/agent presenting the information. IDX information is provided exclusively for consumers’ personal non-commercial use. It may not be used for any purpose other than to identify prospective properties consumers may be interested in purchasing. The data is deemed reliable but is not guaranteed by MLS GRID. The use of the MLS GRID Data may be subject to an end-user license agreement prescribed by the Member Participant’s applicable MLS, if any, and as amended from time to time. © 2026 Stellar MLS. All Rights Reserved.
 Advertising Broker: Fred McGill | Simple Showing, Inc
