
- Overview
- Description
- Property Details
- Location
- Facts & Features
- Getting Around
- Nearby Homes

$384,900
Monthly Est:$1,916
 3 Beds

2 full baths + 2 half baths
 2,156sqft
3779 Knight Dr, Macungie, PA 18062
$384,900
$1,916/moEst:
Single Family Residence
Built in 2005
$-- HOA
5,625 sqft lot
$179/sq.ft
Description
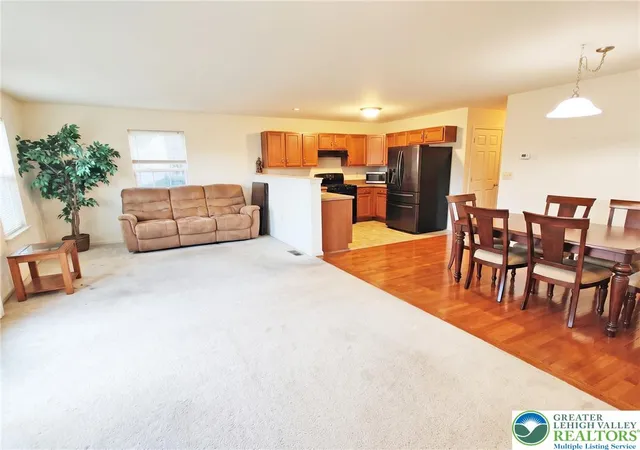
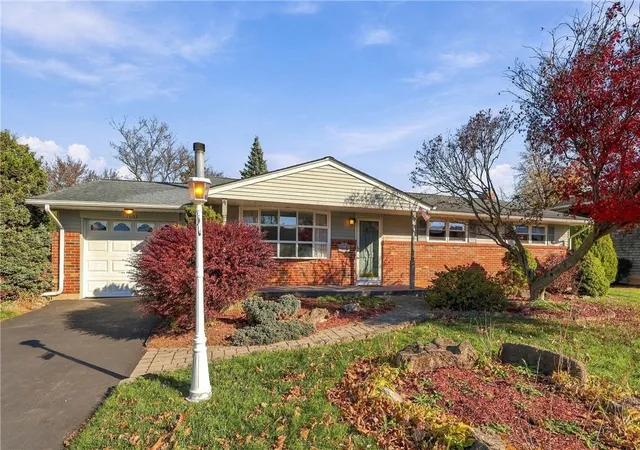
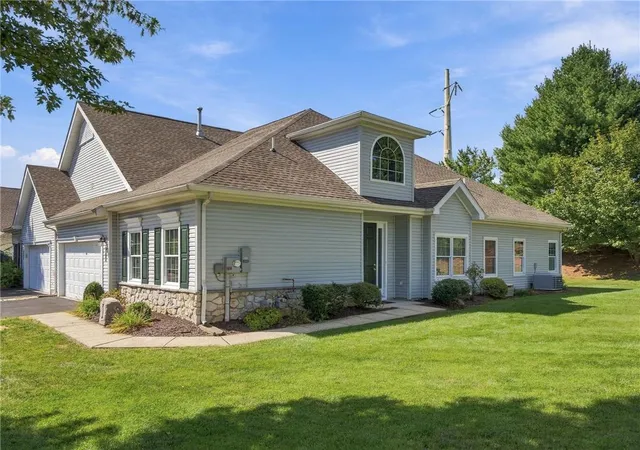
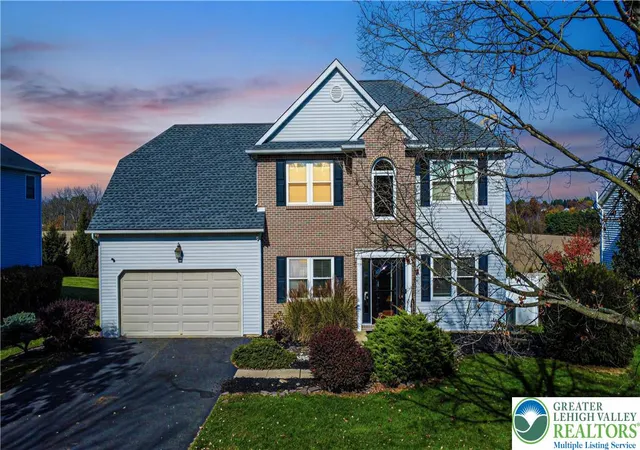
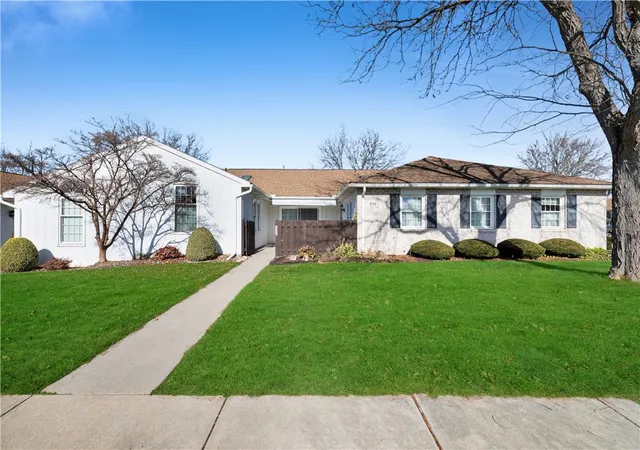
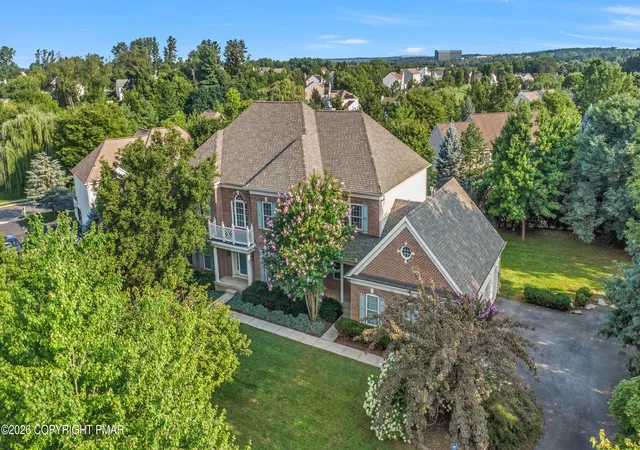
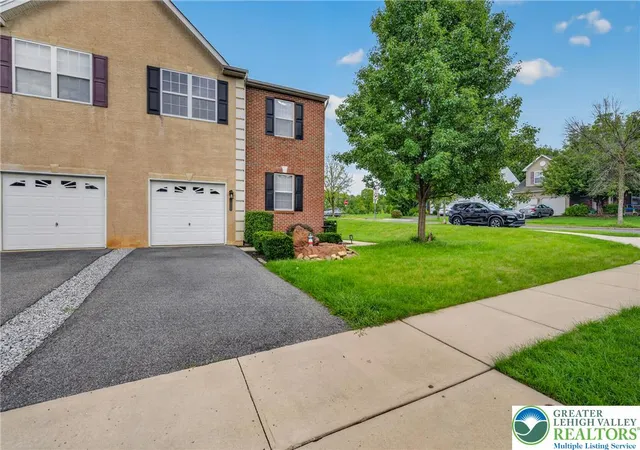
Move right in to this wonderful East Penn twin home. This home has many outstanding features you will love and the spacious floor plan is very accommodating for a variety of life styles. The home has partial handicap accessibility with chair lift from 1st to 2nd floor. Enjoy the view from the 16 x 11 deck or an evening barbecue on the 12 x10 side patio,
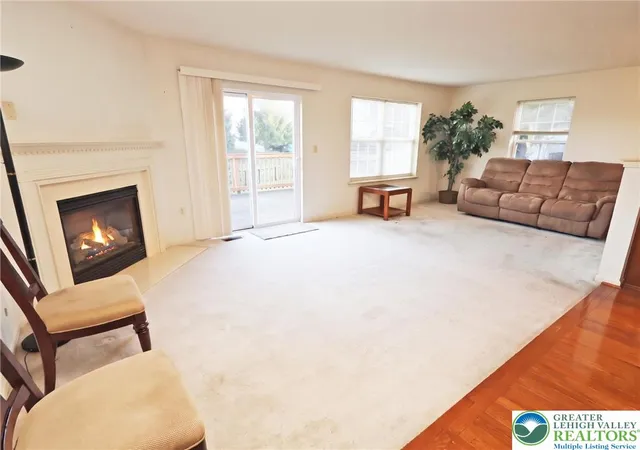
well landscaped surroundings, replaced HVAC and water heater in 2020, lower level family room great for entertaining and special events, featuring a full length cabinetry and refrigerator and walk out to rear yard. An oversized primary bedroom suite with walk in closet, soaking tub, double sink and shower stall, Seller offering $5000 credit for living room carpet replacement
- Houzeo last checked: 14 minutes ago
- Listing updated: November 22, 2026 at 8:31 am
- Listing Provided by: Steve Yost (610) 217-1542 , Carissa Craft | BHHS Fox & Roach Bethlehem (610) 865-0033
- Source: Greater Lehigh Valley MLS-PA | MLS#:

Property Details
Status
Active
Type
Single Family Residence
No. of Stories
2
County
City
Neighborhood
--
Year Built
2005
HOA Fees
-
Finished Area
2,156 sqft
Lot Size
5,625 sqft lot
Basement Area
- sqft
MLS Name
Greater Lehigh Valley MLS
MLS Number
788101
MLS Status
Active
Days on Market
2
Continue Your Journey in App
Find your dream home, receive real-time updates, and many more!
Location
Facts & Features
Rooms
Bedrooms & bathrooms
Bedrooms: 3
Bathrooms: 4
HalfBath
Level: Lower
Area: 25.00 Square Feet
Dimensions: 5.00 x 5.00
Recreation
Level: Lower
Area: 460.00 Square Feet
Dimensions: 23.00 x 20.00
HalfBath
Level: First
Area: 40.00 Square Feet
Dimensions: 8.00 x 5.00
FullBath
Level: Second
Area: 40.00 Square Feet
Dimensions: 8.00 x 5.00
PrimaryBathroom
Level: Second
Area: 81.00 Square Feet
Dimensions: 9.00 x 9.00
Bedroom
Level: Second
Area: 143.00 Square Feet
Dimensions: 13.00 x 11.00
Bedroom
Level: Second
Area: 180.00 Square Feet
Dimensions: 15.00 x 12.00
PrimaryBedroom
Level: Second
Area: 266.00 Square Feet
Dimensions: 19.00 x 14.00
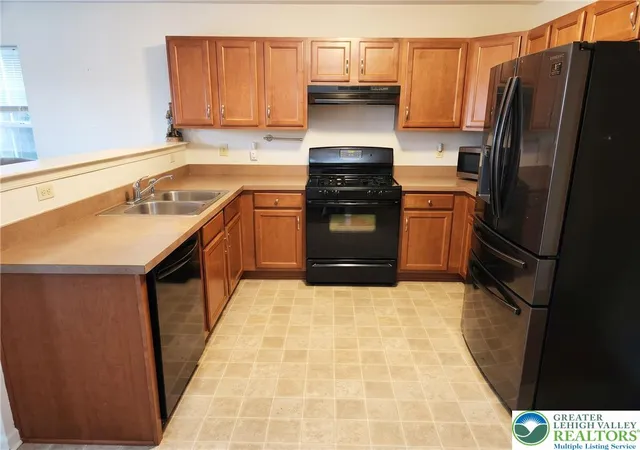
Kitchen
Level: First
Area: 99.00 Square Feet
Dimensions: 11.00 x 9.00
DiningRoom
Level: First
Area: 99.00 Square Feet
Dimensions: 11.00 x 9.00
LivingRoom
Level: First
Area: 276.00 Square Feet
Dimensions: 23.00 x 12.00
Interior
Heating
Electric, Forced Air, Gas
Sewer
Public Sewer
Cooling
Central Air, Ceiling Fans
Flooring
Carpet, Engineered Hardwood, Vinyl
Appliances
Dryer, Dishwasher, Electric Oven, Electric Range, Gas Water Heater, Humidifier, Refrigerator, Water Softener Owned, Washer Dryer, Washer
Interior Features
Dining Area, Separate Formal Dining Room
Construction
Year Built
Year Built: 2005
Home type
Single Family Residence
Roof
Asphalt, Fiberglass
Architectural Style
Craftsman, Other
Construction Materials
Brick, Vinyl Siding
Utilities & Energy
Water Source
Public
Parking Features
Attached, Garage, Off Street, On Street, Garage Door Opener
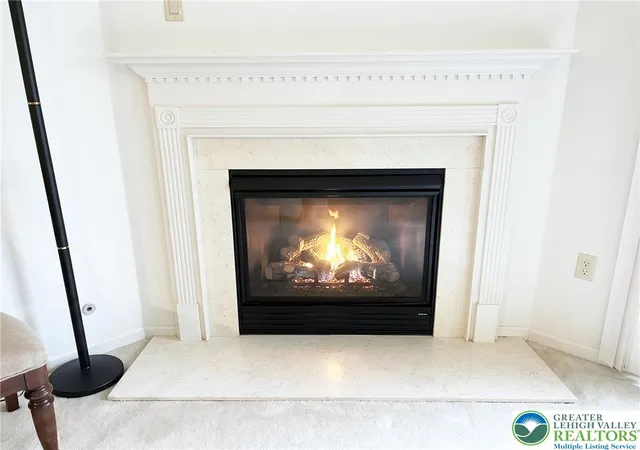
Fireplace Features
Gas Log, Living Room
Basement
Full, Partially Finished, Sump Pump, Walk Out Access
Other Features
Community Features
Sidewalks
Subdivision Name
The Hills At Lock Ridge
Price History
| Date | Event | Price |
|---|---|---|
11/19/2026 Source: | Listed for Sale | $384,900 +48.04% $179/sqft |
11/10/2024 Source: | Price Decreased | $260,000 -19.98% $121/sqft |
11/10/2024 Source: #1889468 | Sold | $324,900 $151/sqft |




Find Homes by Property Features in Macungie, PA
Nearby New Homes For Sale


Based on information from the Greater Lehigh Valley Realtors, Inc. (GLVR) from the Multiple Listing Service through Nov 22, 2026, 04:30PM. MLS Listing Information has not been verified and is not guaranteed by MLS. Information is provided exclusively for consumers’ personal, non-commercial use, it may not be used for any purpose other than to identify prospective properties consumers may be interested in purchasing. The data is deemed reliable but is not guaranteed to be accurate by the MLS. This website may not include listings or property addresses of sellers who have directed their listing brokers to withhold their listing or their property address from display on the Internet. The data relating to real estate for sale on this website comes in part from the IDX program of the GLVR MLS. Real estate listings held by brokerage firms other than Sell Your Home Services.com include the name of the listing broker. © 2026 Greater Lehigh Valley REALTORS® Multiple Listing Service - All Rights Reserved.
 Advertising Broker: Daniel Demers | Sell Your Home Services