- Overview
- Description
- Property Details
- Location
- Facts & Features
- Getting Around
- Nearby Homes

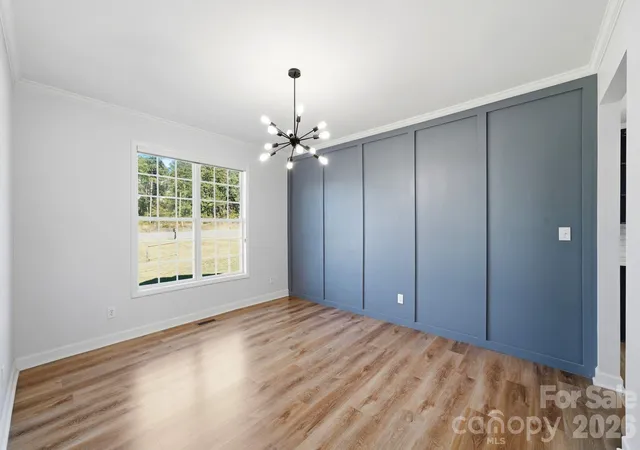

Street View
$665,000
Monthly Est:$3,310
 3 Beds
 5 Baths
3 full baths + 2 half baths
 2,852sqft
3779 S Nc 16 Hwy, Maiden, NC 28650
$665,000
$3,310/moEst:
Get Pre-Approved
Single Family Residence
Built in 1997
$-- HOA
3.09 acres lot
$233/sq.ft
Description
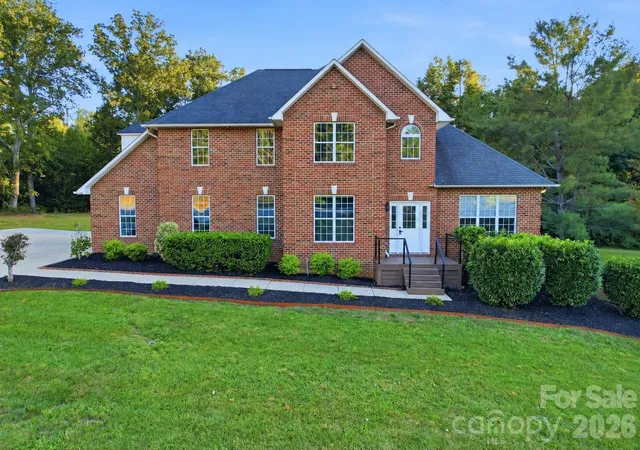
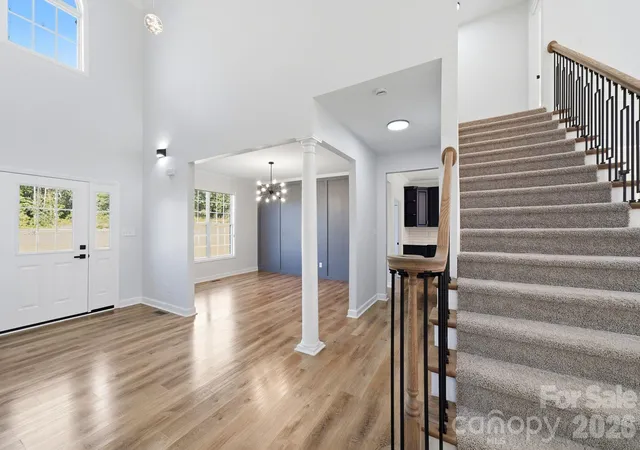
Do not miss this one! More than $130,000 was invested in designer finishes and renovations, transforming this property into an absolute showstopper! From the moment you step inside, the two-story foyer opens to a dramatic two-story great room with a gas fireplace beneath a striking chevron accent wall, extending to the ceiling. This grand entry sets the tone for a home that feels anything but ordinary. Fresh finishes throughout pair beautifully with a remodeled kitchen featuring fresh cabinetry, quartz countertops, backsplash, stainless-steel appliances, updated lighting, hardware, sink, and faucet. The main-level primary suite offers a beautifully remodeled bath with quartz countertops, a tiled glass-enclosed shower, jetted tub, upgraded tile, lighting, and designer finishes.
The home features 3 bedrooms plus a spacious bonus room that can easily function as an additional bedroom, home office, or flex room. Upstairs you'll find a bedroom with its own ensuite, while another bedroom connects to the bonus room through a Jack-and-Jill bath, creating an incredibly functional layout.
The basement offers approximately 969 sq. ft. of finished, heated and cooled space, opening up an entirely different level of possibilities. Imagine football Sundays with friends, movie nights, a game room, a hangout for the kids, or a separate space for the adults to kick back and unwind. This space is in addition to the home’s 2,852 sq. ft. of HLA and is reported separately because it is not included in HLA due to an approximate 6’8” ceiling height. It is the kind of flexible space that allows this home to live much larger than the numbers alone suggest. An unfinished full bath project adds another opportunity for future customization. The basement also provides a large unfinished portion with a one-car bay garage door, making this an excellent setup for a workshop or additional storage.
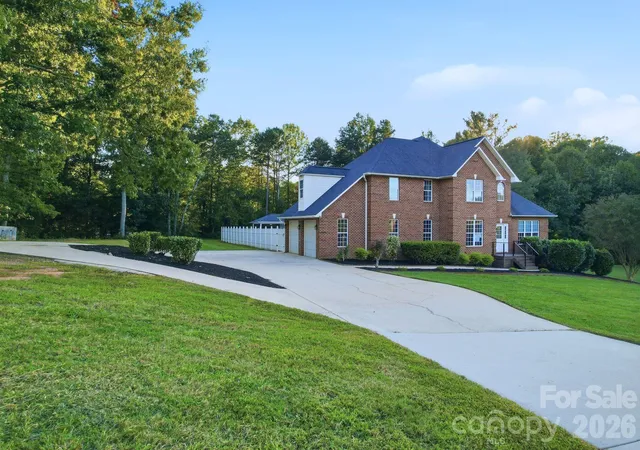
If you’re looking for a home with land and a true backyard oasis, this one is a clear winner. Set on over 3 acres, the property features an in-ground pool with a new liner and pump, plus a pool house with a kitchenette and half bath, creating a space that’s made for entertaining, relaxing, and enjoying the outdoors. Inside and out, the updates continue with a new main HVAC system, updated flooring, fresh interior paint, modern lighting and fixtures, refreshed secondary baths, refreshed landscaping, and much more. Add USDA eligible, no HOA, a two-car garage, and plenty of room to spread out, and this property delivers a level of space and versatility that is increasingly hard to find. Contact the listing agent for the feature sheet to see the full list of renovations and improvements. Schedule your showing today! This could quite possibly be the one you’ve been waiting for.
- Houzeo last checked: 12 hours ago
- Listing updated: October 3, 2026 at 6:06 pm
- Listing Provided by: Michelle Kelley (704) 999-8000 | EXP Realty LLC Mooresville (336) 398-3824
- Source: Canopy MLS | MLS#: 4428674

Property Details
Status
Active
Type
Single Family Residence
No. of Stories
-
County
City
Neighborhood
--
Year Built
1997
HOA Fees
-
Finished Area
2,852 sqft
Lot Size
3.09 acres lot
Basement Area
- sqft
MLS Name
Canopy MLS
MLS Number
4428674
MLS Status
Active
Days on Market
2
Cumulative Days on Market
1

Continue Your Journey in App
Find your dream home, receive real-time updates, and many more!
Download App
Continue Your Journey in App
Find your dream home, receive real-time updates, and many more!
Location
Facts & Features
Rooms
Bedrooms & bathrooms
Bedrooms: 3
Bathrooms: 5
Interior
Heating
Heat Pump
Sewer
Septic Installed
Interior Features
Entrance Foyer, Open Floorplan
Flooring
Carpet, Wood
Appliances
Dishwasher, Freezer, Ice Maker, Microwave, Oven, Refrigerator
Cooling
Ceiling Fan(s), Central Air
Construction
Year Built
Year Built: 1997
Home type
Single Family Residence
Foundation Details
Basement
Construction Materials
Brick Full
Roof
Architectural Shingle
Utilities & Energy
Basement
Exterior Entry, Interior Entry, Partially Finished, Walk Out Access
Parking Features
Driveway, Attached Garage
Pool Features
Fenced, In Ground, Outdoor Pool
Laundry Features
Laundry Room, Main Level
Fireplace Features
Gas, Great Room
Water Source
Well
Other Features
Subdivision Name
Timberbrook
Lot Features
Cleared, Level, Sloped
Patio And Porch Features
Covered, Patio
Price History
| Date | Event | Price |
|---|---|---|
10/02/2026 Source: | Listed for Sale | $665,000 $233/sqft |
09/30/2026 Source: | Coming Soon | $665,000 +55.69% $233/sqft |
03/25/2026 Source: | Sold | $427,125 -22.34% $150/sqft |
02/23/2026 Source: | Listing Removed | $550,000 $193/sqft |
02/16/2026 Source: | Coming Soon | $550,000 $193/sqft |

Nearby Homes
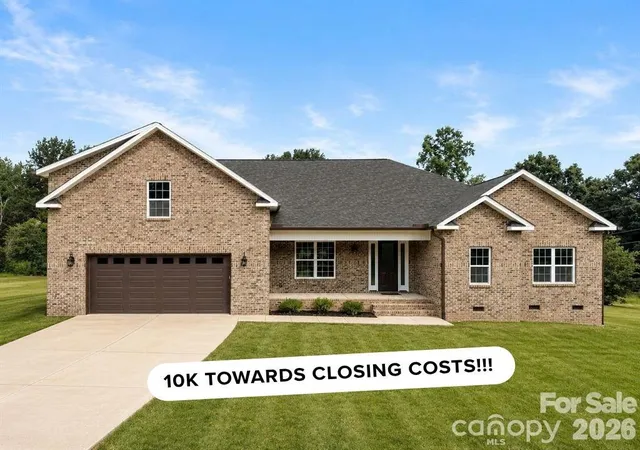
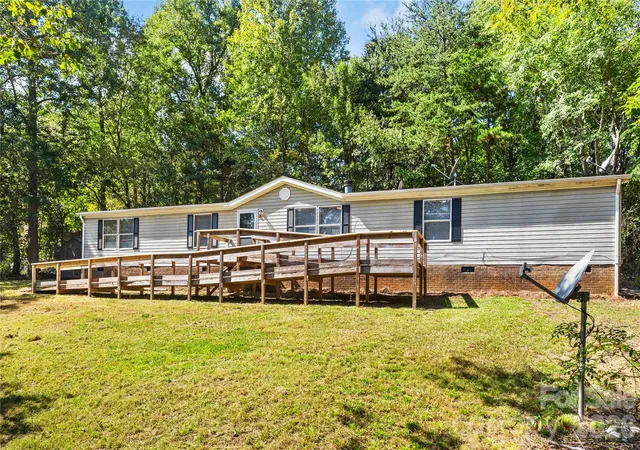
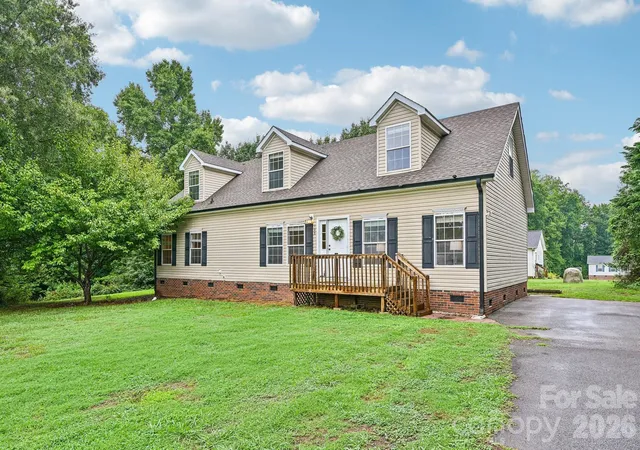
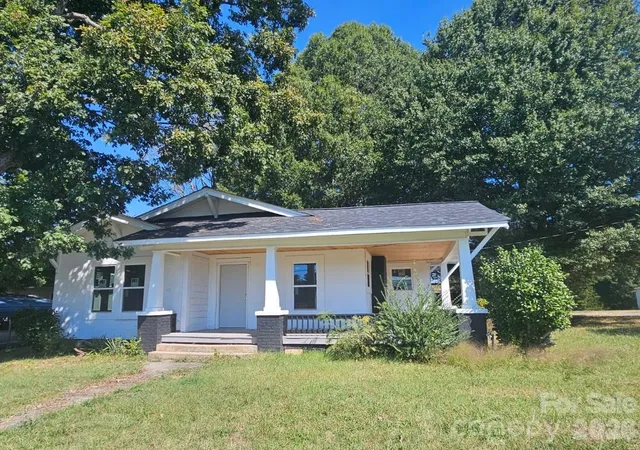
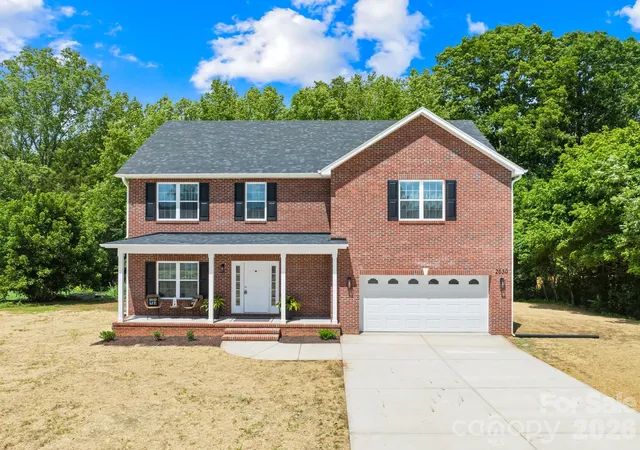
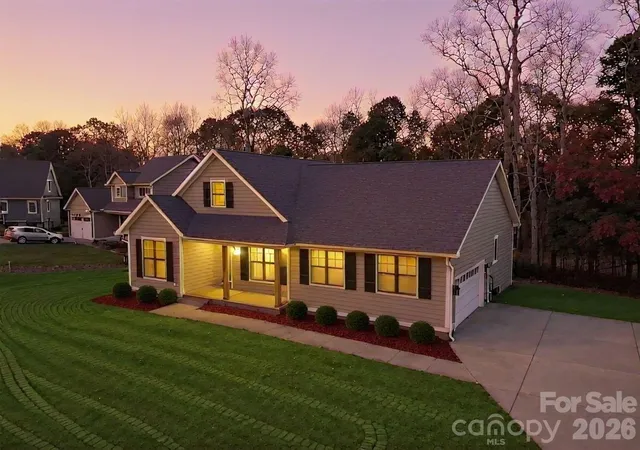
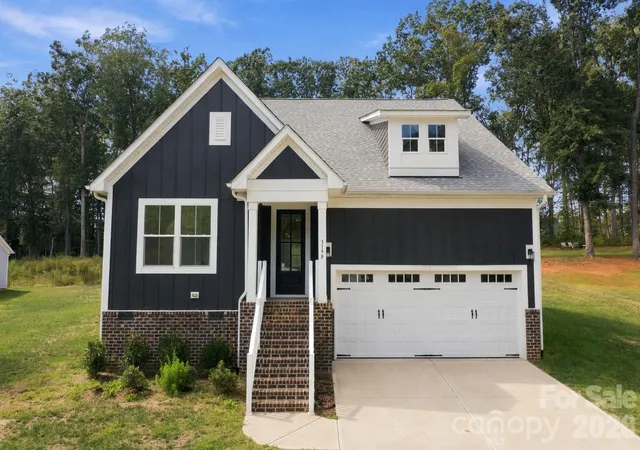
Find Homes by Property Features in Maiden, NC
Nearby New Homes For Sale

Based on information submitted to the MLS GRID from Canopy MLS through Oct 02, 2026, 09:00AM. All data is obtained from various sources and may not have been verified by the broker or MLS GRID. Supplied Open House Information is subject to change without notice. All information should be independently reviewed and verified for accuracy. Properties may or may not be listed by the office/agent presenting the information. IDX information is provided exclusively for consumers’ personal, noncommercial use. It may not be used for any purpose other than to identify prospective properties which the consumers may be interested in purchasing. The data is deemed reliable but is not guaranteed by MLS GRID. The use of the MLS GRID Data may be subject to an end-user license agreement prescribed by the Member Participant’s applicable MLS, if any, and as amended from time to time. ©2026 Canopy MLS. All Rights Reserved.
 Advertising Broker: Nicholas Huscroft | Chosen Realty