- Overview
- Description
- Property Details
- Location
- Facts & Features
- Getting Around
- Nearby Homes


Street View
$320,000
Monthly Est:$1,593
 4 Beds
 2 Baths
2 full baths
 2,106sqft
322 E Main St, Maiden, NC 28650
$320,000
$1,593/moEst:
Get Pre-Approved
Single Family Residence
Built in 1920
$-- HOA
0.24 acre lot
$152/sq.ft
Description
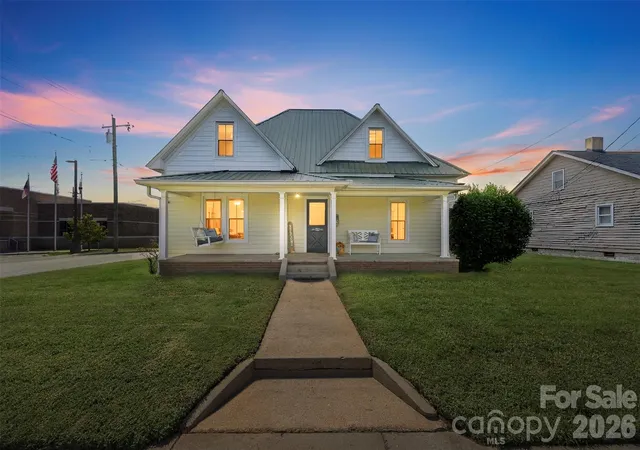
A little piece of history goes along with this 4bed/2bath home built in 1920, but it also has plenty of room for making new memories! With approximately 2020 sq ft and sitting on a corner lot on .24acres and located in the heart of Maiden where family, neighbors and community still come together.
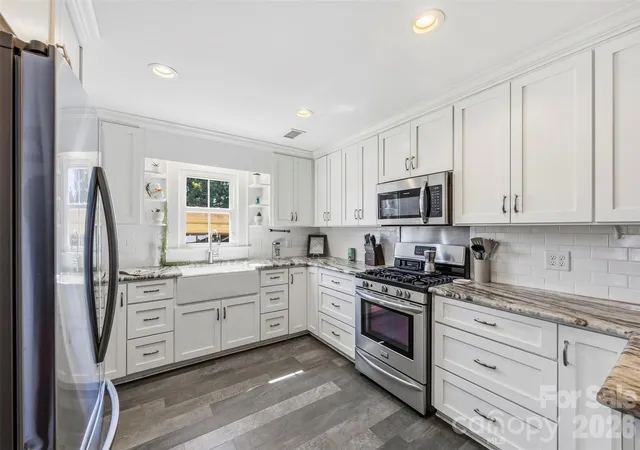
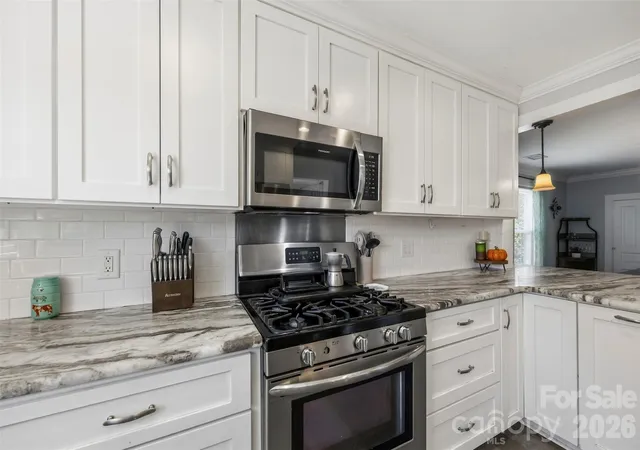
The home has been updated with a renovated kitchen including granite countertops, shaker-style cabinets, and stainless-steel appliances, and new windows. Upstairs, 2 bedrooms, a full bath, and extra flex space feature the original flooring and walls, nicely preserved to maintain the timeless feel of an older home.
The kitchen opens into a large dining area, perfect for family meals, game night or entertaining friends. Beautiful built-ins provide plenty of storage. A majority of the floors are the original hardwoods with the addition of some LVP in certain areas.
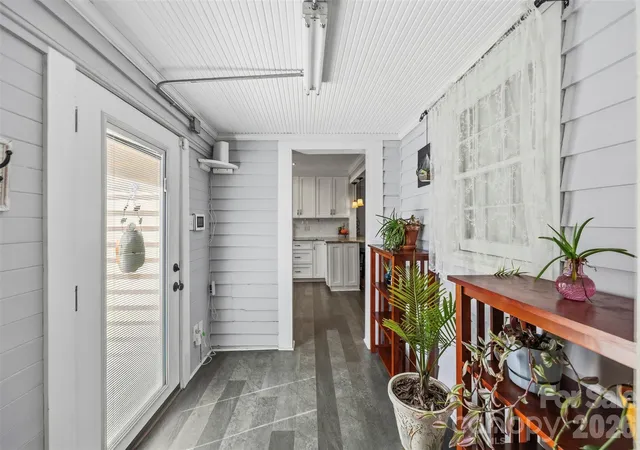
And then there are the little pieces of history that make this home truly special. Be sure to look to the right as you enter through the back door into the mud room. You’ll find a hat that belonged to the original owner more than 100 years ago. The original window pane displayed in the living room is another special reminder of the home's history. Who doesn't love a home with a story to tell?
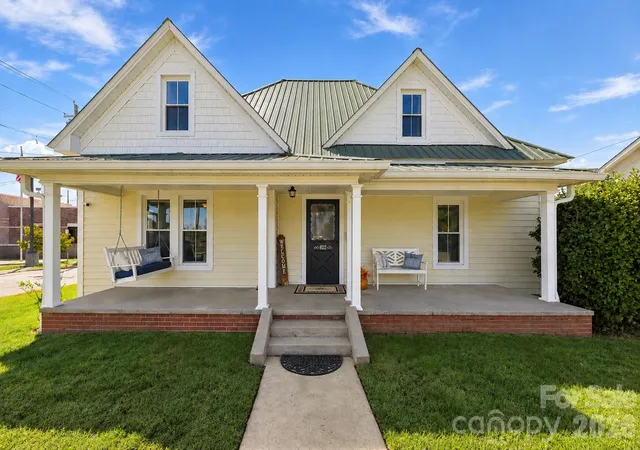
Outside, enjoy a covered front porch complete with a porch swing and a front-row seat to Maiden's parades and community events. The backyard offers even more to enjoy with an above-ground pool and 6-foot vinyl privacy fence, both added in 2022, along with a two-car carport and storage building. There’s even a koi pond waiting for its new fish!
- Houzeo last checked: 12 hours ago
- Listing updated: October 1, 2026 at 4:06 pm
- Listing Provided by: Rhonda Edwards (704) 996-8476 | EXP Realty LLC Mooresville (336) 398-3824
- Source: Canopy MLS | MLS#: 4427918

Property Details
Status
Active
Type
Single Family Residence
No. of Stories
-
County
City
Neighborhood
--
Year Built
1920
HOA Fees
-
Finished Area
2,106 sqft
Lot Size
0.24 acre lot
Basement Area
- sqft
MLS Name
Canopy MLS
MLS Number
4427918
MLS Status
Active
Days on Market
3

Continue Your Journey in App
Find your dream home, receive real-time updates, and many more!
Download App
Continue Your Journey in App
Find your dream home, receive real-time updates, and many more!
Location
Facts & Features
Rooms
Bedrooms & bathrooms
Bedrooms: 4
Bathrooms: 2
Interior
Heating
Natural Gas
Sewer
Public Sewer
Interior Features
Attic Walk In, Breakfast Bar, Built In Features, Walk In Closet(s)
Flooring
Laminate, Tile, Wood
Window Features
Insulated Window(s)
Appliances
Dishwasher, Disposal, Gas Water Heater, Microwave, Refrigerator
Cooling
Heat Pump
Construction
Year Built
Year Built: 1920
Home type
Single Family Residence
Foundation Details
Crawl Space
Construction Materials
Vinyl
Roof
Metal
Utilities & Energy
Utilities
Cable Available, Electricity Connected, Natural Gas
Security Features
Security System
Parking Features
Detached Carport, Driveway
Pool Features
Above Ground, Fenced
Laundry Features
Laundry Room, Main Level
Water Source
City
Other Features
Subdivision Name
None
Lot Features
Cleared, Corner Lot, Level
Patio And Porch Features
Covered, Front Porch, Porch
Price History
| Date | Event | Price |
|---|---|---|
10/01/2026 Source: | Listed for Sale | $320,000 $152/sqft |
09/25/2026 Source: | Coming Soon | $320,000 +10.34% $152/sqft |
02/06/2024 Source: | Price Decreased | $290,000 -3.30% $138/sqft |
12/28/2023 Source: | Sold | $299,900 $142/sqft |

Nearby Homes
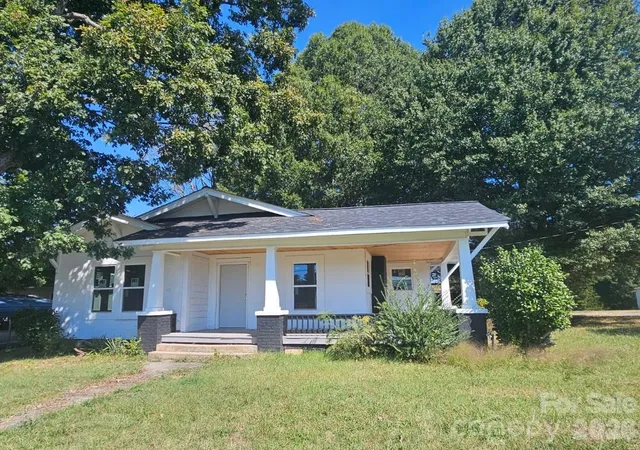
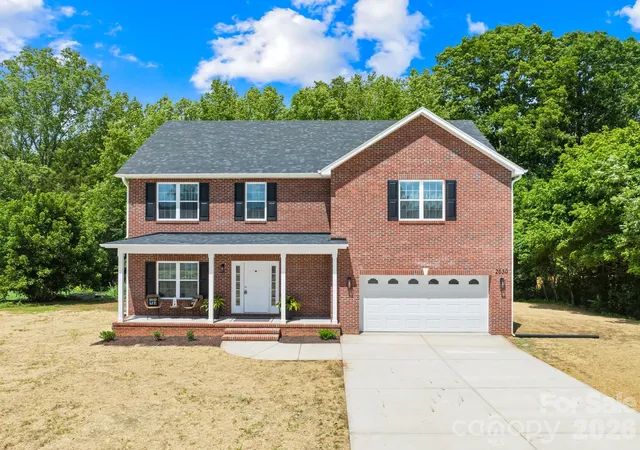
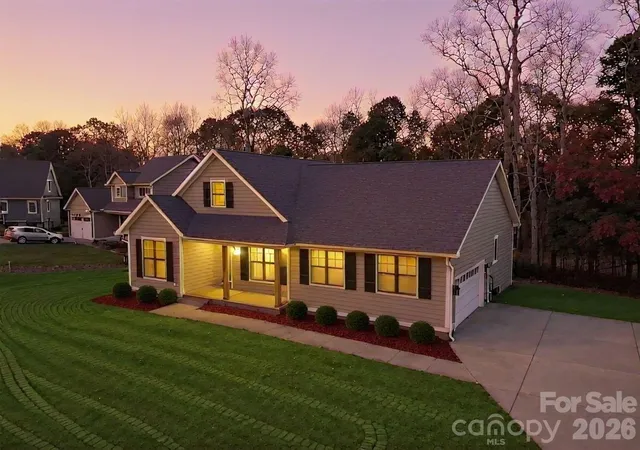
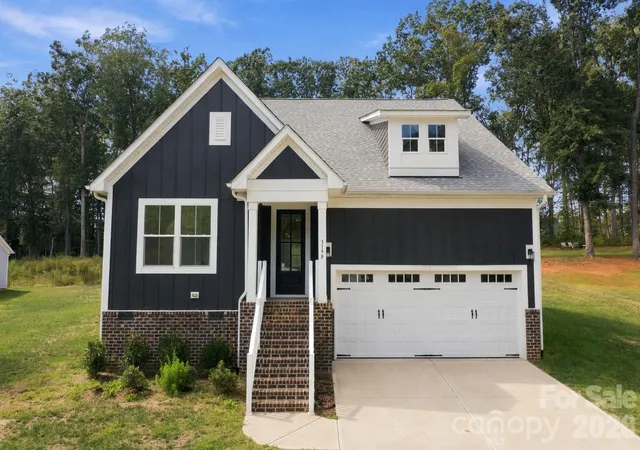
Find Homes by Property Features in Maiden, NC
Nearby New Homes For Sale

Based on information submitted to the MLS GRID from Canopy MLS through Oct 02, 2026, 09:00AM. All data is obtained from various sources and may not have been verified by the broker or MLS GRID. Supplied Open House Information is subject to change without notice. All information should be independently reviewed and verified for accuracy. Properties may or may not be listed by the office/agent presenting the information. IDX information is provided exclusively for consumers’ personal, noncommercial use. It may not be used for any purpose other than to identify prospective properties which the consumers may be interested in purchasing. The data is deemed reliable but is not guaranteed by MLS GRID. The use of the MLS GRID Data may be subject to an end-user license agreement prescribed by the Member Participant’s applicable MLS, if any, and as amended from time to time. ©2026 Canopy MLS. All Rights Reserved.
 Advertising Broker: Nicholas Huscroft | Chosen Realty