- Overview
- Description
- Property Details
- Location
- Facts & Features
- Getting Around
- Nearby Homes




$628,000
Monthly Est:$3,126
 3 Beds
 4 Baths
3 full baths + 1 half bath
 3,111sqft
3881 Summerow Rd, Maiden, NC 28650
$628,000
$3,126/moEst:
Get Pre-Approved
Single Family Residence
Built in 1973
$-- HOA
8.06 acres lot
$202/sq.ft
Description
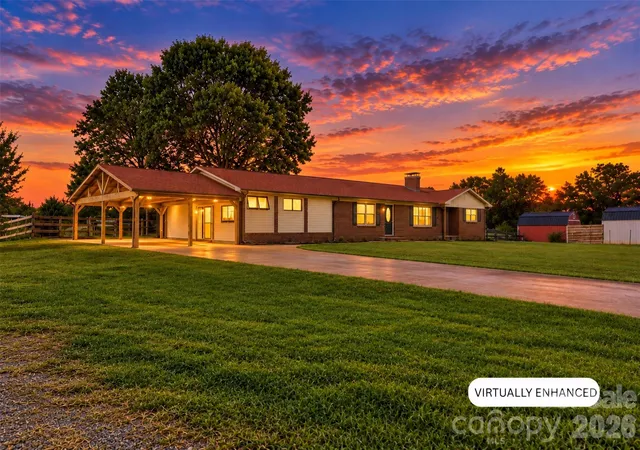
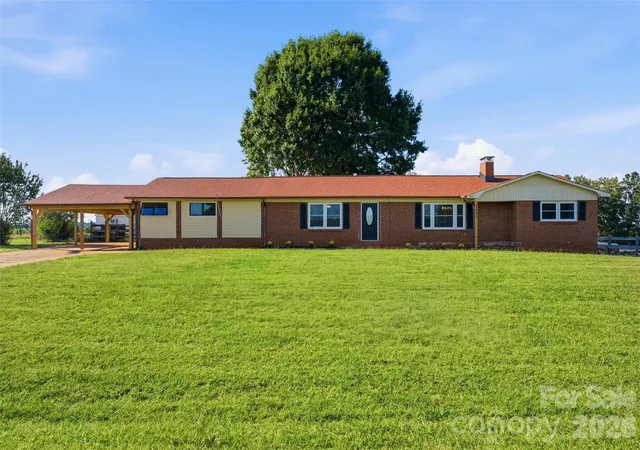
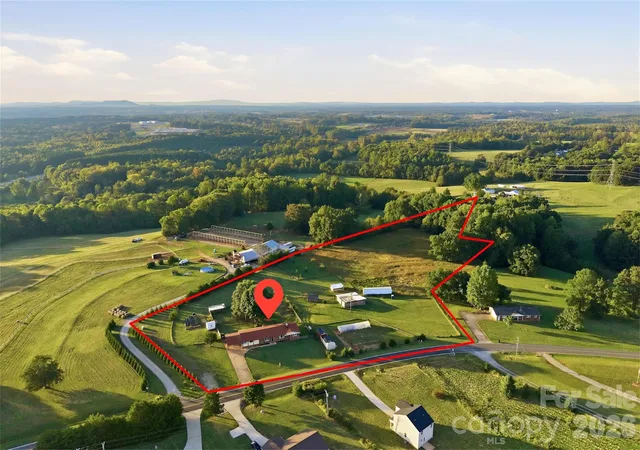
Welcome to 3881 Summerow Road in Maiden. This brick ranch with a finished lower level sits on 8.06 fenced acres of rolling countryside, with long-range views, open pasture and plenty of room to grow. The home has been completely renovated from top to bottom.
Just off the carport, the converted garage is a wonderful flex space. Make it a home gym, a workshop, a studio, a game room or anything else you dream up. Step inside and a convenient drop zone greets you. The home has 3 bedrooms and 3.5 baths in 3,111 heated square feet. Another 2,845 square feet of outbuildings gives you room for storage, hobbies and projects. Everything is new: fresh paint, new flooring and designer pendant lighting throughout.
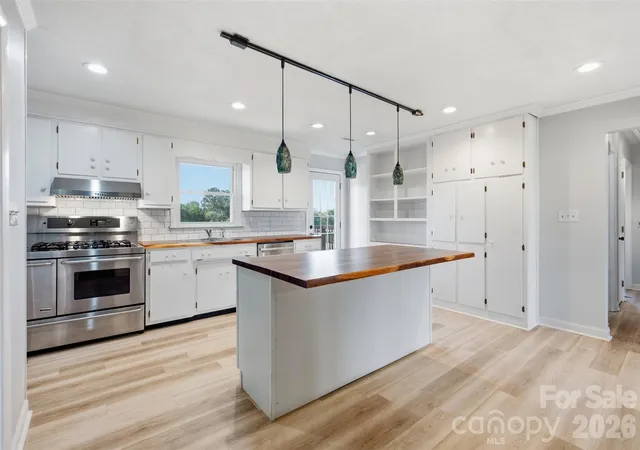
The kitchen is the heart of the home. It has butcher block counters, a large island, white cabinetry, subway tile, stainless appliances, a Kenmore Elite dual-fuel range, built-in shelving and a big pantry.
The home has two primary suites, one on the main level and one on the finished lower level. The lower level is wheelchair accessible and has its own private entrance at the rear of the home. It’s finished in ceramic tile and has a kitchenette and spacious living areas. Its primary suite has a huge walk-in closet with a built-in shelving system. The suite’s bath has heated floors and an accessible shower.
All of this makes the lower level a true private retreat for guests, extended stays or multiple generations under one roof. The washer and dryer convey.
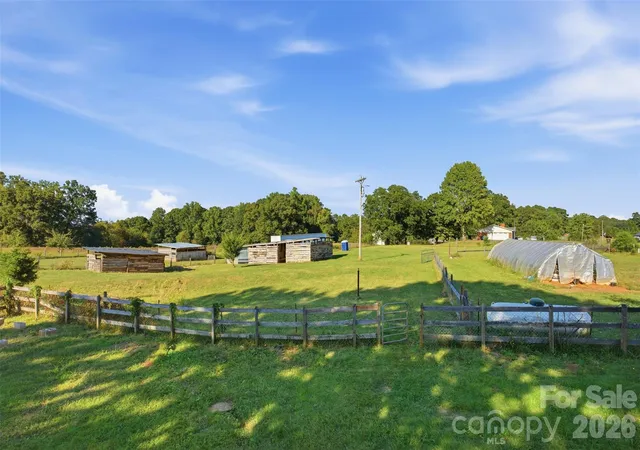
Step out onto the large rear deck and watch the sunset over the pasture. The land is ready to work, with a barn, a 50-foot greenhouse and two outbuildings. One of the outbuildings is fully sheetrocked with electric, so it’s ready to be a studio, office or workshop. The fully fenced property is ready for animals, gardens and country living. A temperature-controlled curing room sits off the kitchenette (negotiable). Renovated homesteads with views like this are rare. Schedule your showing today.
- Houzeo last checked: 27 minutes ago
- Listing updated: October 8, 2026 at 12:17 am
- Listing Provided by: Leanne Fogle (828) 502-8348 | NextHome Paramount (704) 315-7590
- Source: Canopy MLS | MLS#: 4431317

Property Details
Status
Active
Type
Single Family Residence
No. of Stories
-
County
City
Neighborhood
--
Year Built
1973
HOA Fees
-
Finished Area
3,111 sqft
Lot Size
8.06 acres lot
Basement Area
- sqft
MLS Name
Canopy MLS
MLS Number
4431317
MLS Status
Active
Days on Market
1

Continue Your Journey in App
Find your dream home, receive real-time updates, and many more!
Download App
Continue Your Journey in App
Find your dream home, receive real-time updates, and many more!
Location
Facts & Features
Rooms
Bedrooms & bathrooms
Bedrooms: 3
Bathrooms: 4
Interior
Cooling
Ceiling Fan(s), Central Air, Zoned
Window Features
Insulated Window(s)
Exterior Features
Fence, Livestock Run In, Storage, Other See Remarks
Interior Features
Built In Features, Cable Prewire, Drop Zone, Kitchen Island, Open Floorplan, Pantry, Storage, Walk In Closet(s), Walk In Pantry
Heating
Forced Air, Propane
Appliances
Dishwasher, Disposal, Dryer, Electric Cooktop, Energy Star Qualified Washer, Energy Star Qualified Dishwasher, Energy Star Qualified Dryer, Exhaust Hood, Gas Cooktop, Oven, Self Cleaning Oven, Tankless Water Heater, Wall Oven, Washer/dryer
Sewer
Septic Installed
Construction
Year Built
Year Built: 1973
Home type
Single Family Residence
Construction Materials
Brick Full
Foundation Details
Basement, Other See Remarks
Architectural Style
Ranch
Roof
Architectural Shingle
Utilities & Energy
Fireplace Features
Propane, Recreation Room
Water Source
Well
Laundry Features
Electric Dryer Hookup, In Basement, Laundry Room, Washer Hookup
Basement
Exterior Entry, Finished, Interior Entry, Storage Space, Walk Out Access, Walk Up Access
Security Features
Smoke Detector(s)
Parking Features
Attached Carport, Driveway, Parking Space(s)
Utilities
Electricity Connected, Propane
Other Features
Patio And Porch Features
Deck
Lot Features
Cleared, Orchard(s), Green Area, Level, Open Lot, Pasture, Private, Wooded
Subdivision Name
None
Price History
| Date | Event | Price |
|---|---|---|
10/07/2026 Source: | Listed for Sale | $725,000 +15.45% $233/sqft |
10/05/2026 Source: | Coming Soon | $628,000 -13.38% $202/sqft |
10/05/2026 Source: | Price Decreased | $725,000 -9.38% $233/sqft |
09/14/2026 Source: | Listing Removed | $800,000 $257/sqft |
07/31/2026 Source: | Listed for Sale | $800,000 +197.40% $257/sqft |

Show more
Nearby Homes


Find Homes by Property Features in Maiden, NC
Nearby New Homes For Sale

Based on information submitted to the MLS GRID from Canopy MLS through Oct 08, 2026, 11:00AM. All data is obtained from various sources and may not have been verified by the broker or MLS GRID. Supplied Open House Information is subject to change without notice. All information should be independently reviewed and verified for accuracy. Properties may or may not be listed by the office/agent presenting the information. IDX information is provided exclusively for consumers’ personal, noncommercial use. It may not be used for any purpose other than to identify prospective properties which the consumers may be interested in purchasing. The data is deemed reliable but is not guaranteed by MLS GRID. The use of the MLS GRID Data may be subject to an end-user license agreement prescribed by the Member Participant’s applicable MLS, if any, and as amended from time to time. ©2026 Canopy MLS. All Rights Reserved.
 Advertising Broker: Nicholas Huscroft | Chosen Realty