- Overview
- Description
- Property Details
- Location
- HOA Management
- Facts & Features
- Getting Around
- Nearby Homes


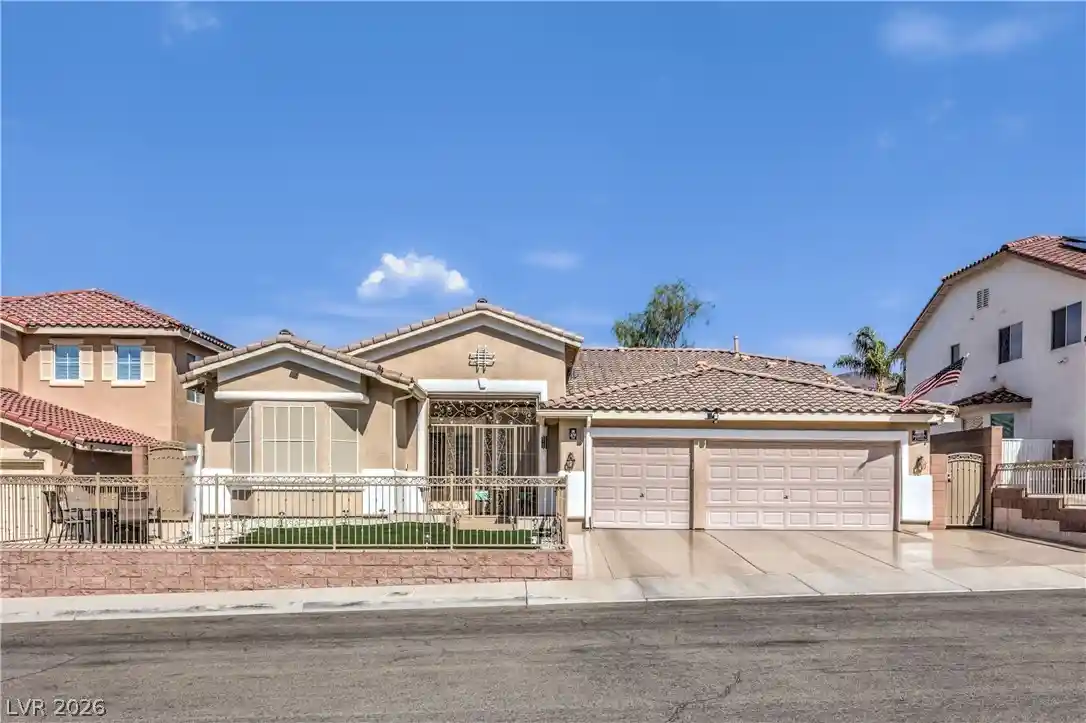


$799,888
Monthly Est:$3,981
 4 Beds
 3 Baths
3 full baths
 2,721sqft
378 Otsego Ct, Henderson, NV 89012
$799,888
$3,981/moEst:
Get Pre-Approved
Single Family Residence
Built in 2001
$20/mo HOA
0.16 acre lot
$294/sq.ft
Description
Experience Refined Luxury Living in this Extensively Renovated and Upgraded Single Story home, where Sophisticated Design meets Modern Comfort. Located in a Highly Desirable community near Dragons Ridge Golf Course in Henderson. Featuring a Desirable Split-bedroom Floor Plan, the Freshly Painted interior Showcases New tile flooring, Recessed LED Lighting, Designer light fixtures, Wide-blade Ceiling fans, Shutter blinds, Solar screens, and updated Electrical throughout. The Chef's Kitchen is Beautifully appointed with Brand-new appliances, convenient cabinet pullouts, under-cabinet LED lighting, and new fixtures. The spacious Primary Suite offers Custom Walnut built-in Cabinetry in the walk-in closet, along with New baseboards in the bedroom and bath. Every Bathroom has been tastefully renovated. The well-equipped laundry room includes a Utility sink, Cabinetry, and a New washer and Dryer. The Fully Finished Garage features Epoxy flooring, Built-in storage cabinets, and New garage door openers. Step outside to your Private Resort-style backyard with an Electric-heated pool, expansive New pool decking, Built-in BBQ, Gazebo, and large Patio umbrellas—all included. The inviting front courtyard creates the perfect setting for relaxing or entertaining. Major system upgrades include New 5-ton and 3-ton A/C units, a New water heater, Whole-home water filtration system, and custom gutters at the front and rear. Security is exceptional with 11 Solar-powered Wi-Fi-enabled cameras, a new Ring camera, and updated smoke detectors, with carbon monoxide and radon detection. Energy efficiency is enhanced by a leased Tesla solar system with approximately 8 years remaining at just $85/month. Additional highlights include a freshly glossed driveway. Eligible for Dragon Ridge Social Membership. This exceptional property is truly move-in ready and designed for effortless luxury living.
- Houzeo last checked: 6 minutes ago
- Listing updated: October 25, 2026 at 1:44 am
- Listing Provided by: Ehren Alessi (702) 830-7657 DRE #S.0061860 | LIFE Realty District (702) 475-3200
- Source: Las Vegas REALTORS (LVR) MLS-NV | MLS#: 2828928

- Originating MLS: GLVAR
Property Details
Status
Active
Type
Single Family Residence
No. of Stories
1
County
City
Neighborhood
Year Built
2001
HOA Fees
$20/mo
Finished Area
2,721 sqft
Lot Size
0.16 acre lot
Basement Area
- sqft
MLS Name
Las Vegas REALTORS (LVR) MLS
MLS Number
2828928
MLS Status
Active
Days on Market
4

Continue Your Journey in App
Find your dream home, receive real-time updates, and many more!
Continue Your Journey in App
Find your dream home, receive real-time updates, and many more!
Location
HOA Management
Royalwood
HOA Fees
$20/ Monthly
Amenities
 Amenities and services may be covered by one or multiple associations and service providers.
 Maintenance
Disclaimer: Amenities are based on third-party information and may vary; buyers must independently verify all amenities, as information is deemed reliable but not guaranteed.
Facts & Features
Rooms
Bedrooms & bathrooms
Bedrooms: 4
Bathrooms: 3
Interior
Exterior Features
Built In Barbecue, Barbecue, Patio, Private Yard
Interior Features
Bedroom On Main Level, Window Treatments
Heating
Central, Gas, Multiple Heating Units
Sewer
Public Sewer
Cooling
Central Air, Electric, Two Units
Window Features
Double Pane Windows, Low Emissivity Windows, Plantation Shutters, Window Treatments
Appliances
Built In Electric Oven, Dryer, Dishwasher, Gas Cooktop, Disposal, Microwave, Refrigerator, Washer
Flooring
Ceramic Tile, Hardwood
Construction
Year Built
Year Built: 2001
Home type
Single Family Residence
Architectural Style
One Story
Property Condition
Resale
Roof
Tile
Utilities & Energy
Security Features
Controlled Access
Pool Features
In Ground, Private
Water Source
Public
Laundry Features
Gas Dryer Hookup, Main Level
Parking Features
Attached, Finished Garage, Garage, Inside Entrance, Private, Storage
Electric
Photovoltaics Third Party Owned
Utilities
Underground Utilities
Other Features
Disclosures
Covenants Restrictions Disclosure
Subdivision Name
Stephanie Amador
Patio And Porch Features
Covered, Patio
Lot Features
Desert Landscaping, Landscaped, Synthetic Grass, Less Than Quarter Acre
Price History
| Date | Event | Price |
|---|---|---|
10/22/2026 Source: | Price Decreased | $799,888 -3.04% $294/sqft |
09/10/2026 Source: | Off Market | $825,000 $303/sqft |
09/10/2026 Source: | Listed for Sale | $825,000 +42207.69% $303/sqft |
03/09/2019 Source: | Sold | $1,950 $1/sqft |

Nearby Homes


Find Homes by Property Features in Henderson, NV
Nearby New Homes For Sale


Based on information from the Greater Las Vegas Association of REALTORS® Multiple Listing Service through Oct 27, 2026, 12:30PM. The data relating to real estate for sale on this web site comes in part from the INTERNET DATA EXCHANGE Program of the Greater Las Vegas Association of REALTORS® MLS. Real estate listings held by brokerage firms other than this site owner are marked with the IDX logo. GLVAR MLS deems information reliable but not guaranteed. Copyright 2026 of the Greater Las Vegas Association of REALTORS® MLS. All rights reserved.
 Advertising Broker: Jared Andrew English | Congress Realty, Inc
