- Overview
- Description
- Property Details
- Location
- HOA Management
- Facts & Features
- Getting Around
- Nearby Homes


$679,000
Monthly Est:$3,380
 5 Beds
 5 Baths
4 full baths + 1 half bath
 4,501sqft
3780 Ridge View Wy, Lexington, KY 40509
$679,000
$3,380/moEst:
Get Pre-Approved
Single Family Residence
Built in 2005
$30.58/mo HOA
0.17 acre lot
$151/sq.ft
Description
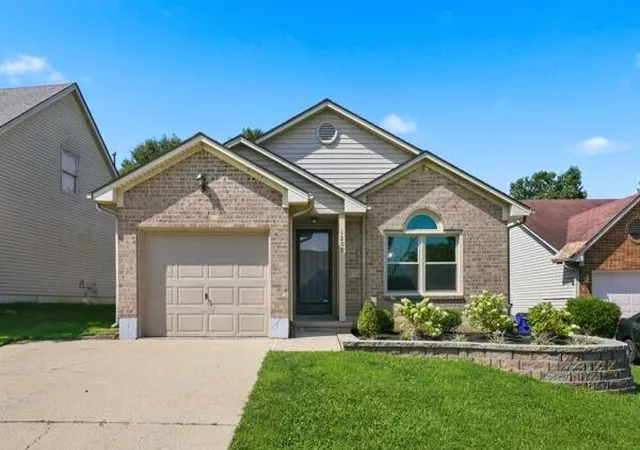
Some homes give you more square footage. Others give you a better floor plan. Every once in a while, you find one that gives you both. Welcome to 3780 Ridge View Way in Andover Creek, offering approximately 4,500 finished square feet, 5 bedrooms, 5 bathrooms, a first-floor primary suite and the kind of space that is becoming increasingly difficult to find in Lexington. From the moment you step inside, this home feels substantial. Soaring vaulted and coffered ceilings, oversized windows, beautiful cherry hardwood floors and thoughtfully designed living spaces give the main level a warmth and character that newer homes often struggle to replicate. At the heart of the home, the kitchen features rich cherry cabinetry, granite countertops and stainless steel appliances, opening directly into the breakfast area and one of the home's two fireplaces. Nearby, the family room provides another inviting gathering space, creating a layout that works just as well for quiet nights at home as it does for entertaining a house full of people. The first-floor primary suite is one of the home's biggest advantages, giving you the convenience of main-level living without sacrificing the space of a much larger home. Upstairs, three additional bedrooms provide plenty of separation and privacy, including an ensuite bedroom with its own private bath. And then there's the basement. The full finished walk-out lower level dramatically expands what this home can be. With a large recreation room, additional bedroom, full bathroom, bonus room and separate flex space, there is room for a home office, gym, playroom, guest suite, media room or just about anything else life requires. There's even unfinished storage, so you don't have to sacrifice living space just to have somewhere to put everything. Recent improvements include fresh interior paint, brand-new carpet, updated lighting and can lighting, refreshed landscaping and a brand-new oversized deck overlooking the green space behind the home. Five bedrooms. Five bathrooms. Nearly 4,500 finished square feet. A first-floor primary. A finished walk-out basement. Two fireplaces. A 2-car garage. Multiple living spaces. And the warmth and character of an established Andover Creek home. At $689,000, the question isn't where you'll find more space. It's where you'll find this much home, with this kind of floor plan, in this location.
- Houzeo last checked: 6 minutes ago
- Listing updated: October 1, 2026 at 9:49 pm
- Listing Provided by: Jeremy Perryman (859) 363-5994 | SimpliHOM (859) 509-8401
- Source: Lexington Bluegrass AOR (Imagine) MLS-KY | MLS#: 26023374

Property Details
Status
Active
Type
Single Family Residence
No. of Stories
-
County
City
Neighborhood
--
Year Built
2005
HOA Fees
$30.58/mo
Finished Area
4,501 sqft
Lot Size
0.17 acre lot
Basement Area
- sqft
MLS Name
Lexington Bluegrass AOR (Imagine) MLS
MLS Number
26023374
MLS Status
Active
Days on Market
51
Cumulative Days on Market
35

Continue Your Journey in App
Find your dream home, receive real-time updates, and many more!
Download App
Continue Your Journey in App
Find your dream home, receive real-time updates, and many more!
Location
HOA Management
N/A
HOA Fees
$367/ Annually
Amenities
 Amenities and services may be covered by one or multiple associations and service providers.
 Insurance
Disclaimer: Amenities are based on third-party information and may vary; buyers must independently verify all amenities, as information is deemed reliable but not guaranteed.
Facts & Features
Rooms
Bedrooms & bathrooms
Bedrooms: 5
Bathrooms: 5
Interior
Sewer
Public Sewer
Interior Features
Breakfast Bar, Ceiling Fan(s), Central Vacuum, Eat In Kitchen, Entrance Foyer, Primary Downstairs, Walk In Closet(s)
Heating
Forced Air, Natural Gas
Flooring
Carpet, Hardwood, Tile
Cooling
Ceiling Fan(s), Central Air, Electric
Window Features
Insulated Windows
Appliances
Disposal, Microwave, Range, Refrigerator
Construction
Year Built
Year Built: 2005
Home type
Single Family Residence
Architectural Style
Colonial
Roof
Dimensional Style, Shingle
Construction Materials
Brick Veneer
Foundation Details
Concrete Perimeter
Utilities & Energy
Water Source
Public
Parking Features
On Street, Attached Garage, Driveway, Garage Faces Front
Basement
Concrete, Exterior Entry, Finished, Full, Sump Pump, Walk Out Access
Fireplace Features
Gas Log, Kitchen, Living Room
Laundry Features
Electric Dryer Hookup, Main Level, Washer Hookup
Utilities
Cable Available, Electricity Connected, Natural Gas Connected, Phone Connected, Sewer Connected, Water Connected, Underground Utilities
Other Features
Lot Features
Landscaped
Patio And Porch Features
Deck
Community Features
Park
Subdivision Name
Andover Creek
Price History
| Date | Event | Price |
|---|---|---|
09/25/2026 Source: | Price Decreased | $679,000 -1.45% $151/sqft |
09/14/2026 Source: | Price Decreased | $689,000 -1.43% $153/sqft |
08/27/2026 Source: | Listed for Sale | $699,000 $155/sqft |

Nearby Homes





Find Homes by Property Features in Lexington, KY
Nearby New Homes For Sale


Based on information from the IMAGINE MLS® through Oct 18, 2026, 12:00AM. Copyrighted by the Imagine MLS®. IDX information is provided exclusively for consumers' personal, non-commercial use. It may not be used for any purpose other than to identify prospective properties consumers may be interested in purchasing. Data on this website is deemed reliable but is not guaranteed accurate by the MLS. © 2026 IMAGINE MLS®. All Rights Reserved.
 Advertising Broker: Donna Mink | Mink Realty
