- Overview
- Description
- Property Details
- Location
- Facts & Features
- Getting Around
- Nearby Homes
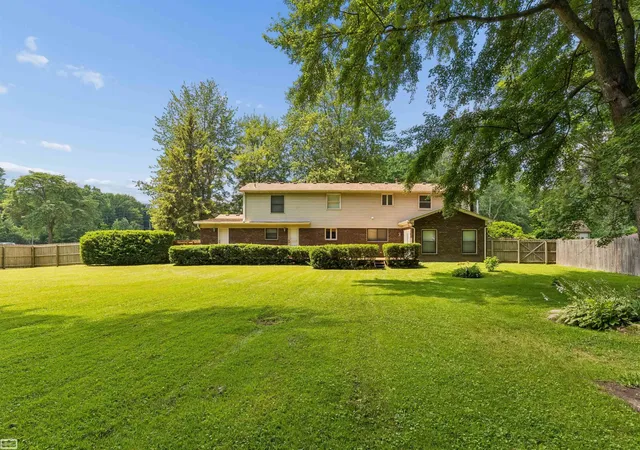

Street View
$459,900
Monthly Est:$2,289
 4 Beds
 3 Baths
3 full baths
 3,225sqft
37816 Winkler St, Harrison Twp, MI 48045
$459,900
$2,289/moEst:
Get Pre-Approved
Single Family Residence
Built in 1978
$-- HOA
32,234.4 sqft lot
$143/sq.ft
Description
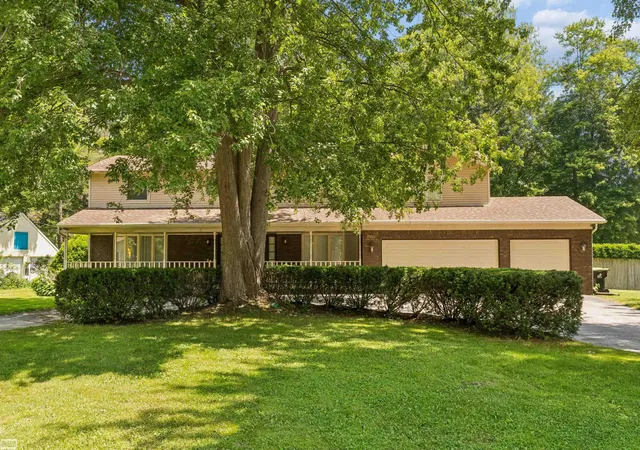
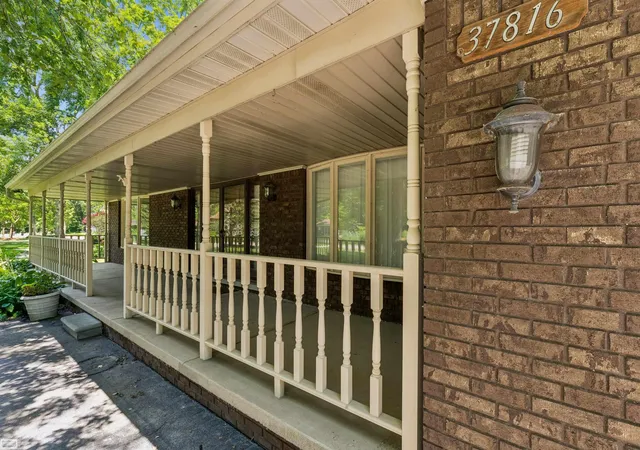
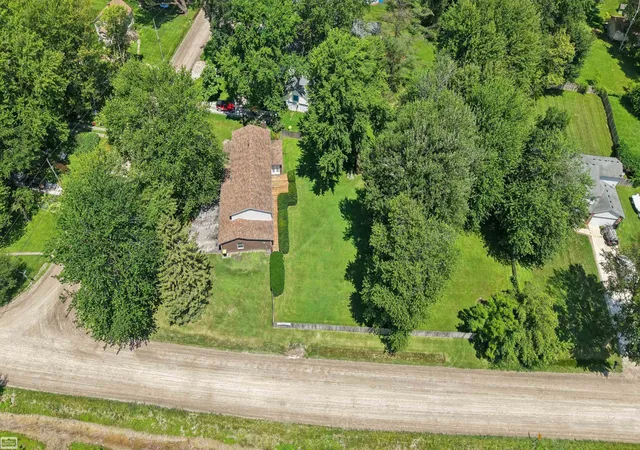
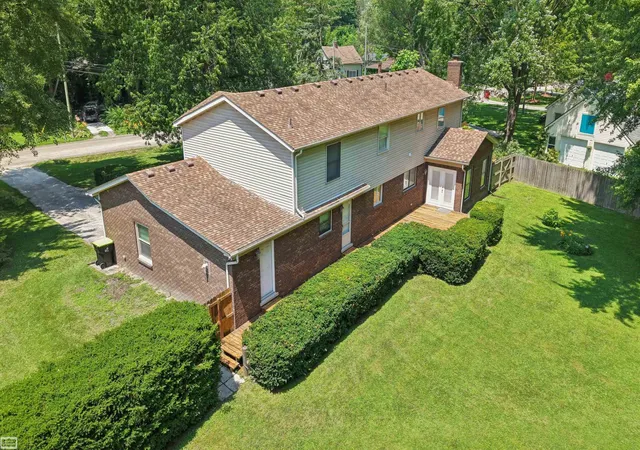
Picture having a coffee overlooking your 3/4 acre oasis of a yard from the oversized deck feeling like you're in a country meadow w/mature trees, bright green grass, room to roam all while having the security of being fully fenced in. Maybe you even like working in your detached 1 car garage workshop w/ electricity & concrete floor. The home offers an attached 3 car heated garage for those that like to wrench on cars or do crafts year round. The massive 4 bedroom colonial has great room sizes and flow through. The wonderfully sized primary suite has a 9'x8'walk in closet, 8'x7'sitting area along with a full bathroom. Sunken family room w/ gas fireplace, large kitchen with appliances, massive mud room area leading to a full bathroom on the main floor. Beautiful 15x9 foyer with winding staircase lead you to the private library perfect for working from home or running a business. This home has so much to offer & only a seconds from St. Clair Metropark, the walking path, shopping & I-94.
- Houzeo last checked: 22 minutes ago
- Listing updated: August 28, 2026 at 3:20 pm
- Listing Provided by: David Jacobson (586) 822-1955 DRE #6501274803 | Realty Executives Home Towne Chesterfield (586) 949-8300
- Source: MiRealSource MLS-MI | MLS#: 50219748

Property Details
Status
Active
Type
Single Family Residence
No. of Stories
2
County
City
Neighborhood
--
Year Built
1978
HOA Fees
-
Finished Area
3,225 sqft
Lot Size
32,234.4 sqft lot
Basement Area
- sqft
MLS Name
MiRealSource MLS
MLS Number
50219748
MLS Status
Active
Days on Market
47
Cumulative Days on Market
50

Continue Your Journey in App
Find your dream home, receive real-time updates, and many more!
Download App
Continue Your Journey in App
Find your dream home, receive real-time updates, and many more!
Location
Facts & Features
Rooms
Bedrooms & bathrooms
Bedrooms: 4
Bathrooms: 3
Interior
Appliances
Dishwasher, Microwave, Range/oven, Refrigerator, Gas Water Heater
Window Features
Window Treatments
Heating
Natural Gas, Forced Air
Interior Features
Cable/internet Avail., Sump Pump
Sewer
Septic Tank
Cooling
Central Air
Construction
Year Built
Year Built: 1978
Home type
Single Family Residence
Construction Materials
Aluminum Siding, Brick
Architectural Style
Colonial
Foundation Details
Basement
Utilities & Energy
Laundry Features
Linoleum, Upper Level
Basement
Partially Finished, Poured
Fireplace Features
Family Room
Water Source
Private Well
Other Features
Subdivision Name
Lakeshore Gardens
Disclosures
Signed Disclosure
Patio And Porch Features
Deck, Porch
Price History
| Date | Event | Price |
|---|---|---|
08/28/2026 Source: | Listed for Sale | $459,900 $143/sqft |
08/25/2026 Source: | Price Decreased | $459,900 -4.17% $143/sqft |
08/25/2026 Source: | Listing Removed | $479,900 $149/sqft |
07/09/2026 Source: | Listed for Sale | $479,900 $149/sqft |

Nearby Homes


Find Homes by Property Features in Harrison Twp, MI
Nearby New Homes For Sale


Based on information from MiRealSource through Oct 12, 2026, 10:30AM . All information is provided exclusively for personal, non-commercial use, and may not be used for any purpose other than to identify prospective properties consumers may be interested in purchasing. The accuracy of all information, regardless of source, is not guaranteed or warranted. All information should be independently verified. Provided through IDX via MiRealSource, Inc. Courtesy of MiRealSource Shareholder. © 2026 MiRealSource. All Rights Reserved.
 Advertising Broker: Andover Real Estate | Andover Real Estate