Andover RE
Powered by 
- 0
- 5
- Overview
- Description
- Property Details
- Location
- Facts & Features
- Getting Around
- Nearby Homes



$1,799,000
Monthly Est:$8,954
 5 Beds
 2 Baths
2 full baths
 1,608sqft
379 S Shore Dr, Suttons Bay, MI 49682
$1,799,000
$8,954/moEst:
Get Pre-Approved
Single Family Residence
Built in 1964
$-- HOA
11,325.6 sqft lot
$1,119/sq.ft
Description
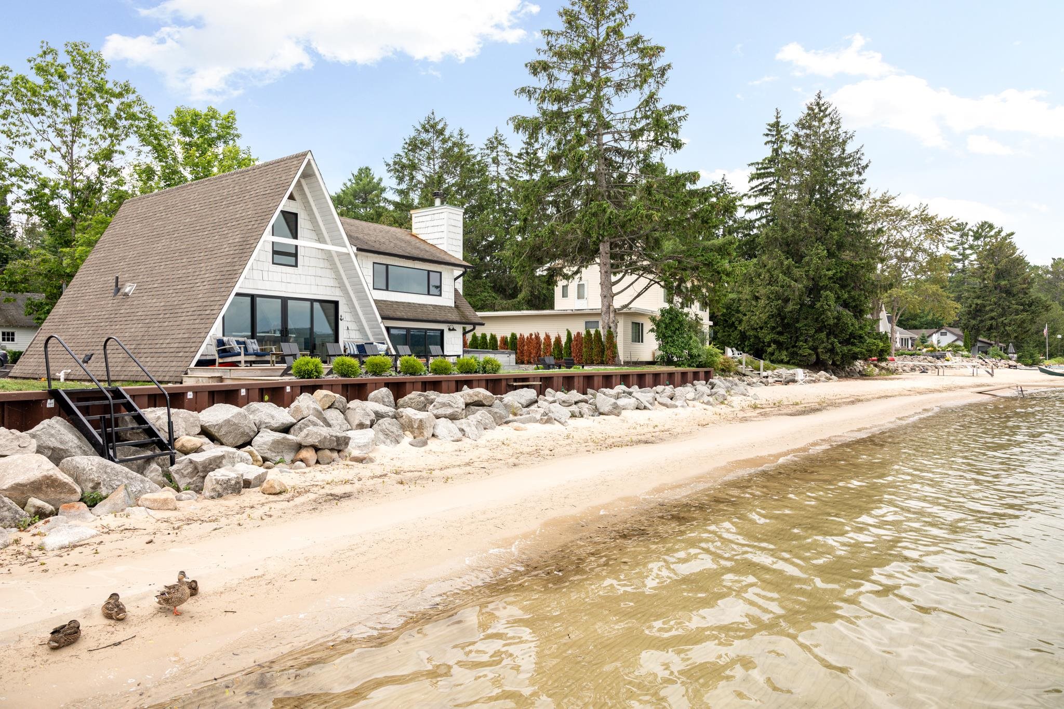
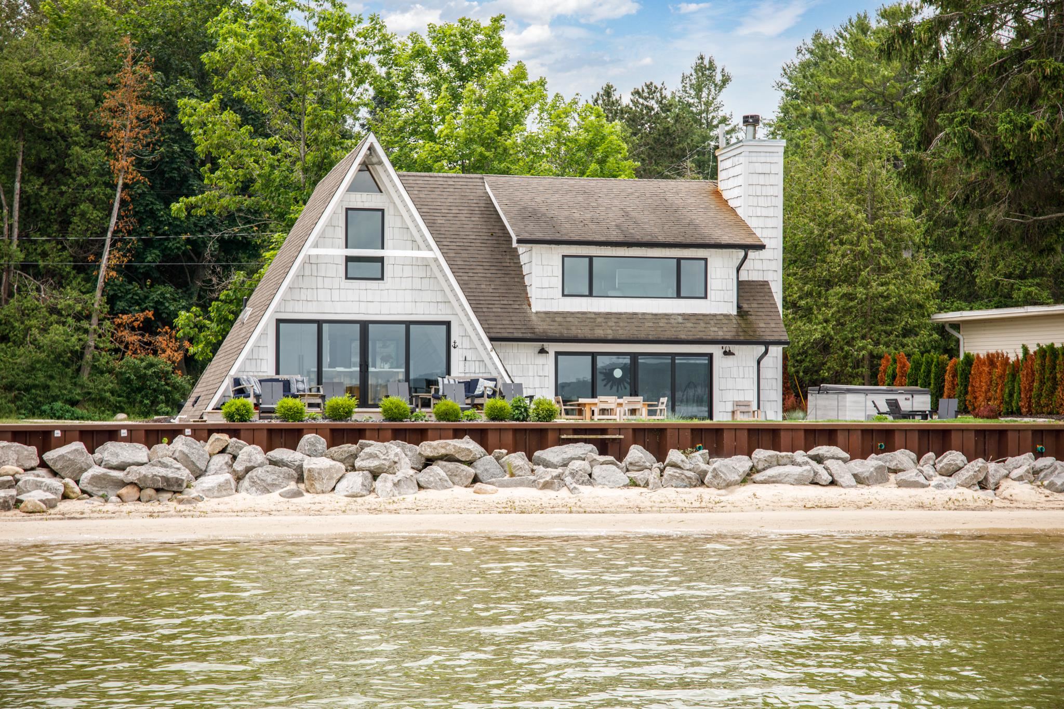
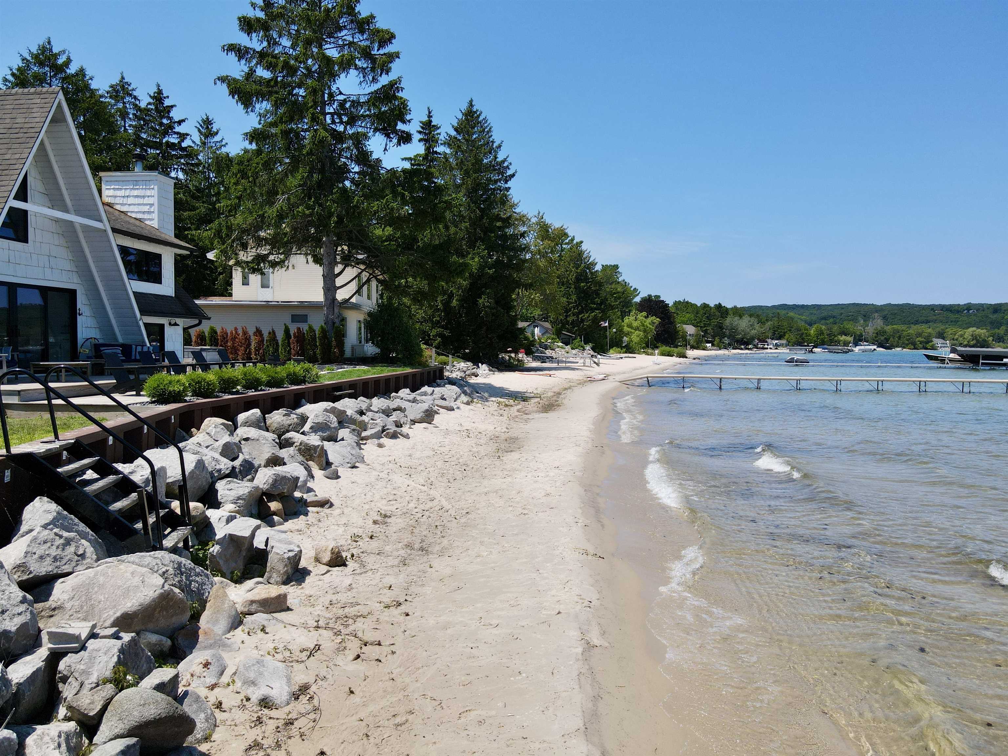
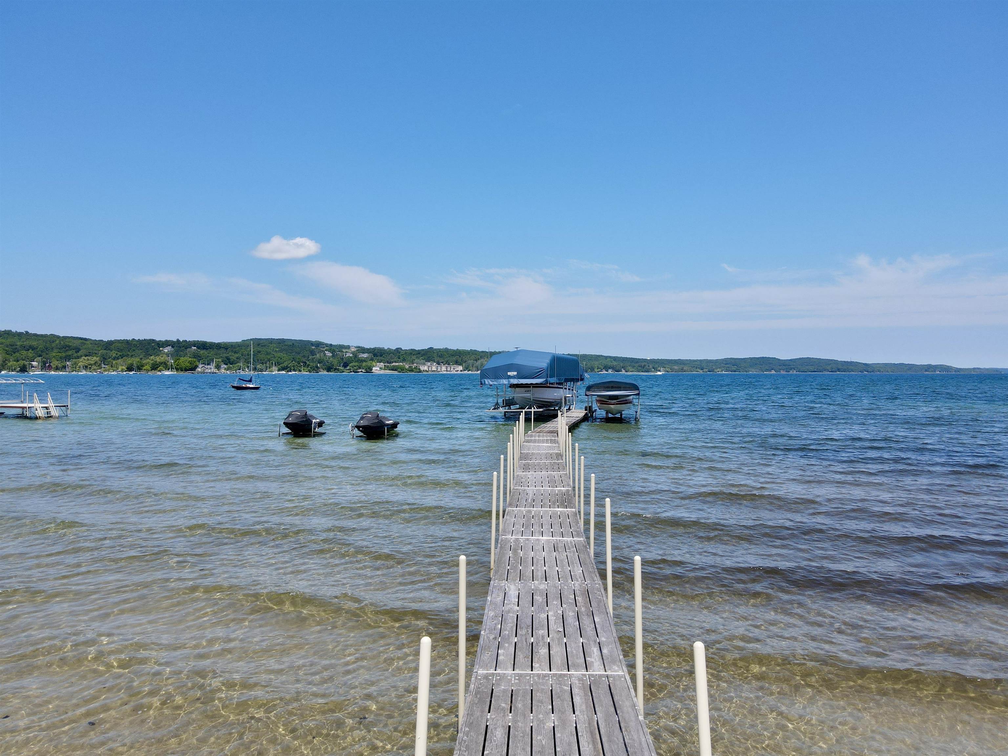
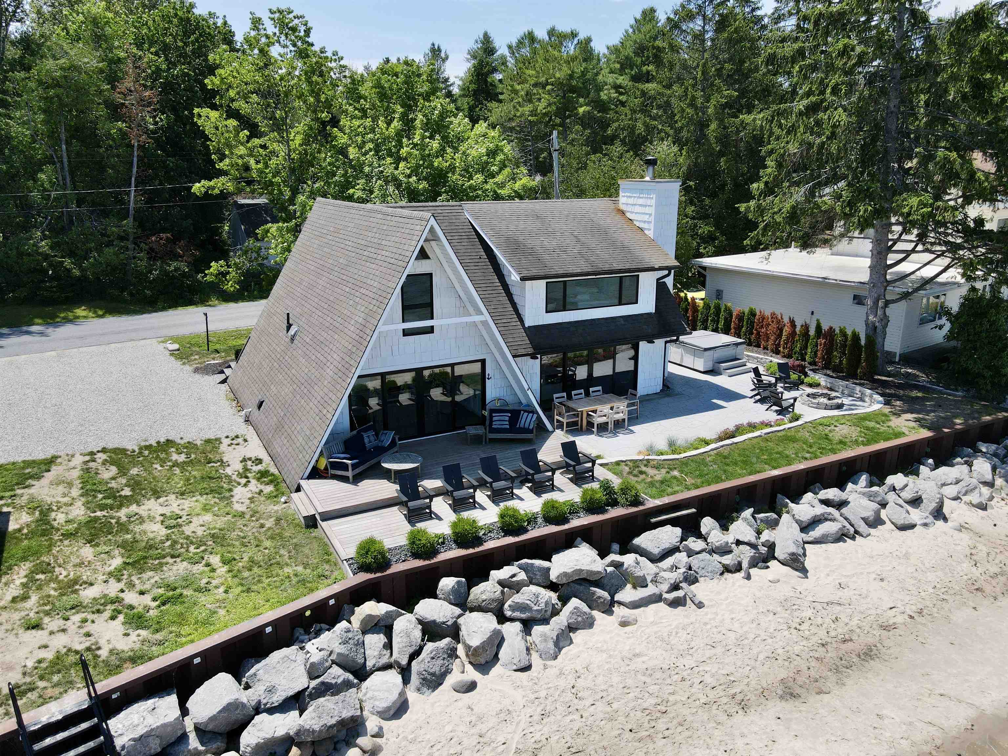
Live the waterfront lifestyle youve been dreaming of on the coveted South Shore Drive in Suttons Bay. This beautifully updated 5-bedroom, 2-bath retreat offers stylish living space with panoramic views, walk-out sandy beach frontage, and a rare hard sandy bottom shoreline perfect for swimming and boating. The northerly views from your living room, kitchen and outdoor spaces frame the entire Suttons Bay. A chefs kitchen anchors the home, featuring a Wolf range, Sub-Zero fridge/freezer integrated into custom cabinetry, and granite countertops-all designed for both function and elegance. The open-concept layout flows to a cozy stone fireplace and expansive lakeside windows that bring the outdoors in. Step outside to your private oasis: a brand-new concrete patio with outdoor dining and lounge areas, a hot tub, and a long private dock ideal for boating access and summer fun. Unwind in your custom-built wood-fired sauna just steps from the water, then plunge into the crystal-clear bay for the ultimate cold plunge experience. Whether you're hosting family, enjoying peaceful mornings by the shore, or walking into Suttons Bay for shopping and dining, this property delivers on every level. Ideal as a year-round residence, seasonal getaway, or premium rental investment.
- Houzeo last checked: 8 hours ago
- Listing updated: October 20, 2026 at 3:02 pm
- Listing Provided by: Kyle Jean , Thomas Alflen | EXIT Northern Shores-TC (231) 946-4404
- Source: Realcomp MLS-MI | MLS#: 78080074591

- Originating MLS: Aspire North REALTORS
Property Details
Status
Active Under Contract
Type
Single Family Residence
No. of Stories
-
County
City
Neighborhood
--
Year Built
1964
HOA Fees
-
Finished Area
1,608 sqft
Lot Size
11,325.6 sqft lot
Basement Area
- sqft
MLS Name
Realcomp MLS
MLS Number
78080074591
MLS Status
Accepting Backup Offers
Days on Market
6
Cumulative Days on Market
3

Continue Your Journey in App
Find your dream home, receive real-time updates, and many more!
Download App
Continue Your Journey in App
Find your dream home, receive real-time updates, and many more!
Location
Facts & Features
Rooms
Bedrooms & bathrooms
Bedrooms: 5
Bathrooms: 2
Interior
Cooling
Central Air
Window Features
Bay Windows
Sewer
Shared Septic
Heating
Forced Air, Natural Gas, Wood
Appliances
Dishwasher, Dryer, Oven, Refrigerator, Range, Washer
Interior Features
Spa Hottub
Construction
Year Built
Year Built: 1964
Home type
Single Family Residence
Foundation Details
Crawl Space
Construction Materials
Wood Siding
Architectural Style
A Frame
Utilities & Energy
Water Source
Public
Other Features
Lot Features
Cleared, Water View
Patio And Porch Features
Deck, Patio
Subdivision Name
None
Price History
| Date | Event | Price |
|---|---|---|
10/16/2026 Source: | Listed for Sale | $1,799,000 $1,119/sqft |
10/16/2026 Source: | Contingent (Active Under Contract) | $1,799,000 -5.27% $1,119/sqft |
09/22/2025 Source: | Listing Removed | $1,899,000 -5.00% $1,181/sqft |
07/11/2025 Source: | Listed for Sale | $1,999,000 +5.27% $1,243/sqft |
07/11/2025 Source: | Off Market | $1,899,000 +235.45% $1,181/sqft |


Show more

Nearby Homes

Find Homes by Property Features in Suttons Bay, MI


Based on information from the Board/Association of REALTORS® (alternatively, from the Realcomp II Ltd. MLS) through Oct 22, 2026, 03:47PM. All information provided is deemed reliable, but is not guaranteed to be accurate and should be independently verified. IDX provided courtesy of Realcomp II Ltd. via Andover Real Estate & Houzeo, Copyright 2026 Realcomp II Ltd. Shareholders Any use of search facilities of data on the site, other than by a consumer looking to purchase real estate, is prohibited. IDX information is provided exclusively for consumers' personal, noncommercial use and may not be used for any purpose other than to identify prospective properties consumers may be interested in purchasing. The accuracy of all information, regardless of source, is not guaranteed or warranted. All information should be independently verified. Listing Information presented by local MLS brokerage: Andover Real Estate, local REALTOR®- Scott Rubin - (248)206-3666 . Any use of search facilities of data on the site, other than by a consumer looking to purchase real estate, is prohibited. © 2024 Realcomp II Ltd. MLS. All Rights Reserved.
 Advertising Broker: Andover Real Estate | Andover Real Estate
