- Overview
- Description
- Property Details
- Location
- HOA Management
- Facts & Features
- Getting Around
- Nearby Homes



$393,900
Monthly Est:$1,961
 4 Beds
 3 Baths
2 full baths + 1 half bath
 1,934sqft
3791 Basal St, Panama City, FL 32404
$393,900
$1,961/moEst:
Get Pre-Approved
Single Family Residence
Built in 2024
$50/mo HOA
0.14 acre lot
$204/sq.ft
Description
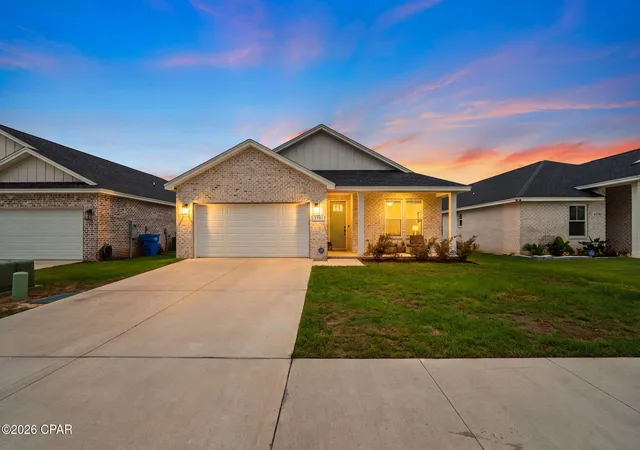
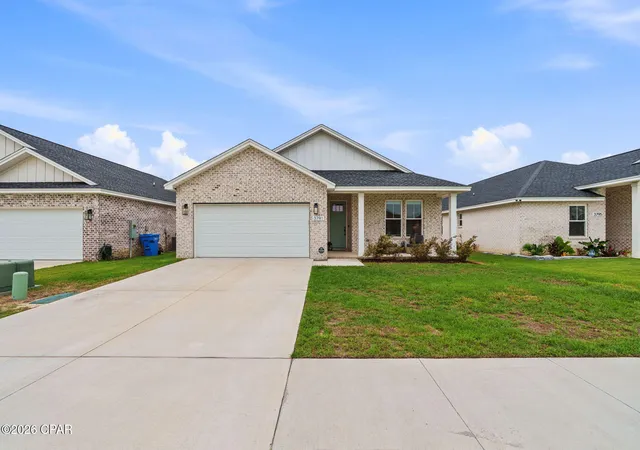
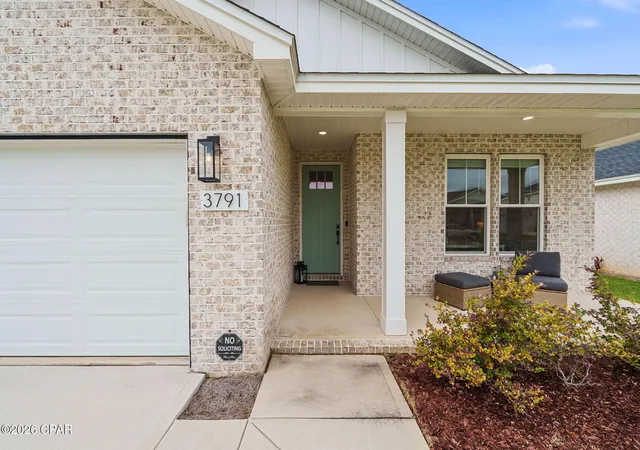
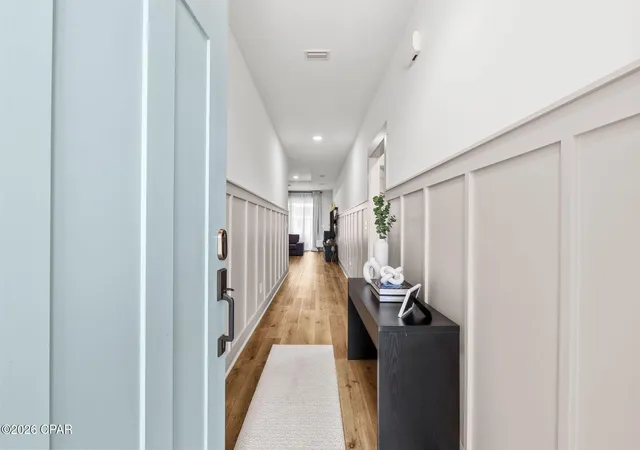
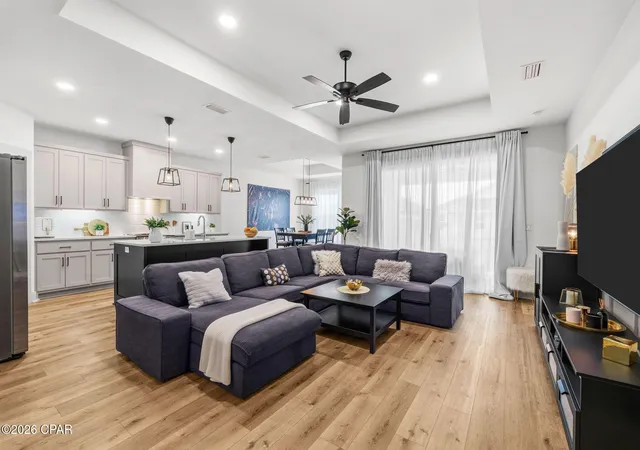
Welcome home to this immaculate, quality-built all-brick residence by Ben Wortman, offering four bedrooms, 2½ baths, and an exceptional blend of style, comfort, and craftsmanship. The thoughtfully designed split-bedroom floor plan features an open-concept living, dining, and kitchen area--perfect for everyday living and entertaining. The living room and dining room showcase tray ceilings with a seamless flow into the kitchen. The kitchen is a standout with custom cabinetry, quartz countertops, stainless steel appliances, a tiled backsplash, and a walk-in pantry. A brand-new Samsung Smart refrigerator adds modern convenience to this beautifully appointed space. This homes is a Smart home that includes security cameras, smart lock, nest thermostat, as well as an app for the garage door. Quality details continue throughout the home including LVP flooring in all main areas, trimmed doorways and closets, wainscoting entry way and carefully selected finishes. The spacious primary suite features a tray ceiling and a luxurious en suite bath with dual vanities, quartz countertops, a beautifully tiled shower, and a IKEA closet system providing exceptional organization and storage. Step outside to enjoy the covered back patio, creating an inviting space for relaxing, dining, or entertaining year-round. Meticulously maintained and truly move-in ready, this home offers the craftsmanship, thoughtful layout, and elevated finishes you've been looking for. All sizes, info, measurements approx; please verify if important.
- Houzeo last checked: 7 minutes ago
- Listing updated: October 5, 2026 at 10:40 pm
- Listing Provided by: Christina Daniels (850) 890-2320 DRE #3221544, Briyana A Daniels (850) 890-5134 DRE #3435286 | Keller Williams Success Realty (850) 249-0313
- Source: Bay/Panama City/Central Panhandle MLS-FL | MLS#: 795903

Property Details
Status
Active
Type
Single Family Residence
No. of Stories
-
County
City
Neighborhood
--
Year Built
2024
HOA Fees
$50/mo
Finished Area
1,934 sqft
Lot Size
0.14 acre lot
Basement Area
- sqft
MLS Name
Bay/Panama City/Central Panhandle MLS
MLS Number
795903
MLS Status
Active
Days on Market
33
Cumulative Days on Market
9

Continue Your Journey in App
Find your dream home, receive real-time updates, and many more!
Continue Your Journey in App
Find your dream home, receive real-time updates, and many more!
Location
HOA Management
N/A
HOA Fees
$150/ Quarterly
Amenities
 Amenities and services may be covered by one or multiple associations and service providers.
 LegalAccounting
Disclaimer: Amenities are based on third-party information and may vary; buyers must independently verify all amenities, as information is deemed reliable but not guaranteed.
Facts & Features
Rooms
Bedrooms & bathrooms
Bedrooms: 4
Bathrooms: 3
Kitchen
Level: First
Area: 153.72 Square Feet
Dimensions: 12.6 x 12.2
LivingRoom
Level: First
Area: 327.60 Square Feet
Dimensions: 21 x 15.6
Bedroom
Level: First
Area: 110.16 Square Feet
Dimensions: 10.8 x 10.2
Bedroom
Level: First
Area: 146.16 Square Feet
Dimensions: 12.6 x 11.6
Bedroom
Level: First
Area: 143.84 Square Feet
Dimensions: 12.4 x 11.6
PrimaryBedroom
Level: First
Area: 215.84 Square Feet
Dimensions: 14.2 x 15.2
Interior
Interior Features
Double Vanity, Main Level Primary, Smart Thermostat, Walk In Closets
Cooling
Central Air, Ceiling Fans
Appliances
Electric Oven, Electric Range, Electric Water Heater
Heating
Central, Electric
Sewer
Public Sewer
Flooring
Plank, Vinyl
Construction
Year Built
Year Built: 2024
Home type
Single Family Residence
Architectural Style
Craftsman
Roof
Composition, Shingle
Construction Materials
Brick, Brick Veneer
Utilities & Energy
Utilities
Electricity Available
Other Features
Lot Features
Paved
Subdivision Name
College Station Phase 3
Patio And Porch Features
Covered, Patio, Porch
Price History
| Date | Event | Price |
|---|---|---|
09/26/2026 Source: | Listed for Sale | $393,900 +5.60% $204/sqft |
06/17/2024 Source: | Price Decreased | $373,000 -0.53% $193/sqft |
06/17/2024 Source: | Sold | $375,000 $194/sqft |

Nearby Homes






Find Homes by Property Features in Panama City, FL
Nearby New Homes For Sale


Based on information from Central Panhandle Association of REALTORS® MLS through Oct 30, 2026, 05:30AM. IDX information is provided exclusively for consumers’ personal, non-commercial use, that it may not be used for any purpose other than to identify prospective properties consumers may be interested in purchasing. Data is deemed reliable but is not guaranteed accurate by the MLS. ©2026 Bay Central Panhandle Association of REALTORS®
 Advertising Broker: Moe Mossa (Savvy Avenue) | Savvy Avenue, LLC
