- Overview
- Description
- Property Details
- Location
- HOA Management
- Facts & Features
- Getting Around
- Nearby Homes




$2,150,000
Monthly Est:$10,701
 5 Beds
 8 Baths
5 full baths + 3 half baths
 5,053sqft
3791 Marble Hill Rd, Frisco, TX 75034
$2,150,000
$10,701/moEst:
Get Pre-Approved
Single Family Residence
Built in 2021
$144/mo HOA
0.36 acre lot
$425/sq.ft
Description
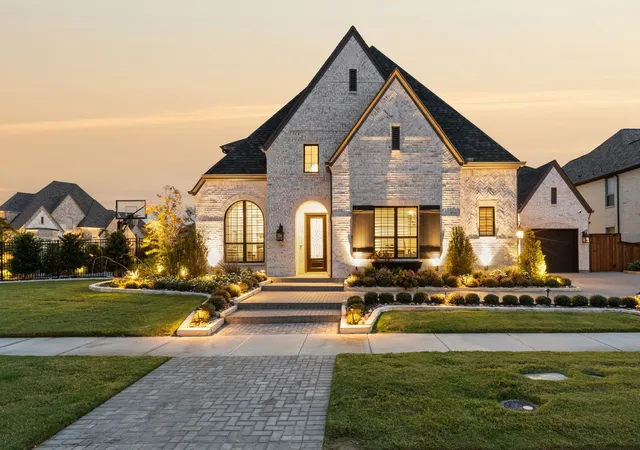
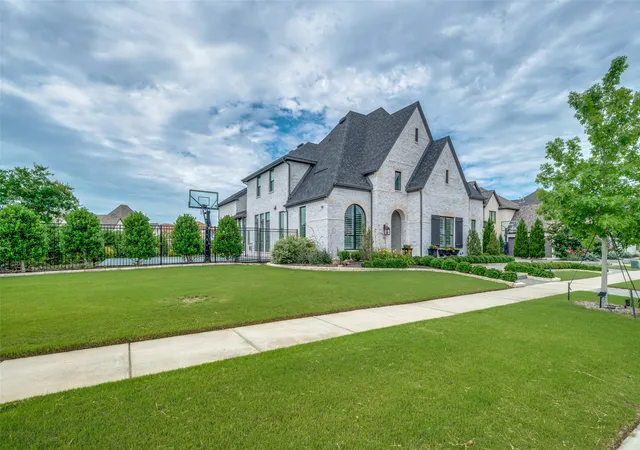
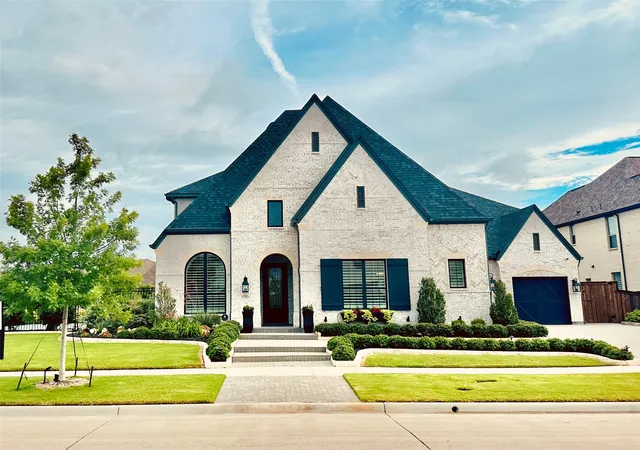
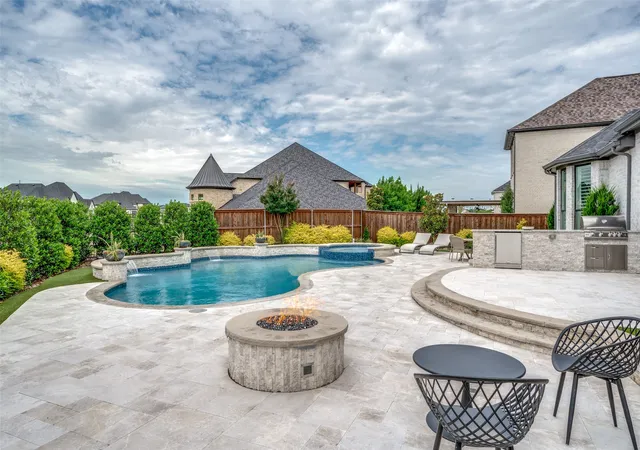
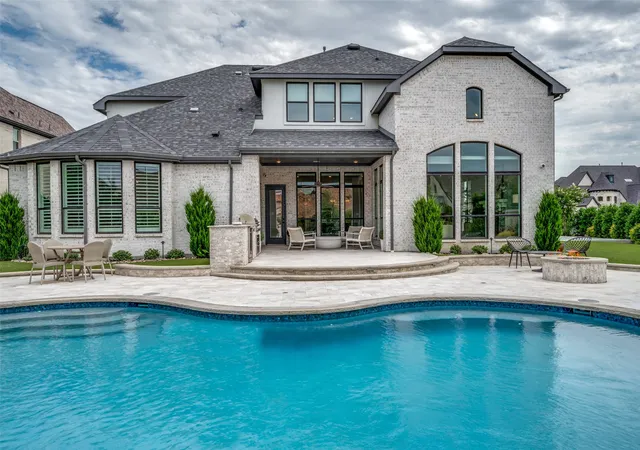
Exquisite immaculate Highland Home with designer touches and resort-style backyard on a huge .36 acre corner lot with a gorgeous pool, spa, gas fire pit, sport court, outdoor cooking and living areas in highly desirable southern Frisco location close to all of the best dining and entertainment at The Star, Legacy West and new PGA Frisco nearby to the north. This beautiful property boasts 5 bedrooms, 5 full baths, and 3 half baths, including a convenient pool bath. Tech loaded smart home equipped with Control4, wifi boosters, Sonos, 3 amplifiers, Ring doorbell, exterior cameras, electric blinds, and more. Multipurpose dedicated media room with projector and screen boasts a fantastic golf simulator in addition to two more living spaces including the upstairs game room with wet bar, fridge, and microwave plus spacious open downstairs family room elevated by vaulted ceilings with wood beams. Extraordinary attention to detail and upgrades galore throughout this special home. Excellent floor plan with perfectly diverse usability of spaces for relaxation, work, small gatherings, and large parties. The dedicated office plus 2nd planning area make working from home a functional luxury. Mud room and guest suite conveniently located on the first floor in addition to the primary suite. The dreamy primary closet full of California Closet treats such as built-in hamper, jewelry drawer, pull-out belt rack and hanging bar. CC systems also installed in garage and secondary bedroom stay with the home. Custom outdoor lighting, surround sound wiring, and the electric blinds are controlled via app. Low-maintenance turf yard and dog run are extra bonuses. This beautiful home is better than new with extensive built-in custom cabinetry, smart features, extensive landscaping at move-in ready condition. Located in the heart of Frisco with easier access to Dallas and DFW Airport than other parts of North and East Frisco. This gem rivals new homes in the Fields but at a better price per foot!
- Houzeo last checked: 13 minutes ago
- Listing updated: September 25, 2026 at 10:44 pm
- Listing Provided by: Jill Fugger | Brownworks Residential (214) 535-6820
- Source: NTREIS MLS-TX | MLS#: 21213849

Property Details
Status
Pending
Type
Single Family Residence
No. of Stories
2
County
City
Neighborhood
Year Built
2021
HOA Fees
$144/mo
Finished Area
5,053 sqft
Lot Size
0.36 acre lot
Basement Area
- sqft
MLS Name
NTREIS MLS
MLS Number
21213849
MLS Status
Pending
Cumulative Days on Market
116

Continue Your Journey in App
Find your dream home, receive real-time updates, and many more!
Download App
Continue Your Journey in App
Find your dream home, receive real-time updates, and many more!
Location
HOA Management
Edgestone at Legacy HOA
HOA Fees
$1,728/ Annually
Amenities
 Amenities and services may be covered by one or multiple associations and service providers.
 AllFacilities
Disclaimer: Amenities are based on third-party information and may vary; buyers must independently verify all amenities, as information is deemed reliable but not guaranteed.
Facts & Features
Rooms
Bedrooms & bathrooms
Bedrooms: 5
Bathrooms: 8
Office
Level: First
Area: 231.00 Square Feet
Dimensions: 21 x 11
UtilityRoom
Level: First
Area: 81.00 Square Feet
Dimensions: 9 x 9
GameRoom
Level: Second
Area: 414.00 Square Feet
Dimensions: 23 x 18
MediaRoom
Level: Second
Area: 315.00 Square Feet
Dimensions: 21 x 15
Bedroom
Level: Second
Area: 165.00 Square Feet
Dimensions: 15 x 11
Bedroom
Level: Second
Area: 168.00 Square Feet
Dimensions: 14 x 12
Bedroom
Level: Second
Area: 165.00 Square Feet
Dimensions: 15 x 11
Bedroom
Level: Second
Area: 176.00 Square Feet
Dimensions: 16 x 11
Bedroom
Level: First
Area: 168.00 Square Feet
Dimensions: 14 x 12
BreakfastRoomNook
Level: First
Area: 165.00 Square Feet
Dimensions: 15 x 11
PrimaryBedroom
Level: First
Area: 360.00 Square Feet
Dimensions: 20 x 18
DiningRoom
Level: First
Area: 165.00 Square Feet
Dimensions: 15 x 11
Kitchen
Level: First
Area: 399.00 Square Feet
Dimensions: 21 x 19
LivingRoom
Level: First
Area: 304.00 Square Feet
Dimensions: 19 x 16
Interior
Cooling
Central Air, Electric
Appliances
Some Gas Appliances, Built In Refrigerator, Double Oven, Dishwasher, Electric Oven, Gas Cooktop, Disposal, Gas Water Heater, Microwave, Plumbed For Gas, Refrigerator, Tankless Water Heater, Vented Exhaust Fan
Flooring
Carpet, Ceramic Tile, Engineered Hardwood, Wood
Heating
Central, Natural Gas
Exterior Features
Basketball Court, Built In Barbecue, Barbecue, Fire Pit, Gas Grill, Lighting, Outdoor Grill, Outdoor Kitchen, Outdoor Living Area, Other, Sport Court
Interior Features
Wet Bar, Built In Features, Chandelier, Cathedral Ceilings, Dry Bar, Decorative Designer Lighting Fixtures, Double Vanity, Granite Counters, High Speed Internet, In Law Floorplan, Kitchen Island, Multiple Staircases, Open Floorplan, Other, Pantry, Smart Home, Cable Tv, Vaulted Ceilings, Natural Woodwork, Walk In Closets, Wired For Sound
Sewer
Public Sewer
Construction
Year Built
Year Built: 2021
Home type
Single Family Residence
Foundation Details
Slab
Architectural Style
Contemporary Modern, Traditional, Detached
Construction Materials
Brick
Property Condition
Resale
Roof
Composition
Utilities & Energy
Utilities
Electricity Connected, Natural Gas Available, Sewer Available, Separate Meters, Underground Utilities, Water Available, Cable Available
Water Source
Public
Parking Features
Additional Parking, Door Multi, Door Single, Driveway, Garage, Garage Door Opener, Paver Block
Fireplace Features
Gas, Gas Log, Gas Starter, Living Room
Pool Features
Gunite, Heated, In Ground, Outdoor Pool, Pool, Waterfall, Water Feature
Security Features
Prewired, Security System Owned, Security System, Carbon Monoxide Detectors, Fire Alarm, Smoke Detectors
Other Features
Patio And Porch Features
Covered
Subdivision Name
Edgestone At Legacy South Phas
Community Features
Curbs
Lot Features
Corner Lot, Landscaped, Subdivision, Sprinkler System
Price History
| Date | Event | Price |
|---|---|---|
09/25/2026 Source: | Pending | $2,150,000 $425/sqft |
08/05/2026 Source: | Contingent (Active Under Contract) | $2,150,000 $425/sqft |
08/05/2026 Source: | Listed for Sale | $2,150,000 -2.05% $425/sqft |
05/29/2026 Source: | Listed for Sale | $2,195,000 -2.44% $434/sqft |
05/29/2026 Source: | Price Increased | $2,250,000 +12.56% $445/sqft |

Show more
Nearby Homes



Find Homes by Property Features in Frisco, TX
Nearby New Homes For Sale

Based on information from the North Texas Real Estate Information Systems, Inc., through Oct 10, 2026, 02:15PM. Information is provided exclusively for consumers’ personal, non-commercial use. It may not be used for any purpose other than to identify prospective properties consumers may be interested in purchasing. Data is deemed reliable but is not guaranteed accurate. This website may not include listings or property addresses of sellers who have directed their listing brokers to withhold their listing or their property address from display on the Internet. ©2026 North Texas Real Estate Information Systems, Inc. All Rights Reserved.
 Advertising Broker: Michelle Brecker | Pathway To Home Realty