- Overview
- Description
- Property Details
- Location
- Facts & Features
- Getting Around
- Nearby Homes


Street View
$425,000
Monthly Est:$2,115
 4 Beds
 3 Baths
2 full baths + 1 half bath
 2,031sqft
37w185 Win Hvn Dr, Elgin, IL 60124
$425,000
$2,115/moEst:
Get Pre-Approved
Single Family Residence
Built in 1971
$-- HOA
27,399.24 sqft lot
$209/sq.ft
Description
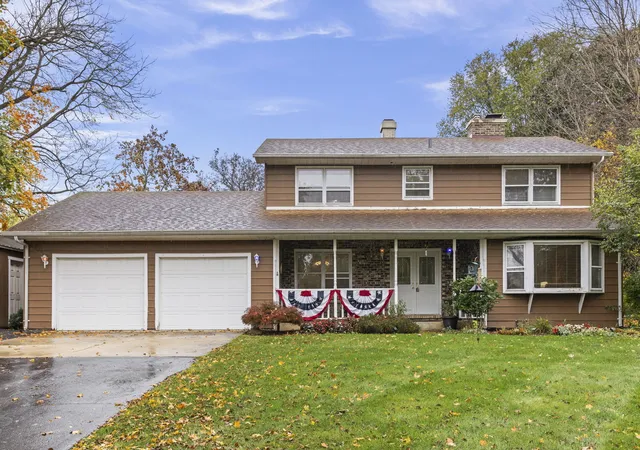
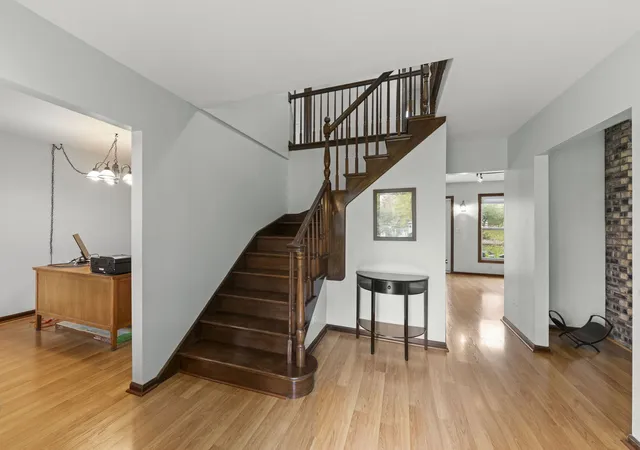
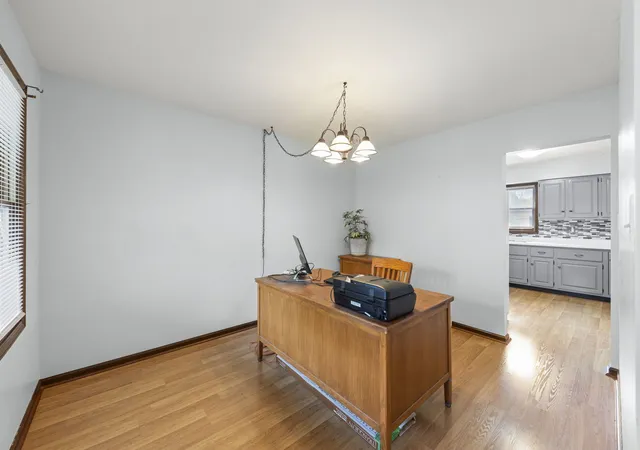
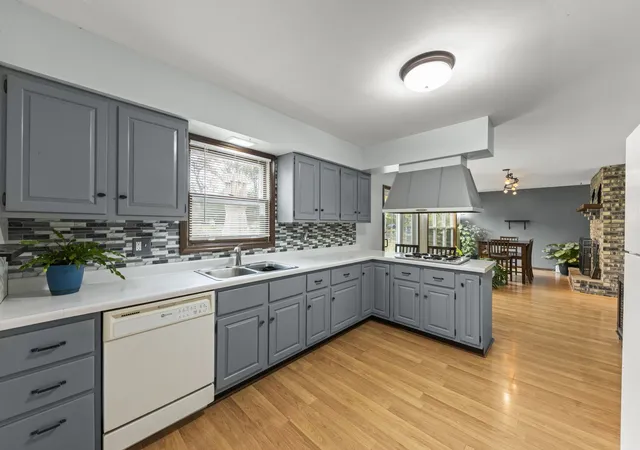
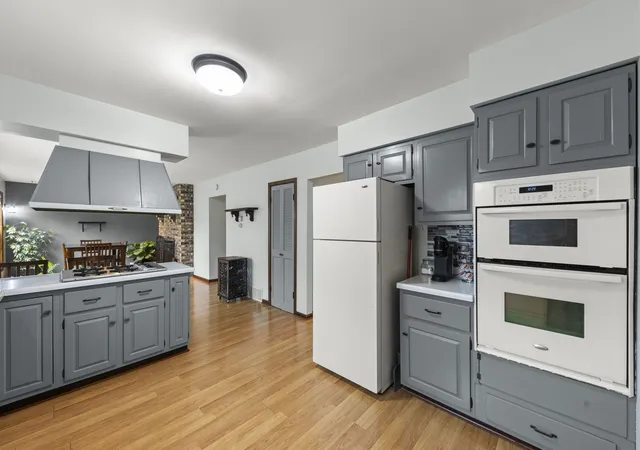
SPACE, CHARACTER & ROOM TO ROAM ON .65 ACRES IN HIGHLY DESIRABLE ALMORA HEIGHTS! Welcome to 37W185 Win Haven Drive, where comfortable living meets an incredible outdoor setting! Nestled in the highly desirable Almora Heights neighborhood, this spacious 4-bedroom, 2.5-bath home offers 2,031 square feet above grade PLUS an additional 1,178-square-foot basement ready for your finishing touches! Step inside to discover a beautiful wood staircase, hardwood floors and inviting living spaces filled with natural light. The double-sided stone fireplace creates a stunning focal point shared between the family room and dining room, adding warmth and character to both spaces. The generously sized kitchen offers abundant cabinetry, ample counter space and an inviting layout for everyday living. An oversized laundry/mudroom adds the functionality today's buyers appreciate. Upstairs, retreat to the spacious primary suite featuring a recently updated private bathroom and a wonderful walk-in closet! Three additional bedrooms offer comfortable accommodations for family, guests or a home office. The expansive basement provides incredible potential for future recreation, entertaining, hobbies or additional living space. Step outside and discover your own private retreat! The sprawling .65-acre fenced yard features mature trees, a spacious deck, patio and firepit, creating the perfect setting for outdoor gatherings or quiet evenings at home. The attached heated garage adds year-round convenience, while an oversized detached outbuilding with a garage door provides exceptional additional space for storage, hobbies or a workshop. Enjoy the peaceful surroundings while remaining just minutes from Randall Road shopping, dining and conveniences. A wonderful opportunity to enjoy space, privacy and versatility at an exceptional value! Property conveyed AS-IS. Upstairs furnace is not operational.
- Houzeo last checked: 3 minutes ago
- Listing updated: November 6, 2026 at 11:26 pm
- Listing Provided by: Lana Erickson (630) 201-1080 | eXp Realty - Geneva (630) 262-3720
- Source: MRED MLS-IL as distributed by MLS GRID | MLS#: 12782171

Property Details
Status
Active
Type
Single Family Residence
No. of Stories
-
County
City
Neighborhood
--
Year Built
1971
HOA Fees
-
Finished Area
2,031 sqft
Lot Size
27,399.24 sqft lot
Basement Area
- sqft
MLS Name
MRED MLS
MLS Number
12782171
MLS Status
New

Continue Your Journey in App
Find your dream home, receive real-time updates, and many more!
Continue Your Journey in App
Find your dream home, receive real-time updates, and many more!
Location
Facts & Features
Rooms
Bedrooms & bathrooms
Bedrooms: 4
Bathrooms: 3
Den
Level: Main
Area: 143.00 Square Feet
Dimensions: 11X13
Foyer
Level: Main
Area: 143.00 Square Feet
Dimensions: 11X13
Bedroom 2
Level: Second
Area: 90.00 Square Feet
Dimensions: 9X10
Bedroom 3
Level: Second
Area: 144.00 Square Feet
Dimensions: 12X12
Bedroom 4
Level: Second
Area: 132.00 Square Feet
Dimensions: 11X12
Dining Room
Level: Main
Area: 252.00 Square Feet
Dimensions: 21X12
Kitchen
Level: Main
Area: 168.00 Square Feet
Dimensions: 14X12
Laundry
Level: Main
Area: 264.00 Square Feet
Dimensions: 11X24
Living Room
Level: Main
Area: 260.00 Square Feet
Dimensions: 13X20
Master Bedroom
Level: Second
Area: 176.00 Square Feet
Dimensions: 11X16
Interior
Sewer
Septic Tank
Cooling
Central Air
Heating
Gas
Exterior Features
Fire Pit
Construction
Year Built
Year Built: 1971
Home type
Single Family Residence
Construction Materials
Brick, Cedar
Utilities & Energy
Parking Features
Yes, Garage Owned, Attached, Garage
Basement
Unfinished, Full
Fireplace Features
Double Sided, Wood Burning
Water Source
Well
Other Features
Patio And Porch Features
Deck, Patio, Porch
Nearby Homes

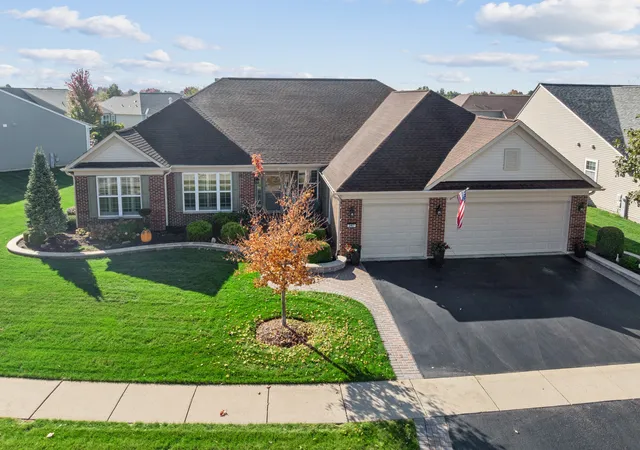
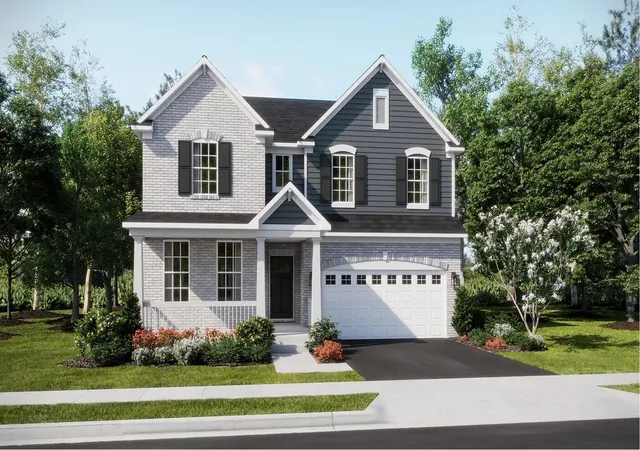
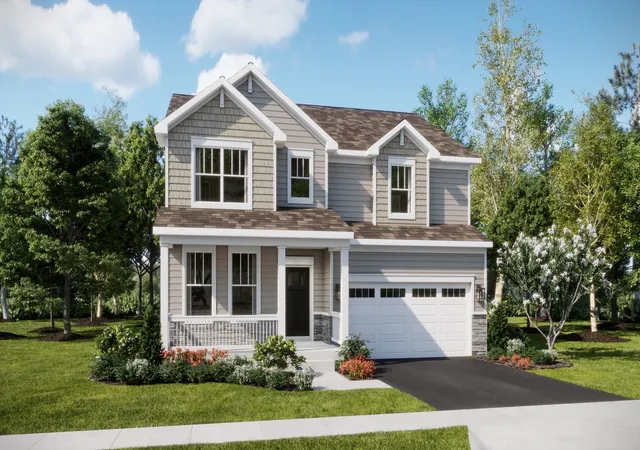
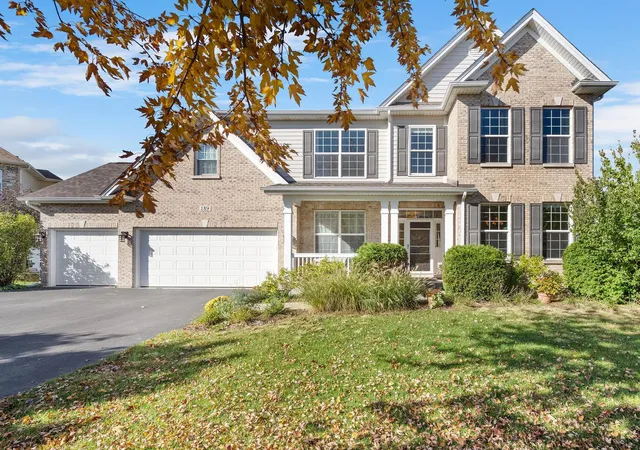
Find Homes by Property Features in Elgin, IL
Nearby New Homes For Sale

This representation is based in whole or in part on data supplied by Midwest Real Estate Data, LLC through Nov 07, 2026, 01:00AM. Midwest Real Estate Data, LLC does not guarantee nor is it in any way responsible for its accuracy. Data maintained by Midwest Real Estate Data LLC may not reflect all real estate activity in the market. Based on information submitted to the MLS GRID as of Nov 07, 2026, 01:00AM. All data is obtained from various sources and has not been, and will not be, verified by broker or MLS GRID. Supplied Open House information is subject to change without notice. All information should be independently reviewed and verified for accuracy. Properties may or may not be listed by the office/agent presenting the information. This website may not include listings or property addresses of sellers who have directed their listing brokers to withhold their listing or their property address from display on the Internet. Some IDX listings have been excluded from this website. Information is provided exclusively for consumers’ personal non-commercial use. It may not be used for any purpose other than to identify prospective properties consumers may be interested in purchasing. The data is deemed reliable but is not guaranteed by MLS GRID, MRED or Houzeo. The use of the MLS GRID Data may be subject to an end user license agreement prescribed by the Member Participant’s applicable MLS, if any, and as amended from time to time. Properties displayed may be listed or sold by various participants in the MLS, Listings courtesy of MRED as distributed by MLS GRID. ©2026 Midwest Real Estate Data LLC. All Rights Reserved
 Advertising Broker: Jorge Romero | Realty One Group Inc.
