- Overview
- Description
- Property Details
- Location
- HOA Management
- Facts & Features
- Getting Around
- Nearby Homes


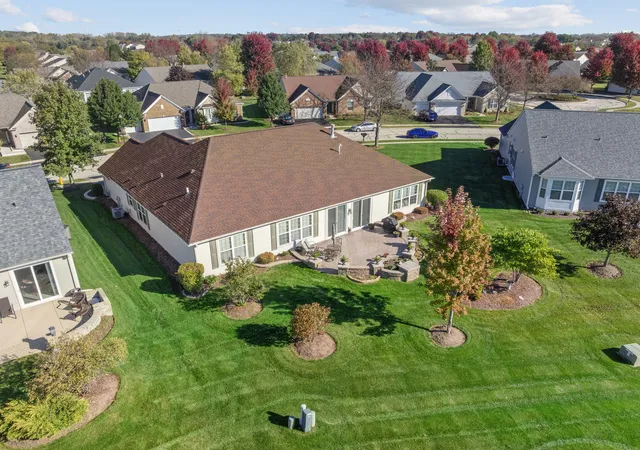


$620,000
Monthly Est:$3,086
 2 Beds
 3 Baths
2 full baths + 1 half bath
 3,071sqft
2467 Vista Trl, Elgin, IL 60124
$620,000
$3,086/moEst:
Get Pre-Approved
Single Family Residence
Built in 2006
$312/mo HOA
12,632.4 sqft lot
$202/sq.ft
Description
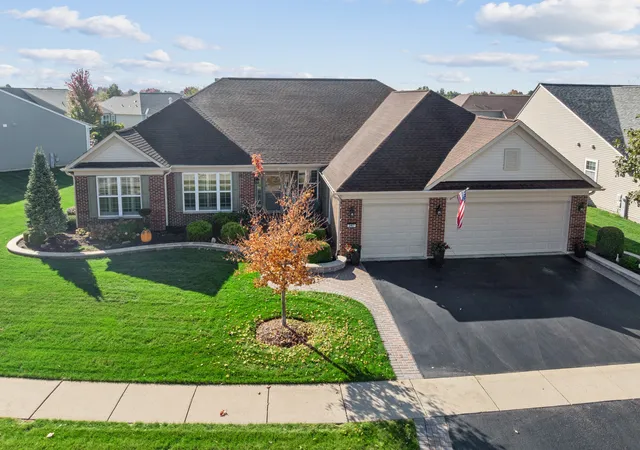
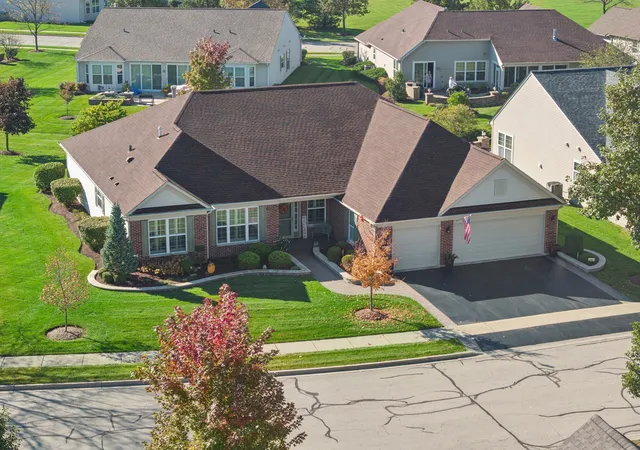
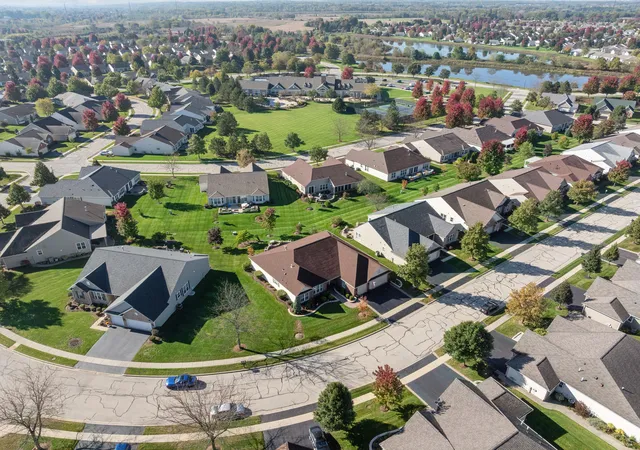
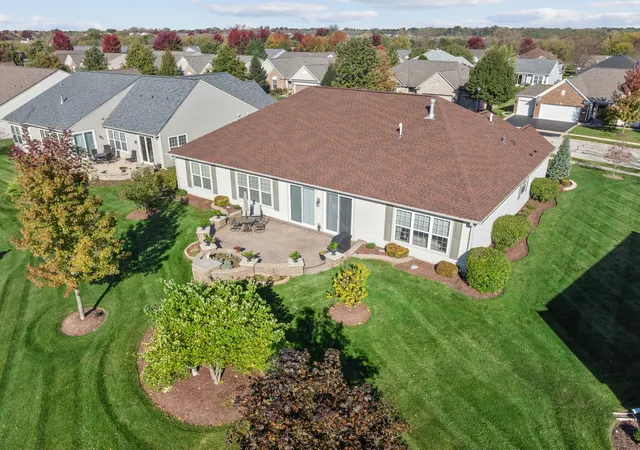
Rare CRYSTAL model, the largest one in Edgewater with 3071 Sq.Ft. plus much desireable 3 CAR GARAGE! Lot is .29 of an Acre also! This model has interior Sunroom of 19'x8' and Sitting Room in Primary Bedroom of 14'x8' and Tray Ceiling in Primary Bdrm. Paver brick Patio with walls and lights is 540 sq.ft. Beautiful landscaping around the whole house with silk lilac, redbud, maple, and magolia. Kitchen has slide-out cabinet shelves, Cambria counter tops, backsplash, and lights above upper cabinets. Hardwood floors in Great Room and Dining Room. LVP (9/20) in Sunroom, Kitchen, all Baths, & Laundry Rm.; Interior painting (except Master),Flooring, Screens; '21=Furnace, Primary Bathroom Cabinet; Rear patio & retaining walll front pavers;'23=GE Refrigerator, verticle blinds; '24=Front decorative wall, Landscaping Lightning, White Rabbit Storage System Garage;2026: HWH (50 GAL. replaced ; 3 Koehler higher toilets replaced; Large den with cornice, ceiling fans,crown moulding, carpet 4 yr;washer/dryer approx 5 years. Creekside Lodge has indoor and outdoor pools, hot tub, exercise room, billiard room, 24/7 guard, and HOA covers cutting grass and shoveling snow and 24/7 security guard. Interior Photos will be taken on 11/3 before listing goes Live. You won't be disappointed!
- Houzeo last checked: 7 minutes ago
- Listing updated: November 6, 2026 at 9:17 am
- Listing Provided by: Lauren Dettmann (847) 219-9893 | Baird & Warner (847) 381-1855
- Source: MRED MLS-IL as distributed by MLS GRID | MLS#: 12788740

Property Details
Status
Active
Type
Single Family Residence
No. of Stories
-
County
City
Neighborhood
--
Year Built
2006
HOA Fees
$312/mo
Finished Area
3,071 sqft
Lot Size
12,632.4 sqft lot
Basement Area
- sqft
MLS Name
MRED MLS
MLS Number
12788740
MLS Status
New

Continue Your Journey in App
Find your dream home, receive real-time updates, and many more!
Continue Your Journey in App
Find your dream home, receive real-time updates, and many more!
Location
HOA Management
N/A
HOA Fees
$312/ Monthly
Amenities
 Amenities and services may be covered by one or multiple associations and service providers.
 Insurance
 Club House
 Snow Removal
 Pool
 Security Guard
 Lawn Care
 Exercise Facilities
Disclaimer: Amenities are based on third-party information and may vary; buyers must independently verify all amenities, as information is deemed reliable but not guaranteed.
Facts & Features
Rooms
Bedrooms & bathrooms
Bedrooms: 2
Bathrooms: 3
Den
Level: Main
Area: 143.00 Square Feet
Dimensions: 11X13
Sitting Room
Level: Main
Area: 112.00 Square Feet
Dimensions: 14X8
Heated Sun Room
Level: Main
Area: 152.00 Square Feet
Dimensions: 19X8
Foyer
Level: Main
Area: 170.00 Square Feet
Dimensions: 10X17
Walk In Closet
Level: Main
Area: 100.00 Square Feet
Dimensions: 10X10
Bedroom 2
Level: Main
Area: 180.00 Square Feet
Dimensions: 15X12
Dining Room
Level: Main
Area: 156.00 Square Feet
Dimensions: 13X12
Family Room
Level: Main
Area: 399.00 Square Feet
Dimensions: 19X21
Kitchen
Level: Main
Area: 255.00 Square Feet
Dimensions: 15X17
Laundry
Level: Main
Area: 56.00 Square Feet
Dimensions: 7X8
Living Room
Level: Main
Area: 168.00 Square Feet
Dimensions: 12X14
Master Bedroom
Level: Main
Area: 266.00 Square Feet
Dimensions: 19X14
Interior
Cooling
Central Air
Interior Features
1st Floor Full Bath, Walk In Closet(s), High Ceilings, Coffered Ceiling(s), Pantry
Flooring
Hardwood, Carpet
Appliances
Double Oven, Microwave, Dishwasher, High End Refrigerator, Washer, Dryer, Disposal, Stainless Steel Appliance(s), Cooktop, Gas Cooktop, Humidifier
Heating
Gas, Forced Air
Sewer
Public Sewer
Construction
Year Built
Year Built: 2006
Home type
Single Family Residence
Construction Materials
Vinyl Siding, Brick
Architectural Style
Ranch
Utilities & Energy
Laundry Features
Main Level, In Unit, Sink
Electric
Circuit Breakers
Basement
None
Water Source
Public
Fireplace Features
Wood Burning, Gas Log
Parking Features
Asphalt, Garage Door Opener, Yes, Garage Owned, Attached, Garage
Other Features
Community Features
Clubhouse, Pool, Tennis Court(s), Gated, Other
Patio And Porch Features
Patio
Subdivision Name
Edgewater By Del Webb
Nearby Homes

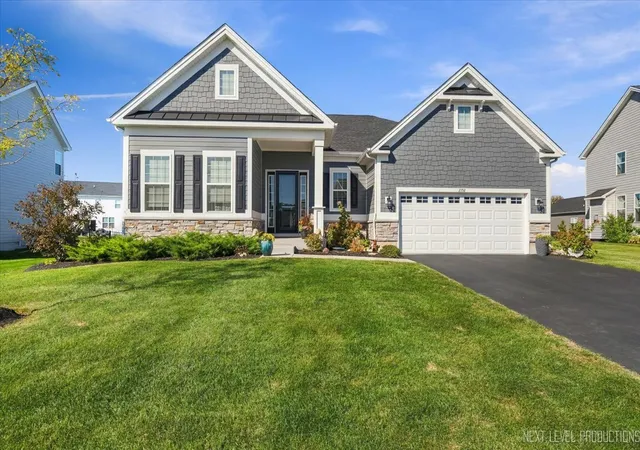
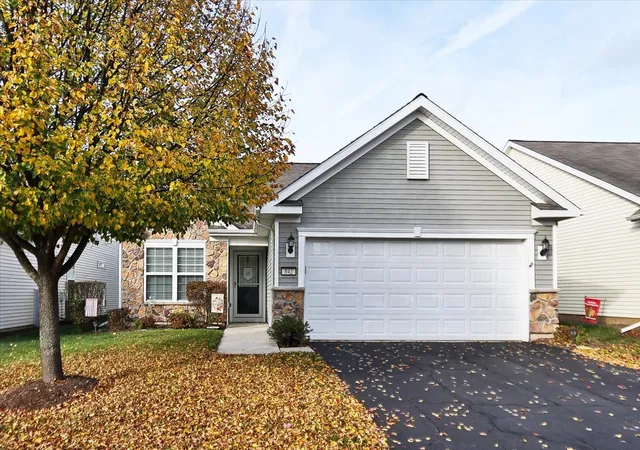
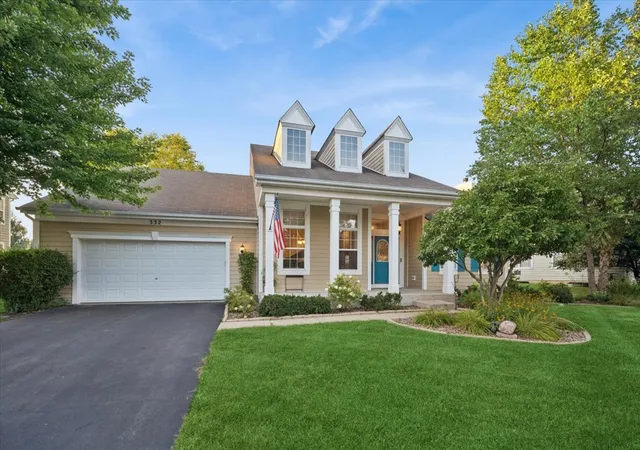
Find Homes by Property Features in Elgin, IL
Nearby New Homes For Sale

This representation is based in whole or in part on data supplied by Midwest Real Estate Data, LLC through Nov 07, 2026, 12:45AM. Midwest Real Estate Data, LLC does not guarantee nor is it in any way responsible for its accuracy. Data maintained by Midwest Real Estate Data LLC may not reflect all real estate activity in the market. Based on information submitted to the MLS GRID as of Nov 07, 2026, 12:45AM. All data is obtained from various sources and has not been, and will not be, verified by broker or MLS GRID. Supplied Open House information is subject to change without notice. All information should be independently reviewed and verified for accuracy. Properties may or may not be listed by the office/agent presenting the information. This website may not include listings or property addresses of sellers who have directed their listing brokers to withhold their listing or their property address from display on the Internet. Some IDX listings have been excluded from this website. Information is provided exclusively for consumers’ personal non-commercial use. It may not be used for any purpose other than to identify prospective properties consumers may be interested in purchasing. The data is deemed reliable but is not guaranteed by MLS GRID, MRED or Houzeo. The use of the MLS GRID Data may be subject to an end user license agreement prescribed by the Member Participant’s applicable MLS, if any, and as amended from time to time. Properties displayed may be listed or sold by various participants in the MLS, Listings courtesy of MRED as distributed by MLS GRID. ©2026 Midwest Real Estate Data LLC. All Rights Reserved
 Advertising Broker: Jorge Romero | Realty One Group Inc.
