- Overview
- Description
- Property Details
- Location
- Facts & Features
- Getting Around
- Nearby Homes


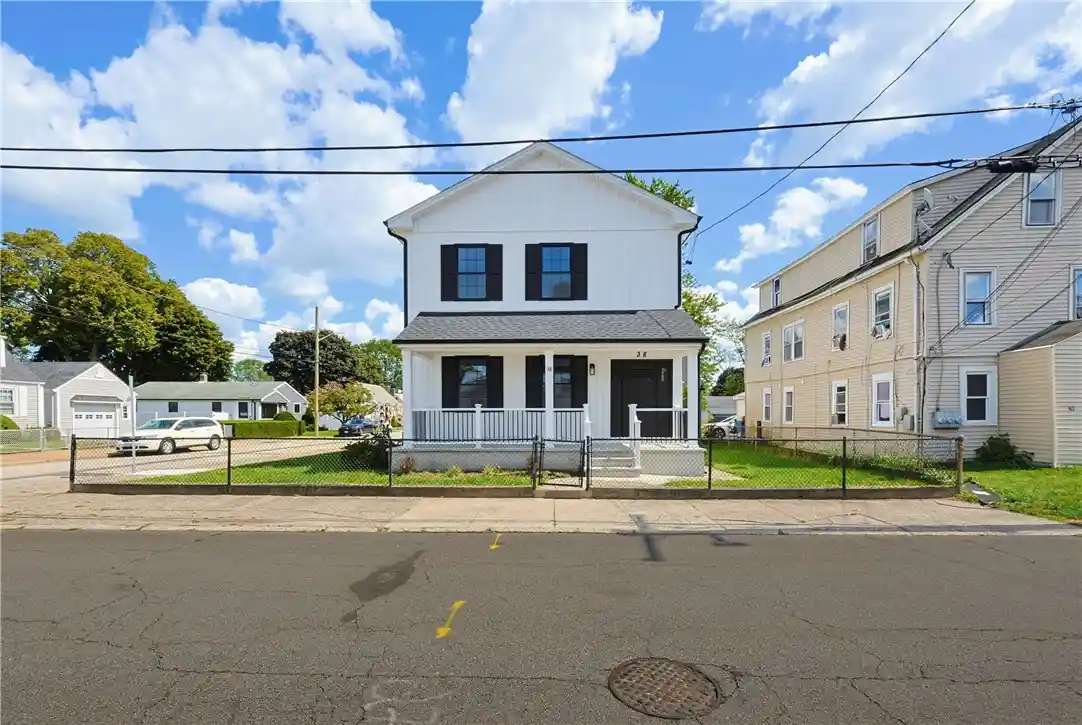


$579,999
Monthly Est:$2,887
 3 Beds
 3 Baths
2 full baths + 1 half bath
 1,800sqft
38 Ashburne St, Pawtucket, RI 02861
$579,999
$2,887/moEst:
Get Pre-Approved
Single Family Residence
Built in 1880
$-- HOA
5,434 sqft lot
$322/sq.ft
Description
Welcome to 38 Ashburne Street-- a beautiful and tastefully rebuilt 3 bedroom/ 2.5 bath home in Pawtucket's Darlington
neighborhood. Every inch of the home has been thoughtfully redesigned and constructed from the foundation up. This
property offers the rare opportunity to enjoy the comfort, efficiency and reliability of near-new construction in an established neighborhood in super close proximity to lovely Slater Park, schools, shopping and major highways. An idyllic location for homeowners that commute to neighboring MA. 38 Ashburne Street blends modern comfort with everyday convenience. Major upgrades include completely new plumbing, electrical, and HVAC systems, new framing, insulation, windows
and finishes throughout. The brand new modern kitchen features quality materials & finishes coupled with contemporary
design. The bathrooms are nicely finished and modern with high-quality tile work and sleek floating vanities. Come and see
this comprehensive renovation with its clean, modern aesthetic--a truly turnkey experience for the future homeowner.
- Houzeo last checked: 2 minutes ago
- Listing updated: October 24, 2026 at 5:00 am
- Listing Provided by: Samuel Malkin (401) 484-1611 DRE #RES.0208985 | RE/MAX ONE (401) 943-6111
- Source: RI StateWide MLS-RI | MLS#: 1422688

Property Details
Status
Active
Type
Single Family Residence
No. of Stories
2
County
City
Neighborhood
--
Year Built
1880
HOA Fees
-
Finished Area
1,800 sqft
Lot Size
5,434 sqft lot
Basement Area
- sqft
MLS Name
RI StateWide MLS
MLS Number
1422688
MLS Status
Active
Days on Market
51

Continue Your Journey in App
Find your dream home, receive real-time updates, and many more!
Continue Your Journey in App
Find your dream home, receive real-time updates, and many more!
Location
Facts & Features
Rooms
Bedrooms & bathrooms
Bedrooms: 3
Bathrooms: 3
Interior
Heating
Forced Air, Gas
Interior Features
Tub Shower
Cooling
Central Air
Appliances
Dishwasher, Electric Water Heater, Microwave, Oven, Range, Refrigerator
Sewer
Connected, Public Sewer
Exterior Features
Porch
Flooring
Ceramic Tile, Hardwood
Construction
Year Built
Year Built: 1880
Home type
Single Family Residence
Architectural Style
Colonial
Construction Materials
Drywall, Vinyl Siding
Foundation Details
Block, Stone
Utilities & Energy
Utilities
Sewer Connected
Water Source
Connected, Public
Basement
Full, Interior Entry, Unfinished
Electric
Amps150, Circuit Breakers
Parking Features
Attached, Garage
Fireplace Features
None
Other Features
Subdivision Name
Darlington
Patio And Porch Features
Porch
Price History
| Date | Event | Price |
|---|---|---|
10/07/2026 Source: | Price Decreased | $579,999 -3.33% $322/sqft |
03/09/2026 Source: | Off Market | $599,999 -7.69% $333/sqft |
03/09/2026 Source: | Listed for Sale | $649,999 +1200.00% $361/sqft |
12/04/2008 Source: | Price Decreased | $50,000 -78.25% $28/sqft |
01/19/2008 Source: | Listing Removed | $229,900 $128/sqft |

Nearby Homes



Find Homes by Property Features in Pawtucket, RI
Nearby New Homes For Sale

Based on information from State-Wide MLS through Oct 30, 2026, 10:00AM. Information is provided exclusively for consumers’ personal, non-commercial use. It may not be used for any purpose other than to identify prospective properties that consumers may be interested in purchasing. Data is deemed reliable but is not guaranteed accurate by the MLS. This website may not include listings or property addresses of sellers who have directed their listing brokers to withhold their listing or their property address from display on the Internet. © 2026 State-Wide MLS, Inc. All rights reserved.
 Advertising Broker: Derek Greene | The Greene Realty Group
