Realty Solution
Powered by 
- 0
- 5
- Overview
- Description
- Property Details
- Location
- HOA Management
- Facts & Features
- Getting Around
- Nearby Homes

Street View
Listed by: Brady Sandahl (760) 656-6052 DRE #01416687, Steven Pawlik DRE #02215566 | Keller Williams Luxury Homes (760) 322-2286
$1,465,000
Monthly Est:$7,292
 3 Beds
 4 Baths
3 full baths + 1 half bath
 3,763sqft
38 Calle Del Norte, Rancho Mirage, CA 92270
$1,465,000
$7,292/moEst:
Get Pre-Approved
Single Family Residence
Built in 2002
$399/mo HOA
12,197 sqft lot
$389/sq.ft
Description
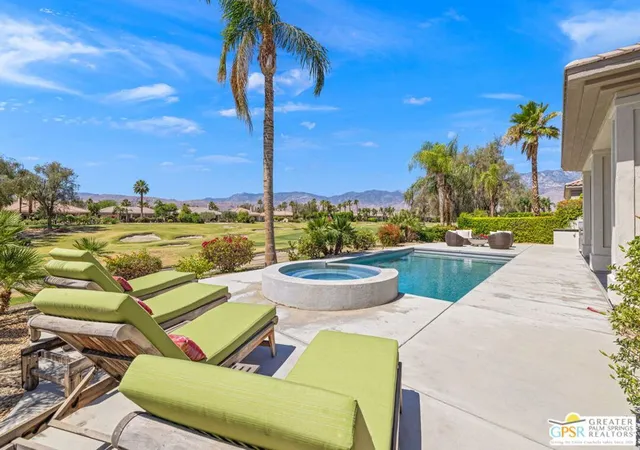
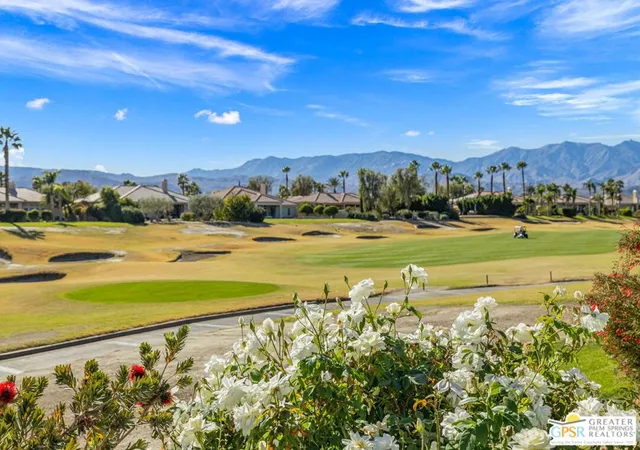
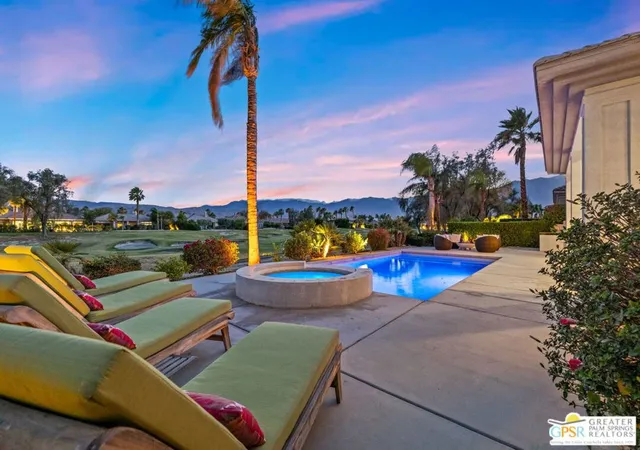
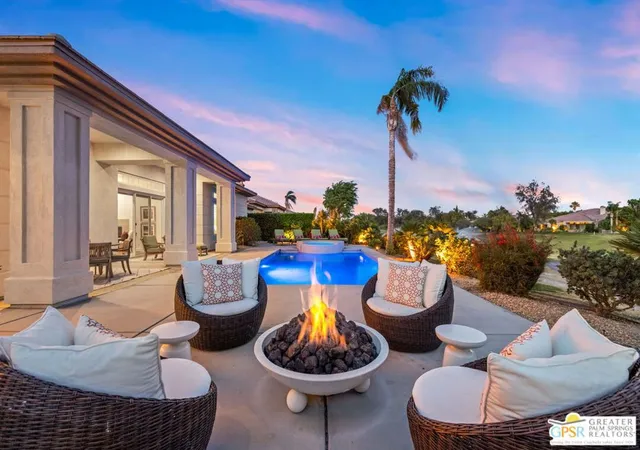
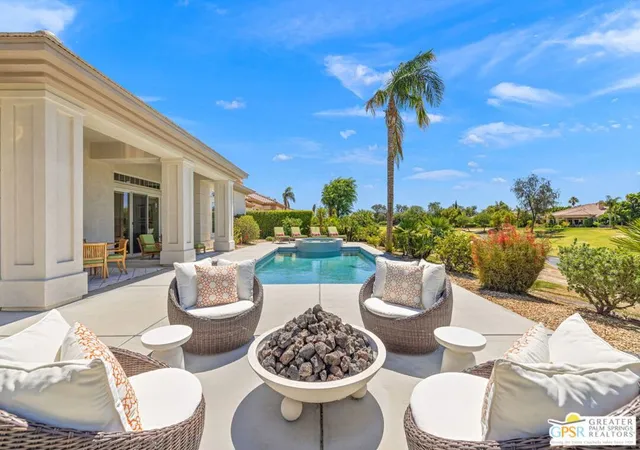
South-facing views and resort-style living come together in this highly desirable Santa Rosa floorplan overlooking the 2nd hole of the Mission Hills North Gary Player Signature Course. Located behind the gates of Mira Vista, this 3 bed plus den/office, 3.5 bath residence offers nearby recreation including tennis, pickleball, and a community pool just down the street, along with golf privileges and social gatherings at the Lakeview Grill. Built by Toll Brothers and set on a premium lot, the home delivers tall ceilings and light-filled entertaining spaces framed by sweeping views of the fairway, Mt. San Jacinto, and the Santa Rosa Mountains. A formal entry welcomes you through a private courtyard and immediately reveals the home's impressive sightlines. The south-facing living room features a gas fireplace, wet bar, and direct access to the backyard, while the adjacent family room with built-in media center (currently enjoyed as a dining space) extends those wide, uninterrupted views. The expansive kitchen is designed for both daily living and entertaining, offering granite countertops, built-in appliance suite, long detached island with gas cooktop, walk-in pantry, and casual dining area all with picturesque outlooks. The south-facing backyard is a true highlight, complete with covered patio, pool and spa, gas firepit, and dramatic golf course and mountain vistas. The Primary Ensuite enjoys direct backyard access, a generous walk-in closet, and a private bath with dual sinks, walk-in shower, and separate soaking tub. Two Junior Ensuites each offer their own private bath and share a separate family room ideal for guests or extended stays. A separate den/office overlooks the courtyard and sits near a convenient powder bath. Inside laundry and an attached two-car plus golf cart garage complete the home. A rare blend of views, space, and lifestyle perfect for full-time living or a refined desert retreat.
- Houzeo last checked: 9 minutes ago
- Listing updated: September 30, 2026 at 11:43 pm
- Source: California Regional MLS-CA | MLS#: 26836405PS

Property Details
Status
Active
Type
Single Family Residence
No. of Stories
1
County
City
Neighborhood
--
Year Built
2002
HOA Fees
$399/mo
Finished Area
3,763 sqft
Lot Size
12,197 sqft lot
Basement Area
- sqft
MLS Name
California Regional MLS
MLS Number
26836405PS
MLS Status
Active
Days on Market
129

Continue Your Journey in App
Find your dream home, receive real-time updates, and many more!
Download App
Continue Your Journey in App
Find your dream home, receive real-time updates, and many more!
Location
HOA Management
N/A
HOA Fees
$399/ Monthly
Amenities
 Amenities and services may be covered by one or multiple associations and service providers.
 Club House
 Tennis
 Golf
Golf
 Security Gate
 PetRestrictions
Disclaimer: Amenities are based on third-party information and may vary; buyers must independently verify all amenities, as information is deemed reliable but not guaranteed.
Facts & Features
Rooms
Bedrooms & bathrooms
Bedrooms: 3
Bathrooms: 4
Interior
Sewer
Sewer Tap Paid
Interior Features
Wet Bar, Breakfast Bar, Ceiling Fans, Separate Formal Dining Room, High Ceilings, Recessed Lighting, Bar, Utility Room, Walk In Pantry, Walk In Closets
Window Features
Custom Coverings
Cooling
Central Air
Flooring
Carpet, Tile
Heating
Central, Forced Air, Fireplaces, Natural Gas
Exterior Features
Fire Pit
Appliances
Barbecue, Built In, Double Oven, Dishwasher, Gas Cooktop, Disposal, Microwave, Oven, Refrigerator, Vented Exhaust Fan, Dryer, Washer
Construction
Year Built
Year Built: 2002
Home type
Single Family Residence
Roof
Tile
Foundation Details
Slab
Construction Materials
Stucco
Utilities & Energy
Laundry Features
Inside, Laundry Room
Pool Features
Association, Community, Filtered, Gunite, Heated, In Ground, Private, Salt Water, Tile, Waterfall
Security Features
Carbon Monoxide Detectors, Gated With Guard, Gated Community, Smoke Detectors
Association Amenities
Clubhouse, Controlled Access, Golf Course, Pet Restrictions, Tennis Courts
Fireplace Features
Gas, Living Room, Outside
Parking Features
Door Multi, Direct Access, Driveway, Garage, Golf Cart Garage, Garage Door Opener
Other Features
Subdivision Name
Mira Vista
Disclosures
Covenants Restrictions Disclosure, Hoa Disclosure
Lot Features
Back Yard, Front Yard, Lawn, Landscaped
Patio And Porch Features
Covered, Open, Patio
Community Features
Gated, Pool
Price History
| Date | Event | Price |
|---|---|---|
06/03/2026 Source: | Price Decreased | $1,465,000 -3.93% $389/sqft |
12/19/2025 Source: | Listed for Sale | $1,525,000 -4.39% $405/sqft |
06/29/2025 Source: | Off Market | $1,595,000 -4.78% $424/sqft |
04/21/2025 Source: | Listed for Sale | $1,675,000 $445/sqft |

Nearby Homes


Find Homes by Property Features in Rancho Mirage, CA
Nearby New Homes For Sale


Based on information from California Regional Multiple Listing Service, Inc. as of Oct 11, 2026, 01:45AM and /or other sources. All data, including all measurements and calculations of area, is obtained from various sources and has not been, and will not be, verified by broker or MLS. All information should be independently reviewed and verified for accuracy. Properties may or may not be listed by the office/agent presenting the information. Information being provided is for consumers’ personal, non-commercial use and may not be used for any purpose other than to identify prospective properties consumers may be interested in purchasing. This website may not include listings or property addresses of sellers who have directed their listing brokers to withhold their listing or their property address from display on the Internet. © 2026 California Regional Multiple Listing Service. All Rights Reserved.
 Advertising Broker: William Johnson DRE #01463271 | William Johnson Brokerage