- Overview
- Description
- Property Details
- Location
- HOA Management
- Facts & Features
- Getting Around
- Nearby Homes
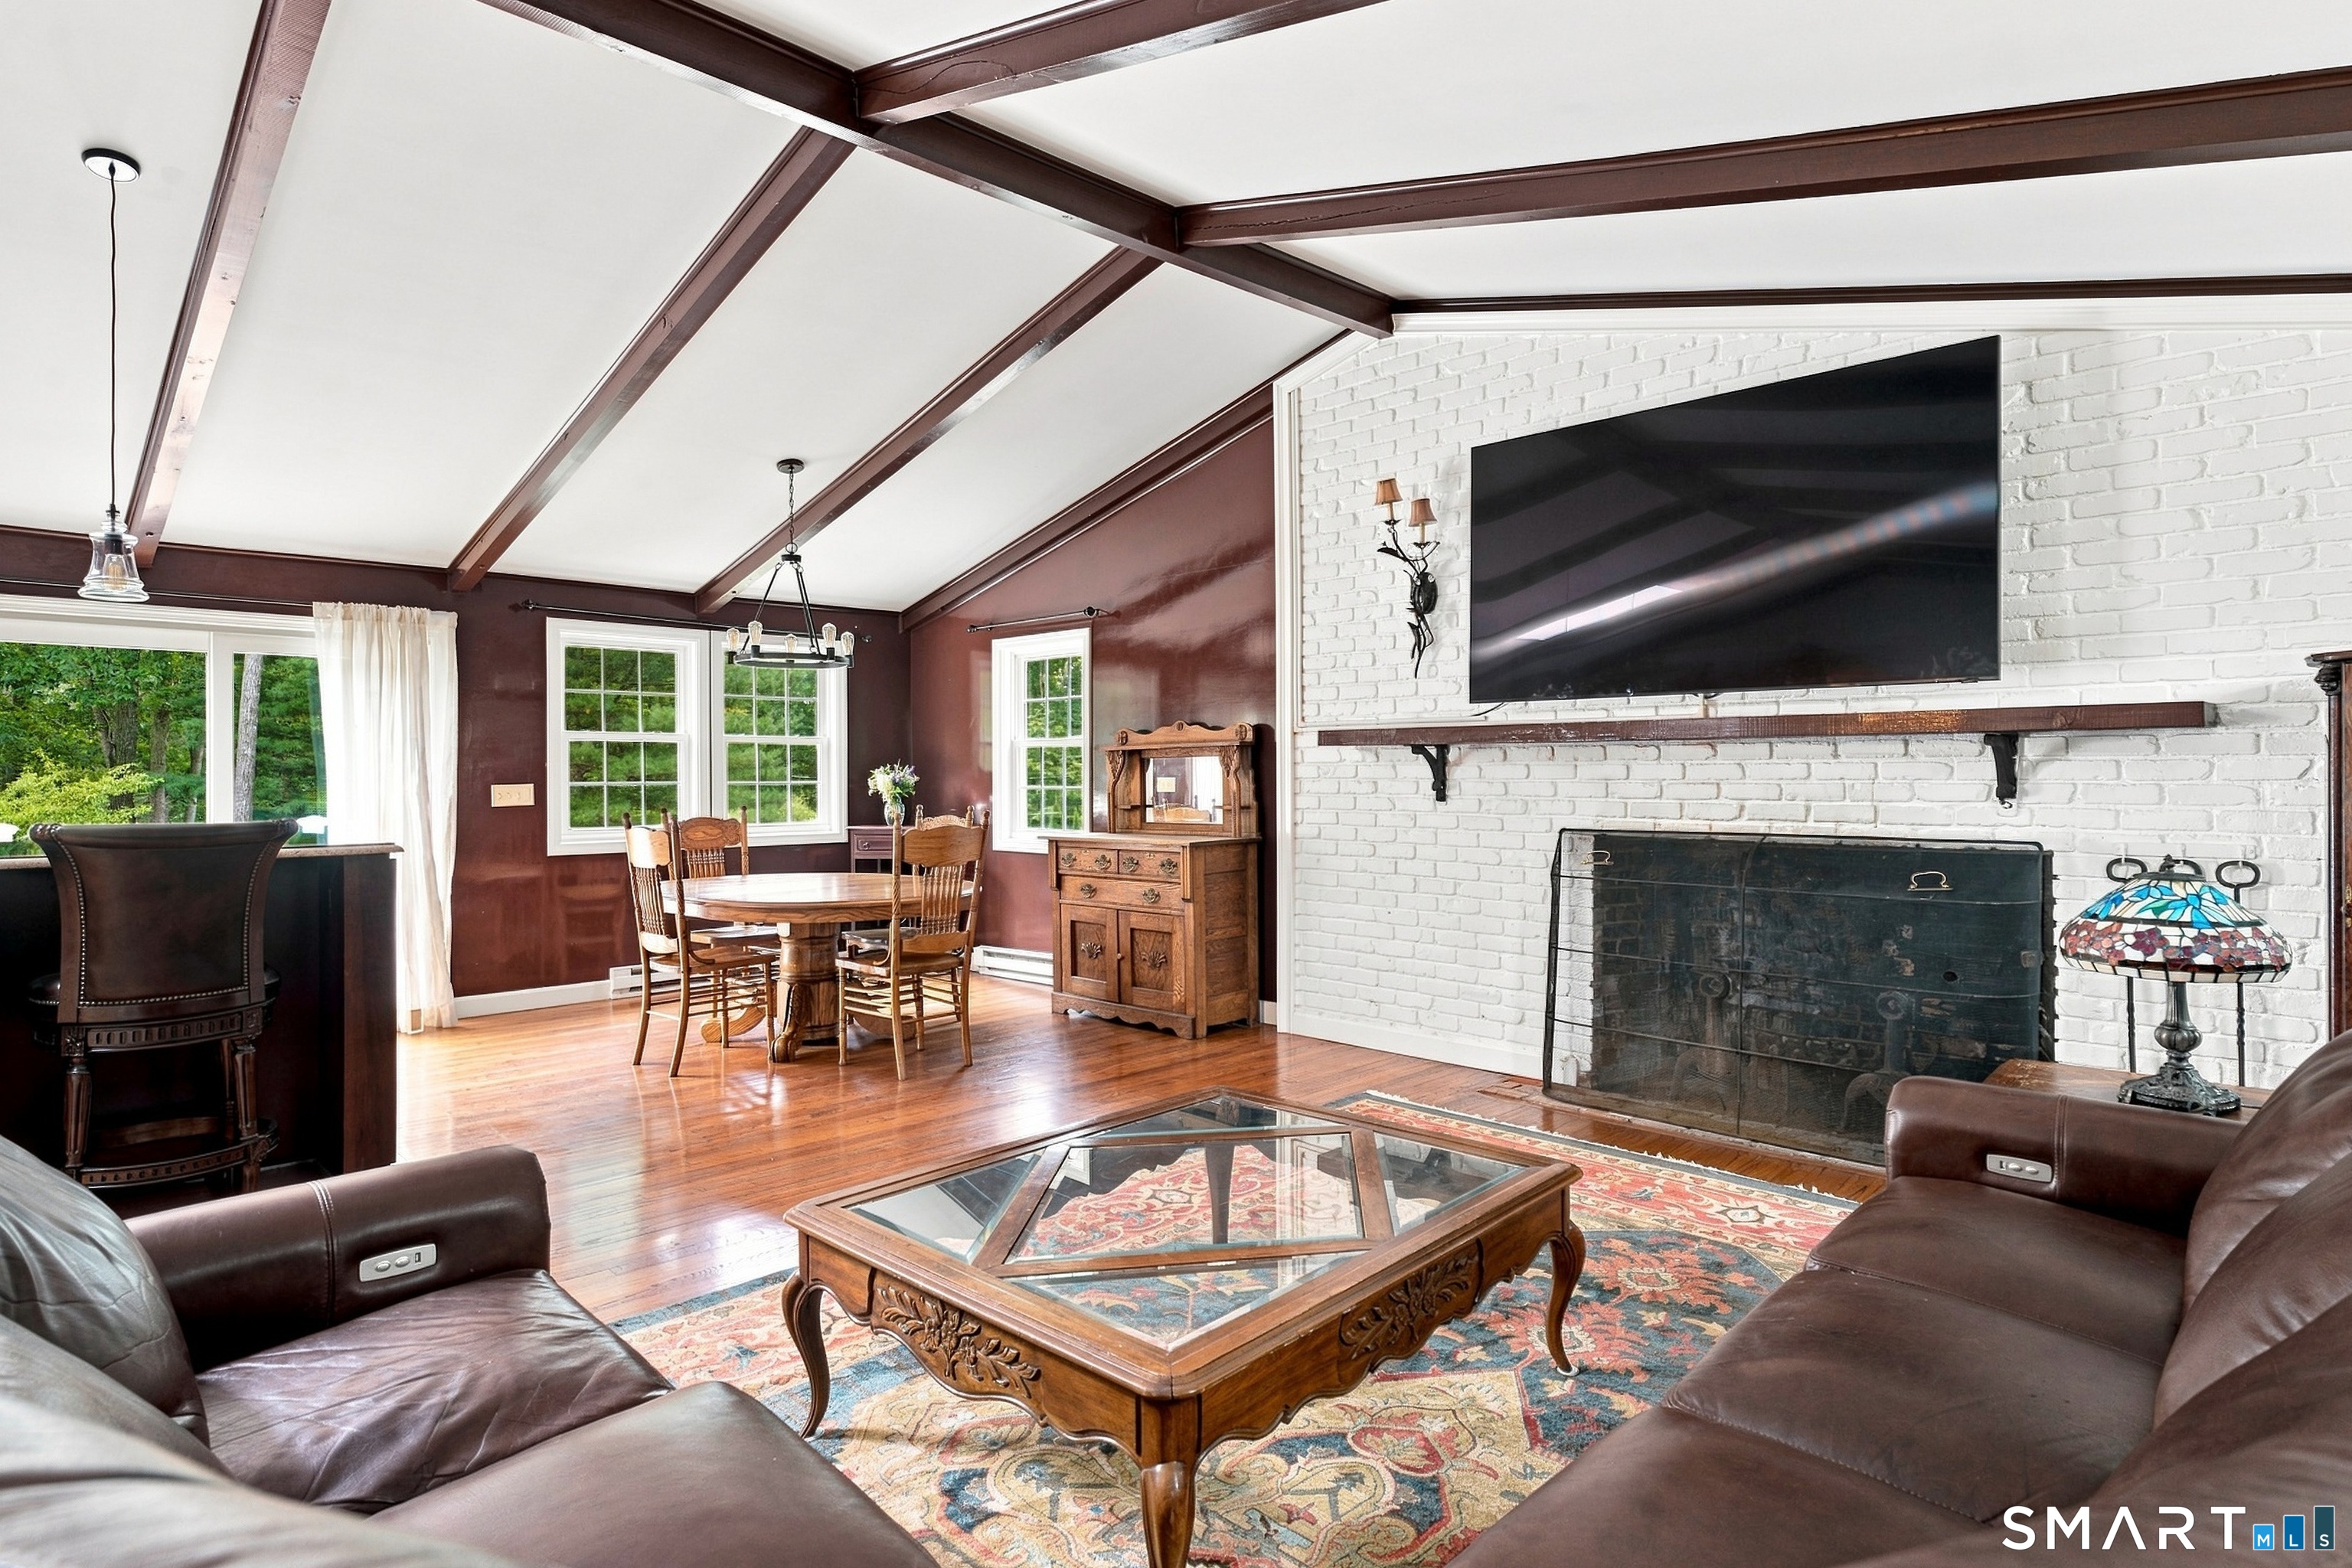

Street View
$699,000
Monthly Est:$3,479
 4 Beds
 2 Baths
2 full baths
 2,750sqft
38 Church Ln, Madison, CT 06443
$699,000
$3,479/moEst:
Get Pre-Approved
Single Family Residence
Built in 1965
$-- HOA
40,946.4 sqft lot
$254/sq.ft
Description
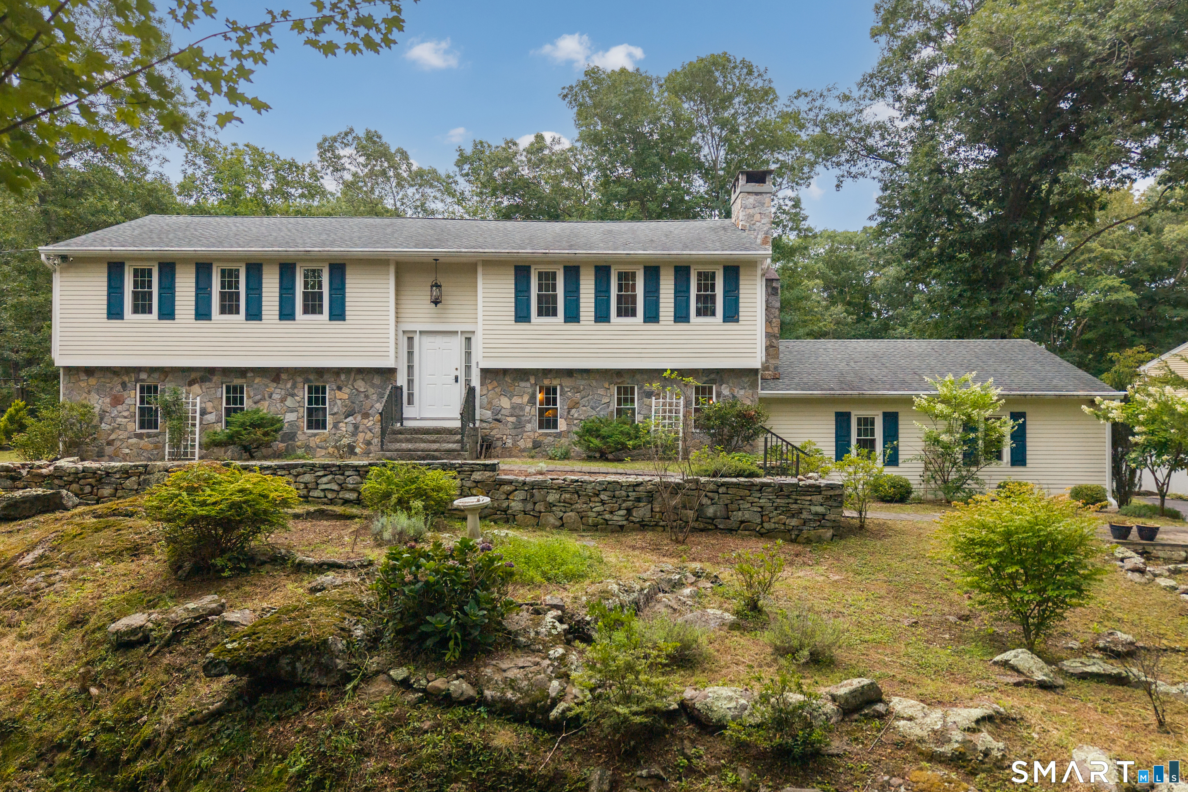
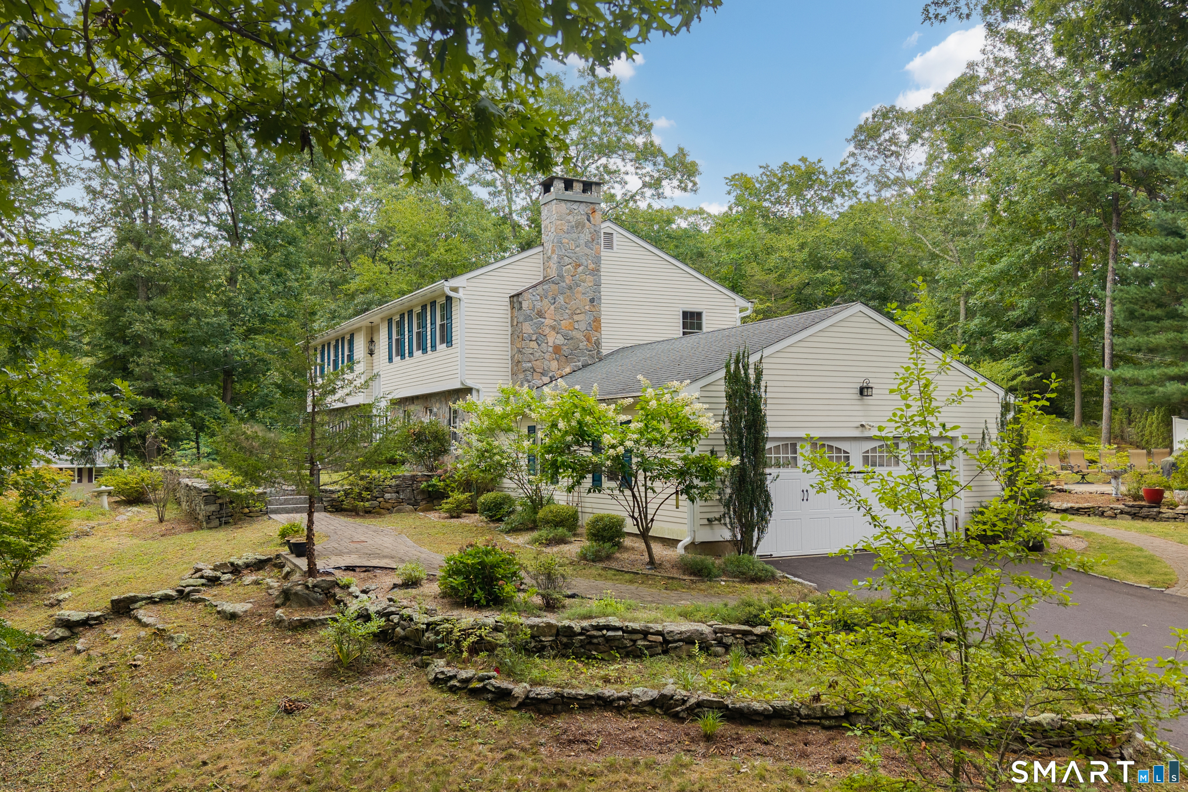
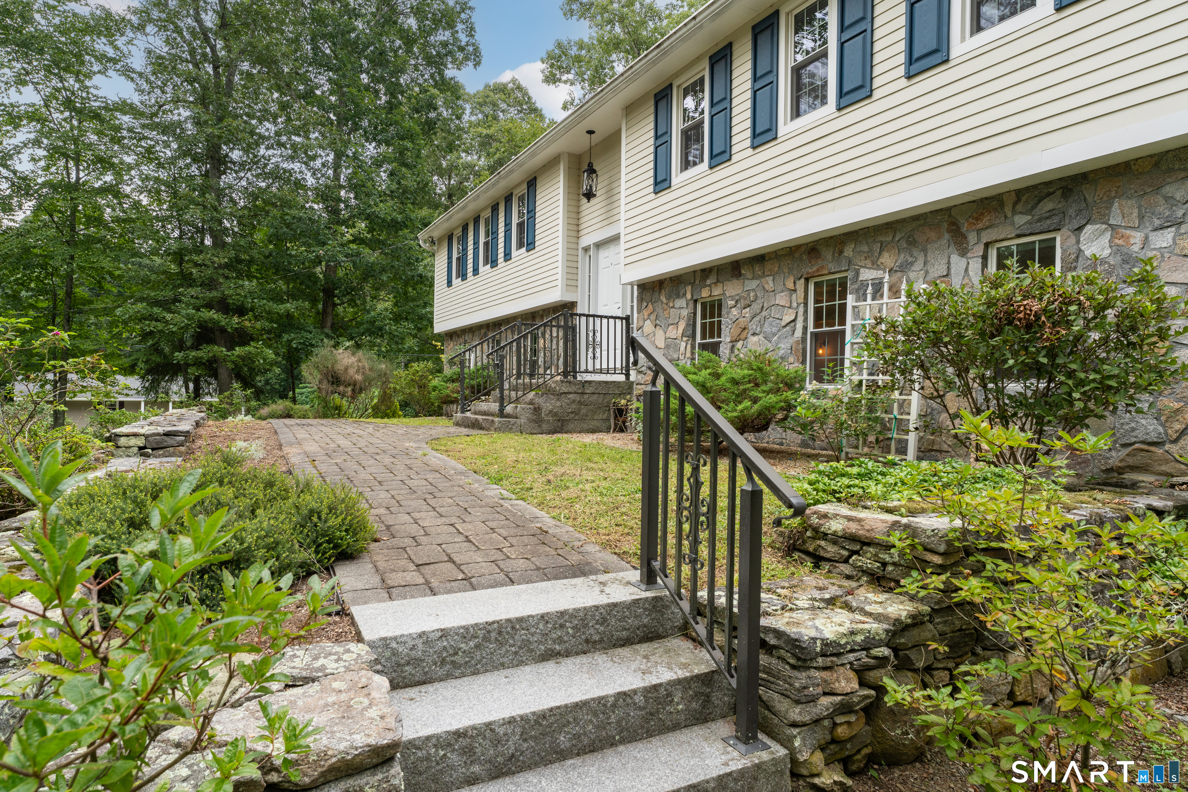
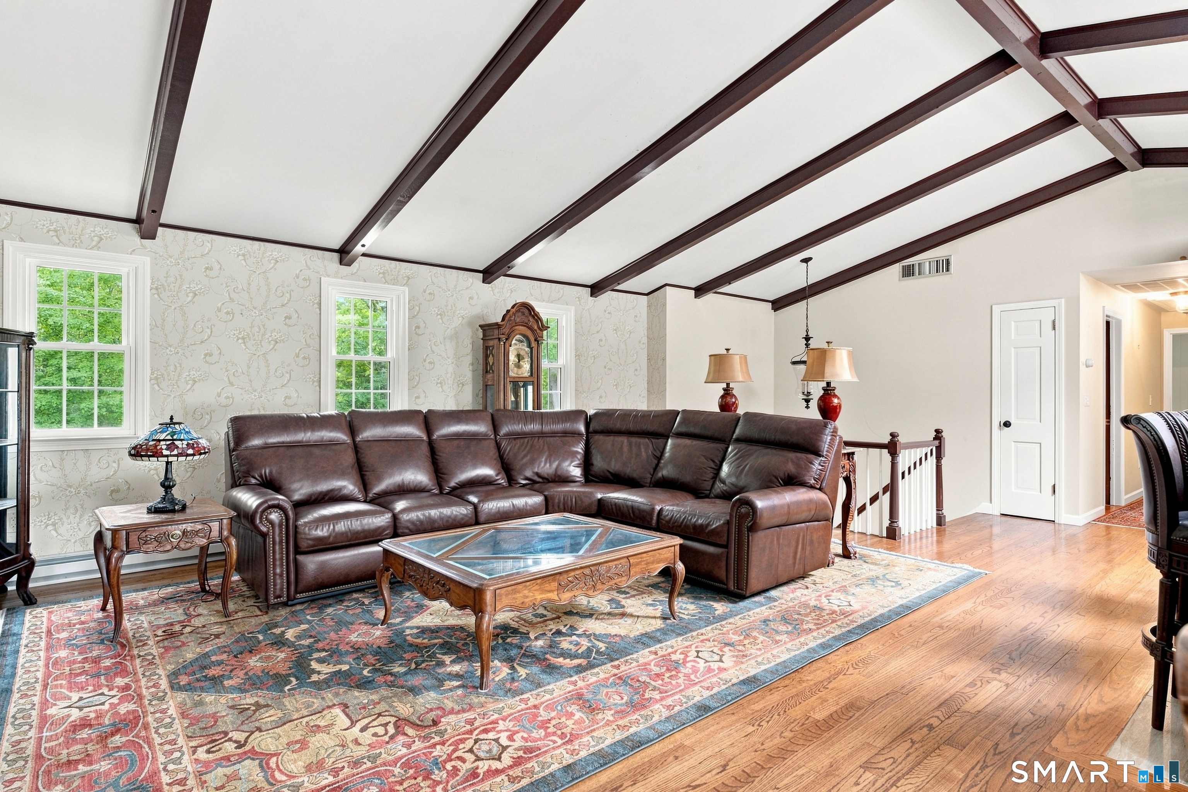
Welcome to 38 Church Lane, where exceptional custom renovations meet a captivating Madison setting. Perched high on a large corner lot surrounded by mature trees, this thoughtfully updated 4-bedroom, 2.5 bath home offers sophisticated finishes, a flexible floor plan ideal for multi-generational living and privacy just minutes from Madison's town center and shoreline. The stunning kitchen, custom-crafted by Gedney Kitchens, features bespoke cabinetry and premium finishes, while an oversized fireplace anchors the inviting living room. The finished lower level includes a comfortable den with Vermont Castings wood-burning stove, custom Gedney wet bar, light-filled bedroom/office, and spa-inspired renovated bath with dual-head shower, heated floors, and heated towel rack. Outside, a brand-new composite deck overlooks terraced grounds with mature trees, stonework, curved pathways, and inviting spaces to garden, gather, and explore. An existing front-yard pond scape offers intriguing possibilities for future re-imagining. Hardie board siding with AZEK trim provides a remarkably low-maintenance exterior, complemented by energy-efficient windows and central air. Minutes from Madison's shops, dining, and beautiful shoreline beaches, this one-of-a-kind property truly must be experienced in person.
- Houzeo last checked: 26 minutes ago
- Listing updated: October 7, 2026 at 8:25 pm
- Listing Provided by: Susan Woods | William Pitt Sotheby's Int'l
- Source: SMART MLS-CT | MLS#: 24198873

Property Details
Status
Active Under Contract
Type
Single Family Residence
No. of Stories
-
County
City
Neighborhood
--
Year Built
1965
HOA Fees
-
Finished Area
2,750 sqft
Lot Size
40,946.4 sqft lot
Basement Area
- sqft
MLS Name
SMART MLS
MLS Number
24198873
MLS Status
Under Contract - Continue to Show
Days on Market
36

Continue Your Journey in App
Find your dream home, receive real-time updates, and many more!
Download App
Continue Your Journey in App
Find your dream home, receive real-time updates, and many more!
Location
HOA Management
0
HOA Fees
$-/
Disclaimer: Amenities are based on third-party information and may vary; buyers must independently verify all amenities, as information is deemed reliable but not guaranteed.
Facts & Features
Rooms
Bedrooms & bathrooms
Bedrooms: 4
Bathrooms: 2
Interior
Cooling
Central Air
Exterior Features
Fruit Trees, Deck, Garden Area, Stone Wall, Patio
Appliances
Oven/range, Wall Oven, Microwave, Refrigerator, Dishwasher, Washer, Dryer
Heating
Baseboard, Electric
Sewer
Septic
Interior Features
Auto Garage Door Opener, Open Floor Plan
Construction
Year Built
Year Built: 1965
Home type
Single Family Residence
Foundation Details
Concrete
Architectural Style
Raised Ranch
Roof
Asphalt Shingle
Utilities & Energy
Basement
Full, Heated, Fully Finished, Cooled, Walk Out, Liveable Space
Parking Features
Attached Garage
Water Source
Private Well
Other Features
Lot Features
Treed, Sloping Lot
Subdivision Name
N/a
Price History
| Date | Event | Price |
|---|---|---|
09/09/2026 Source: | Contingent (Active Under Contract) | $699,000 $254/sqft |
09/04/2026 Source: | Listed for Sale | $699,000 $254/sqft |
09/01/2026 Source: | Coming Soon | $699,000 +105.65% $254/sqft |
04/22/2010 Source: #M9121428 | Sold | $339,900 $124/sqft |

Nearby Homes

Find Homes by Property Features in Madison, CT


Based on information provided to and compiled by the SMART MLS, Inc. through Oct 08, 2026, 10:30AM. IDX information is provided exclusively for consumers’ personal, non-commercial use. It may not be used for any purpose other than to identify prospective properties consumers may be interested in purchasing. The data is deemed reliable but is not guaranteed accurate by the MLS. ©2026 SMART MLS, Inc. All Rights Reserved.
 Advertising Broker: Derek Greene | The Greene Realty Group