Realty Solution
Powered by 
- 4
- Overview
- Description
- Property Details
- Location
- Facts & Features
- Getting Around
- Nearby Homes



Street View
Listed by: Steve Reddy (949) 510-3933 DRE #00882549, Vaishnavi Reddy DRE #01939004 | Hanu Reddy Realty (949) 450-8800
$2,199,960
Monthly Est:$10,950
 4 Beds
 3 Baths
2 full baths
 3,029sqft
38 Colonial, Irvine, CA 92620
$2,199,960
$10,950/moEst:
Get Pre-Approved
Single Family Residence
Built in 1980
$-- HOA
4,505 sqft lot
$726/sq.ft
Description
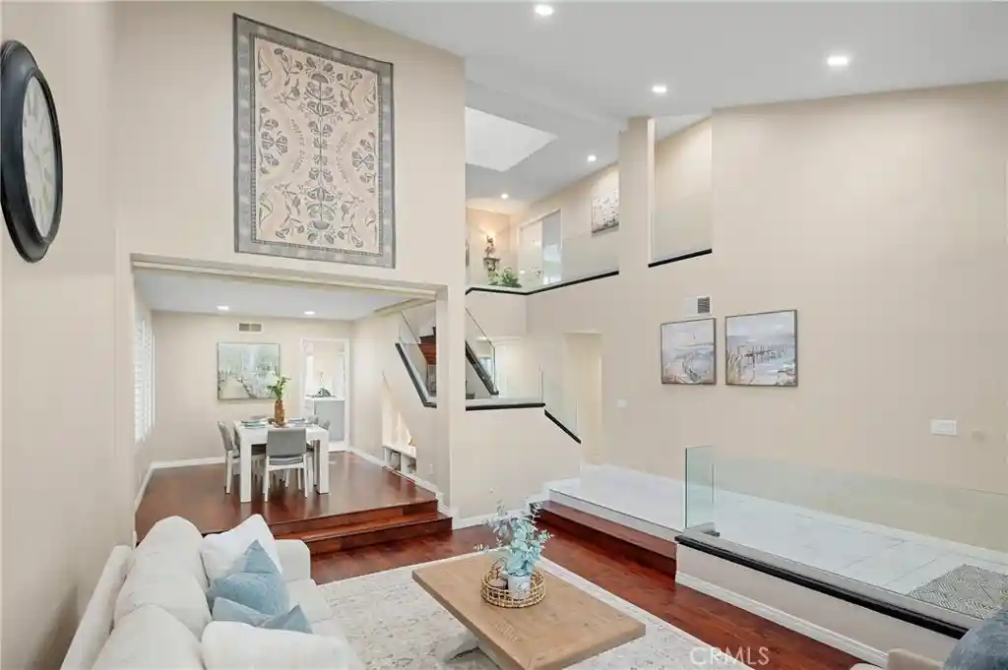
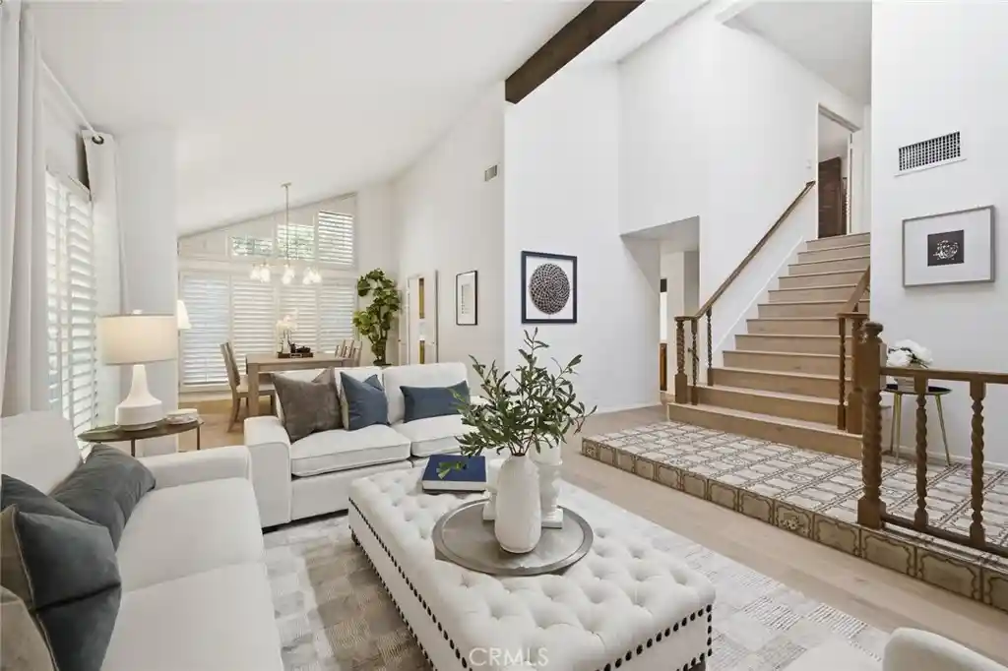
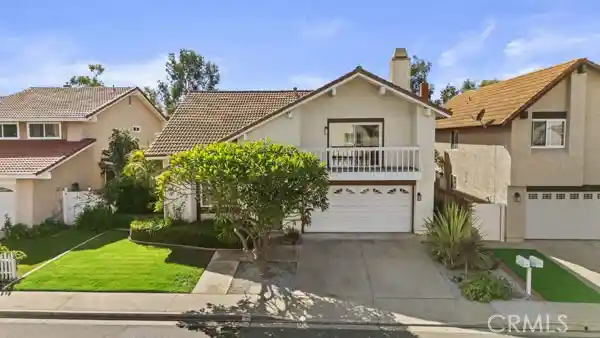
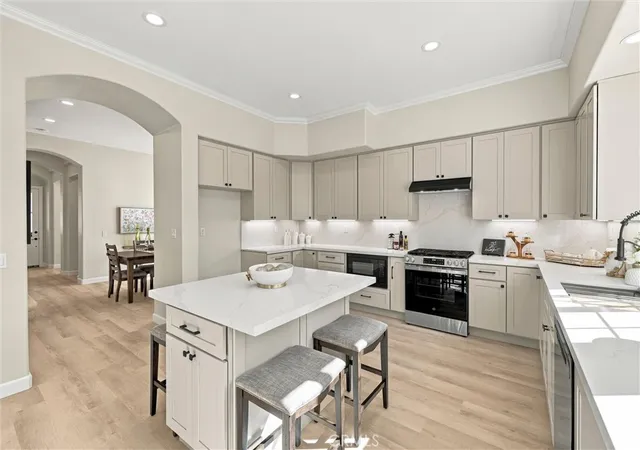
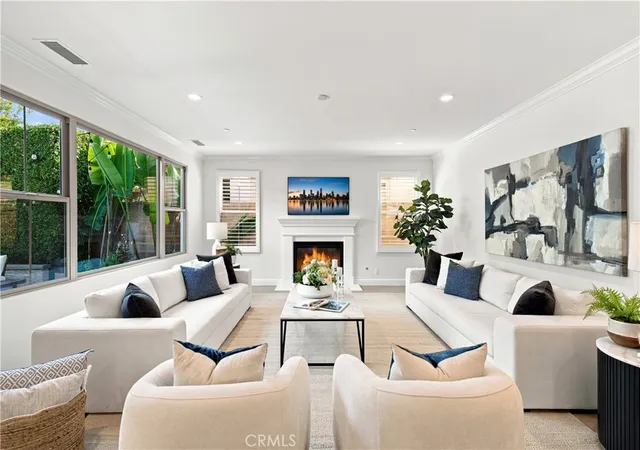
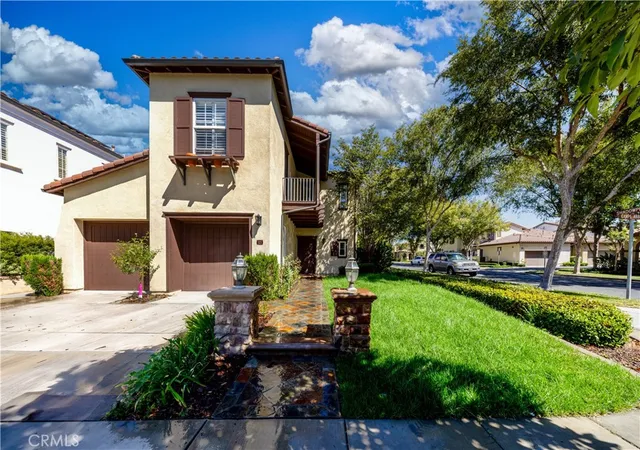
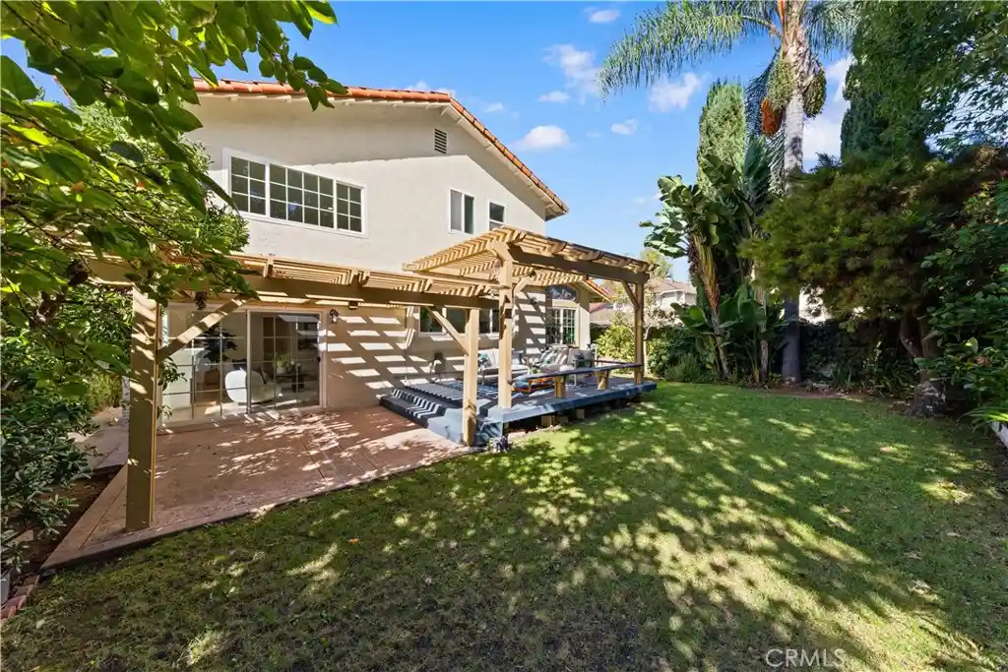
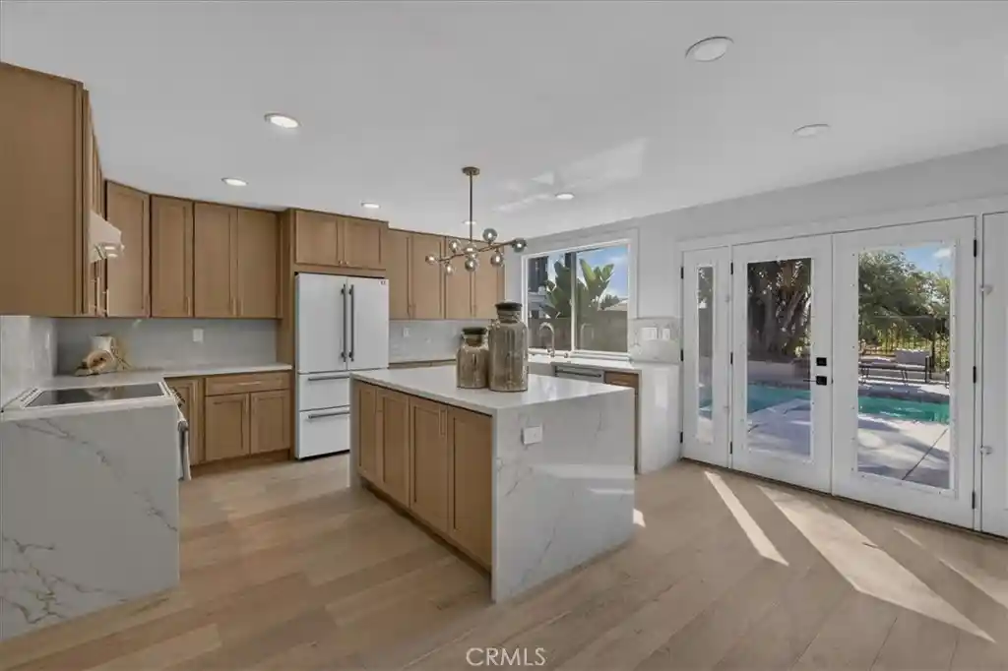
Welcome to this spacious detached single-family home, ideally located on a quiet cul-de-sac in the desirable Northwood community of Irvine. Offering over 3,000 square feet of living space, this home features soaring vaulted ceilings, an open floor plan, and recessed lighting throughout. The inviting entry leads to a spacious formal living room and an elevated formal dining room. The upgraded kitchen features quartz countertops, updated cabinetry with glass accents, premium Thermador appliances, a five-burner gas cooktop, and a generous pantry. An adjoining breakfast nook opens to the family room, complete with a beautifully updated stone-faced fireplace. A convenient downstairs bedroom and full bathroom provide added flexibility. Upstairs, the spacious primary suite features vaulted ceilings, a private retreat with a beautiful granite fireplace, and an upgraded bathroom, creating a relaxing space to unwind. Two additional bedrooms share a hallway bathroom with dual sinks. An expansive bonus room above the two-car garage offers flexible space for a media room, home office, game room, or additional living area. Additional highlights include fully paid-off solar panels installed in 2022, and a dedicated electrical outlet in the garage for an electric vehicle charger. Step outside to a private backyard, ideal for outdoor dining, entertaining, or simply relaxing. Conveniently located near neighborhood parks, shopping, dining, and easy access to the 5 Freeway. Located within the highly regarded Irvine Unified School District, including Brywood Elementary, Sierra Vista Middle School, and Northwood High School. Enjoy spacious living, thoughtful upgrades, and an excellent location in one of Irvine's established neighborhoods!
- Houzeo last checked: 11 minutes ago
- Listing updated: November 9, 2026 at 12:28 am
- Source: California Regional MLS-CA | MLS#: OC26233380

Property Details
Status
Active
Type
Single Family Residence
No. of Stories
2
County
City
Neighborhood
--
Year Built
1980
HOA Fees
-
Finished Area
3,029 sqft
Lot Size
4,505 sqft lot
Basement Area
- sqft
MLS Name
California Regional MLS
MLS Number
OC26233380
MLS Status
Active
Days on Market
3
Cumulative Days on Market
3

Continue Your Journey in App
Find your dream home, receive real-time updates, and many more!
Continue Your Journey in App
Find your dream home, receive real-time updates, and many more!
Location
Facts & Features
Rooms
Bedrooms & bathrooms
Bedrooms: 4
Bathrooms: 3
Interior
Window Features
Double Pane Windows, Plantation Shutters
Cooling
Central Air
Flooring
Laminate, Tile
Appliances
Dishwasher, Disposal, Gas Range, Gas Water Heater, Microwave, Water Heater
Heating
Forced Air
Sewer
Sewer Tap Paid
Interior Features
Breakfast Area, Ceiling Fans, Separate Formal Dining Room, High Ceilings, Pantry, Quartz Counters, Recessed Lighting, Bedroom On Main Level, Primary Suite, Walk In Pantry
Construction
Year Built
Year Built: 1980
Home type
Single Family Residence
Property Condition
Updated Remodeled
Foundation Details
Slab
Utilities & Energy
Parking Features
Direct Access, Door Single, Driveway, Garage
Laundry Features
Inside, Laundry Room
Pool Features
None
Utilities
Sewer Available, Sewer Connected
Fireplace Features
Family Room, Primary Bedroom
Water Source
Public
Other Features
Lot Features
Back Yard, Cul De Sac, Sprinkler System, Yard
Community Features
Curbs, Sidewalks
Subdivision Name
Woodside Ii (ws2)
Patio And Porch Features
Concrete
Price History
| Date | Event | Price |
|---|---|---|
11/05/2026 Source: | Listed for Sale | $2,199,960 $726/sqft |
11/02/2026 Source: | Coming Soon | $2,199,960 $726/sqft |

Nearby Homes
Find Homes by Property Features in Irvine, CA


Based on information from California Regional Multiple Listing Service, Inc. as of Nov 09, 2026, 10:45AM and /or other sources. All data, including all measurements and calculations of area, is obtained from various sources and has not been, and will not be, verified by broker or MLS. All information should be independently reviewed and verified for accuracy. Properties may or may not be listed by the office/agent presenting the information. Information being provided is for consumers’ personal, non-commercial use and may not be used for any purpose other than to identify prospective properties consumers may be interested in purchasing. This website may not include listings or property addresses of sellers who have directed their listing brokers to withhold their listing or their property address from display on the Internet. © 2026 California Regional Multiple Listing Service. All Rights Reserved.
 Advertising Broker: William Johnson DRE #01463271 | William Johnson Brokerage
