Realty Solution
Powered by 
- 3
- Overview
- Description
- Property Details
- Location
- HOA Management
- Facts & Features
- Getting Around
- Nearby Homes


Street View
Listed by: Irene Zhang (949) 554-4889 DRE #01967217, Ricky Zhang DRE #01972236 | Keller Williams Realty Irvine (949) 861-8000
$2,850,000
Monthly Est:$14,185
 5 Beds
 4 Baths
4 full baths
 3,396sqft
73 Cortland, Irvine, CA 92620
$2,850,000
$14,185/moEst:
Get Pre-Approved
Single Family Residence
Built in 2015
$152/mo HOA
4,008 sqft lot
$839/sq.ft
Description
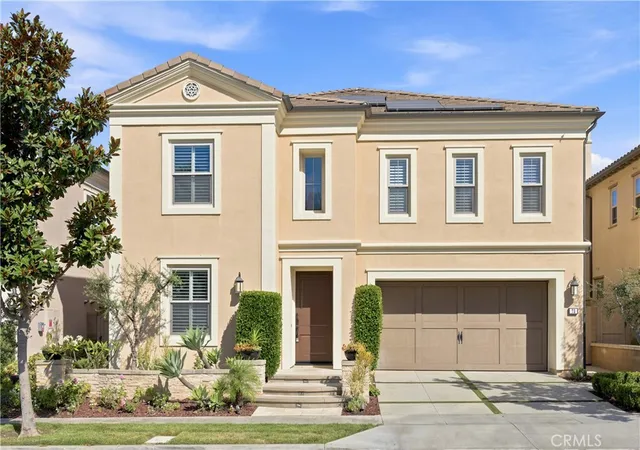
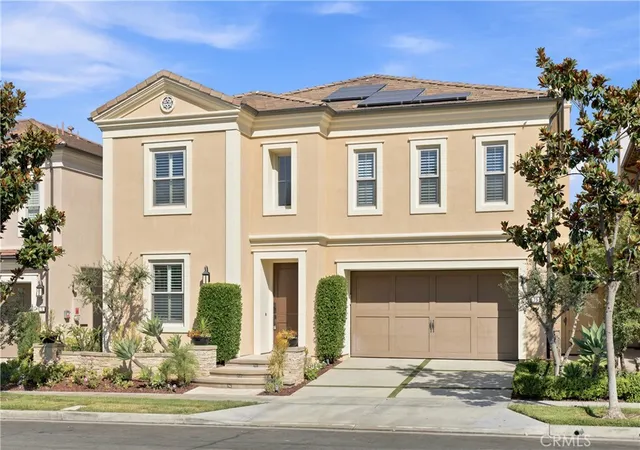
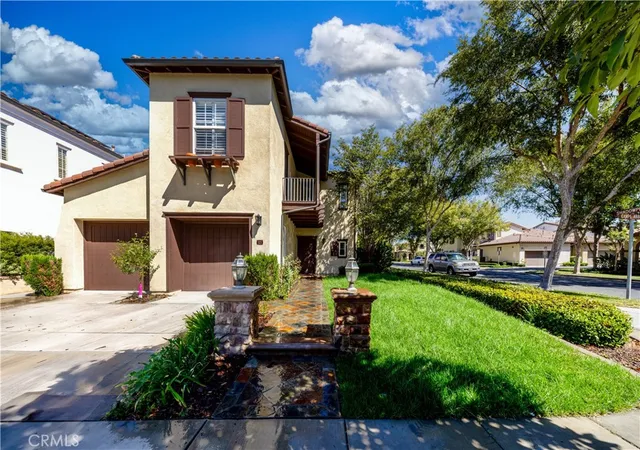
Perfectly positioned in the heart of Stonegate, this exceptional five-bedroom single-family home offers one of the community's most desirable floor plans and is just a five-minute walk to award-winning Stonegate Elementary, a California Distinguished and Blue Ribbon School, Swallows Park, the resort-style pool, playgrounds, and scenic walking trails. Featuring four private ensuite bedrooms upstairs and a main-level bedroom with an adjacent full bath, this home offers an ideal layout for multi-generational living or guests. A private driveway with decorative turf pavers and fully owned solar add both convenience and long-term value.
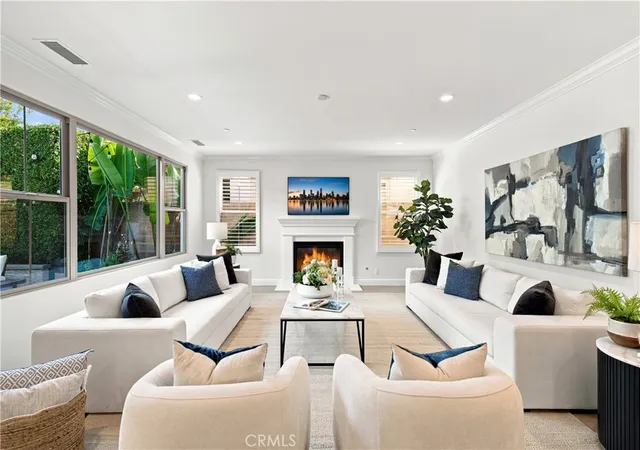
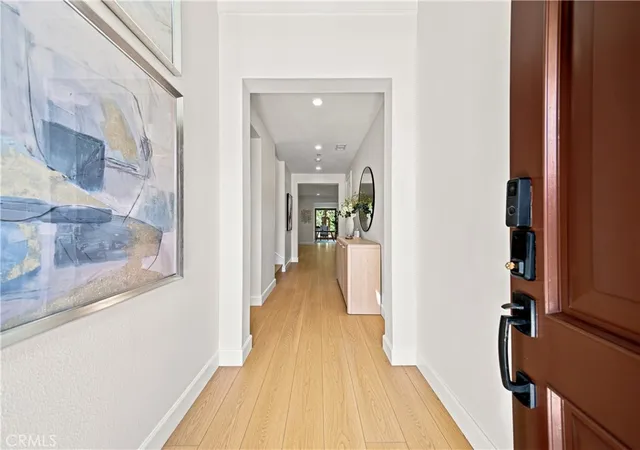
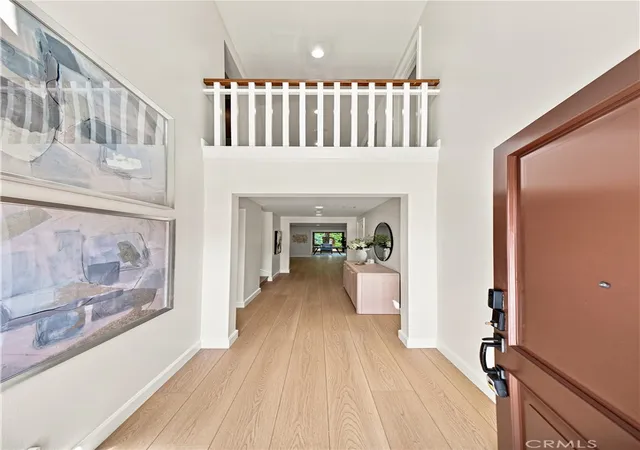
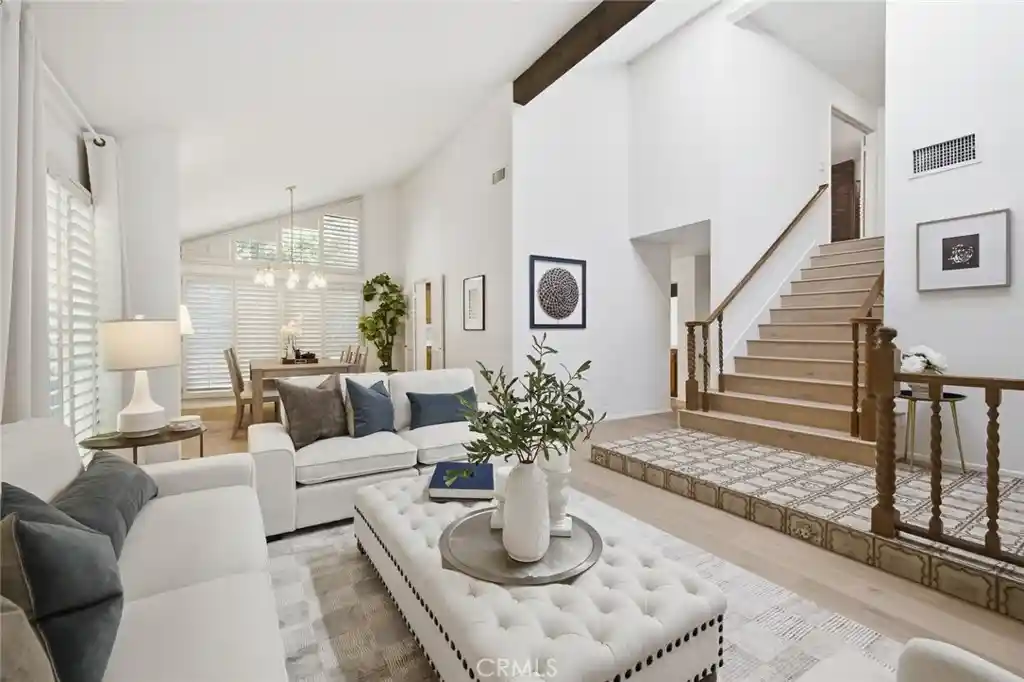
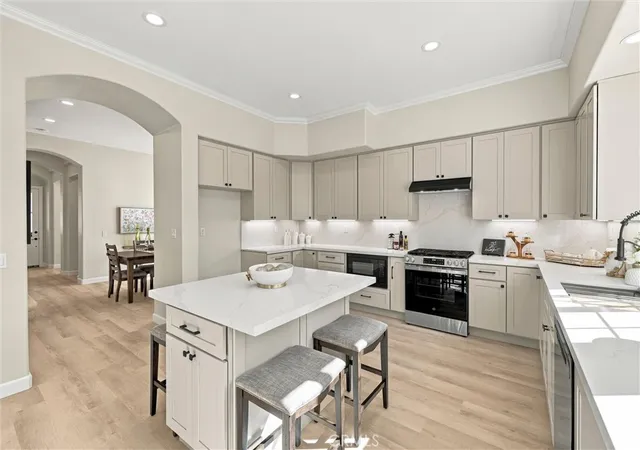
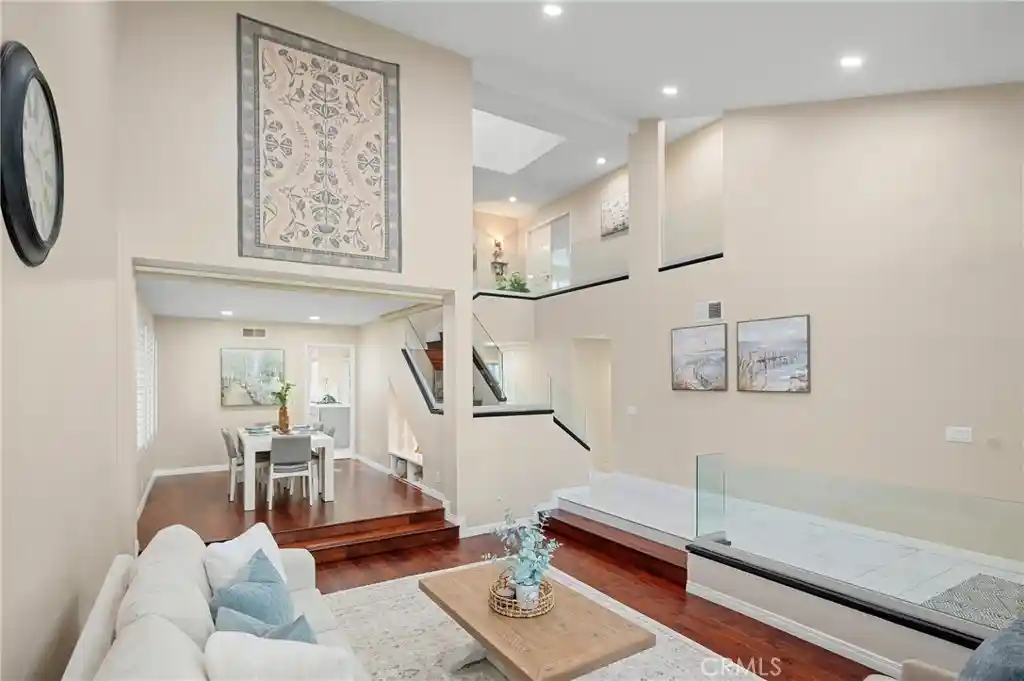
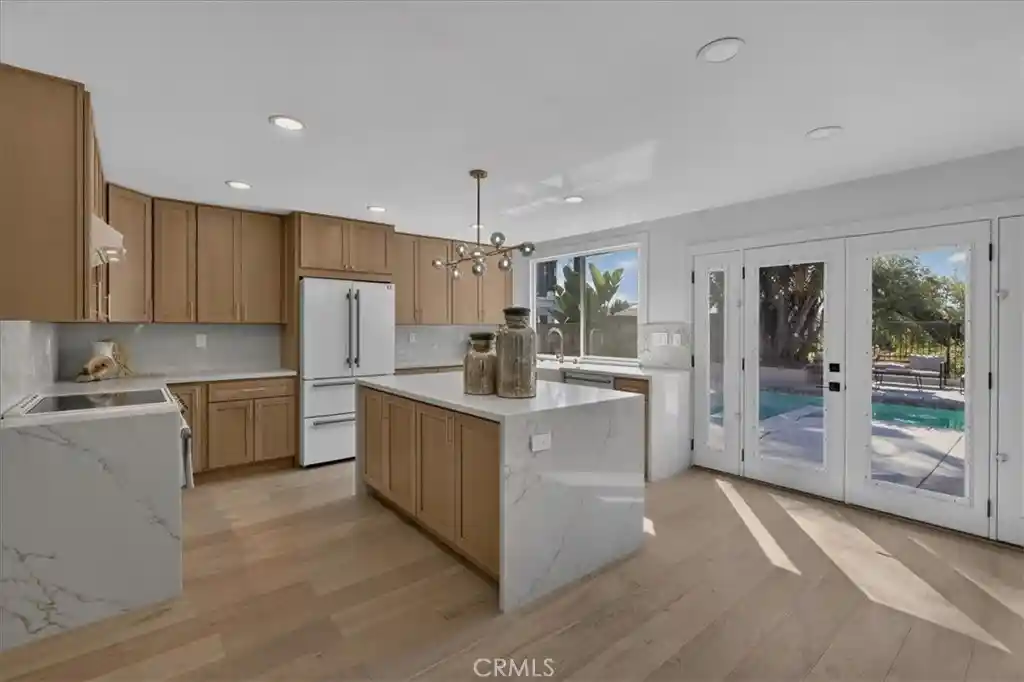
A dramatic two-story foyer welcomes you into a bright open floor plan filled with natural light. Brand-new flooring extends throughout the home. The spacious family room features a cozy fireplace and flows seamlessly into the dining area and gourmet kitchen, appointed with ceiling-height solid wood cabinetry, an oversized island, double ovens, stainless steel appliances, abundant storage, and generous counter space. The original California Room has been enclosed to create a beautiful sunroom surrounded by large windows, expanding the living space while filling the home with natural light. The main-level bedroom with an adjacent full bath provides exceptional flexibility for guests, extended family, or a home office.
Upstairs, all four bedrooms are private suites, each with its own bathroom. The spacious primary suite enjoys abundant natural light and features dual vanities, a soaking tub, a separate shower, and a generous walk-in closet.
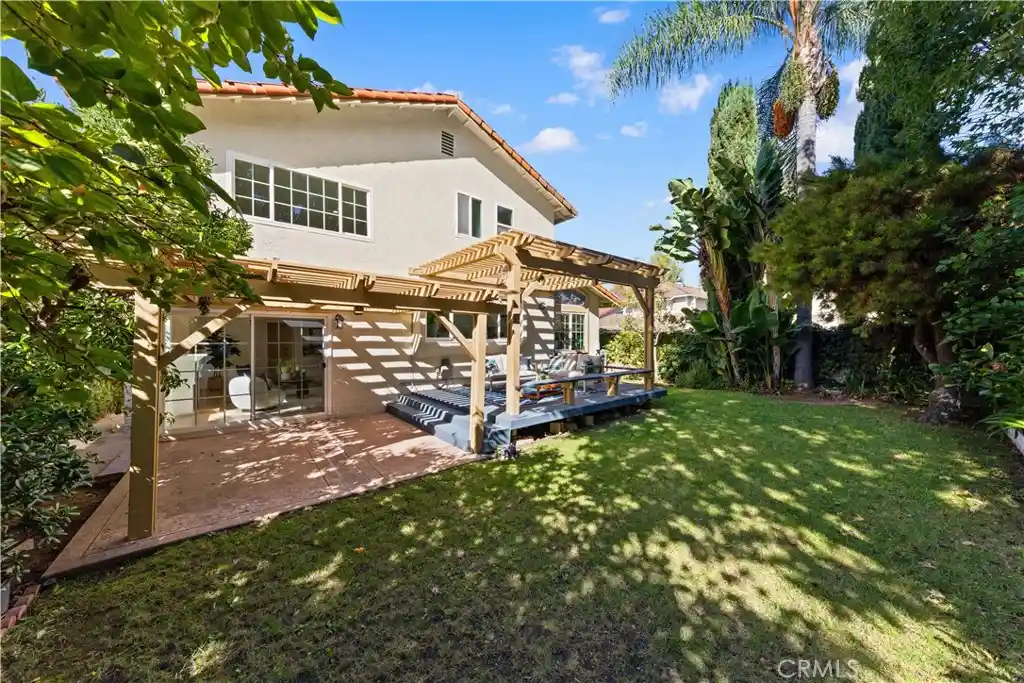
The beautifully hardscaped backyard is enclosed by a mature hedge of professionally manicured trees, creating a private, park-like setting while providing a lush green backdrop viewed from the kitchen, family room, and sunroom.
Combining one of Stonegate's most desirable five-bedroom floor plans, four upstairs ensuite bedrooms, fully owned solar, brand-new flooring throughout, expanded living space, and an unbeatable walkable location, this home presents an outstanding opportunity to enjoy the best of Stonegate living.
- Houzeo last checked: 0 minutes ago
- Listing updated: November 8, 2026 at 10:16 pm
- Source: California Regional MLS-CA | MLS#: OC26239378

Property Details
Status
Active
Type
Single Family Residence
No. of Stories
2
County
City
Neighborhood
--
Year Built
2015
HOA Fees
$152/mo
Finished Area
3,396 sqft
Lot Size
4,008 sqft lot
Basement Area
- sqft
MLS Name
California Regional MLS
MLS Number
OC26239378
MLS Status
Active
Days on Market
2
Cumulative Days on Market
107

Continue Your Journey in App
Find your dream home, receive real-time updates, and many more!
Continue Your Journey in App
Find your dream home, receive real-time updates, and many more!
Location
HOA Management
Stonegate HOA
HOA Fees
$152/ Monthly
Amenities
 Amenities and services may be covered by one or multiple associations and service providers.
 Tennis
 Spa
 Park Playground
 Pool
 Sports Court
OutdoorCookingArea
FirePit
PicnicArea
Barbecue
Disclaimer: Amenities are based on third-party information and may vary; buyers must independently verify all amenities, as information is deemed reliable but not guaranteed.
Facts & Features
Rooms
Bedrooms & bathrooms
Bedrooms: 5
Bathrooms: 4
Interior
Cooling
Central Air
Appliances
Six Burner Stove, Built In Range, Double Oven, Dishwasher, Gas Cooktop, Disposal, Gas Oven, Gas Range, Microwave, Refrigerator, Range Hood, Dryer, Washer
Heating
Central
Sewer
Public Sewer
Interior Features
Breakfast Bar, Bedroom On Main Level, Entrance Foyer, Primary Suite, Walk In Pantry, Walk In Closets
Utilities & Energy
Laundry Features
Inside, Laundry Room, Upper Level
Association Amenities
Sport Court, Fire Pit, Outdoor Cooking Area, Barbecue, Picnic Area, Playground, Pool, Spa Hot Tub, Tennis Courts
Pool Features
Community, Association
Fireplace Features
Living Room
Water Source
Public
Other Features
Lot Features
Back Yard
Community Features
Park, Street Lights, Sidewalks, Pool
Price History
| Date | Event | Price |
|---|---|---|
11/06/2026 Source: | Off Market | $2,850,000 $839/sqft |
11/06/2026 Source: | Listed for Sale | $2,850,000 +37900.00% $839/sqft |
10/14/2026 Source: | Price Decreased | $7,500 -99.74% $2/sqft |
09/10/2026 Source: | Off Market | $2,890,000 -3.02% $851/sqft |
07/24/2026 Source: | Listed for Sale | $2,980,000 $878/sqft |

Show more
Nearby Homes
Find Homes by Property Features in Irvine, CA


Based on information from California Regional Multiple Listing Service, Inc. as of Nov 09, 2026, 10:45AM and /or other sources. All data, including all measurements and calculations of area, is obtained from various sources and has not been, and will not be, verified by broker or MLS. All information should be independently reviewed and verified for accuracy. Properties may or may not be listed by the office/agent presenting the information. Information being provided is for consumers’ personal, non-commercial use and may not be used for any purpose other than to identify prospective properties consumers may be interested in purchasing. This website may not include listings or property addresses of sellers who have directed their listing brokers to withhold their listing or their property address from display on the Internet. © 2026 California Regional Multiple Listing Service. All Rights Reserved.
 Advertising Broker: William Johnson DRE #01463271 | William Johnson Brokerage
