- Overview
- Description
- Property Details
- Location
- HOA Management
- Facts & Features
- Getting Around
- Nearby Homes


Street View
$1,399,000
Monthly Est:$6,963
 4 Beds
 2 Baths
2 full baths
 1,665sqft
38 Guyer Rd, Westport, CT 06880
$1,399,000
$6,963/moEst:
Get Pre-Approved
Single Family Residence
Built in 1950
$-- HOA
22,215.6 sqft lot
$840/sq.ft
Description
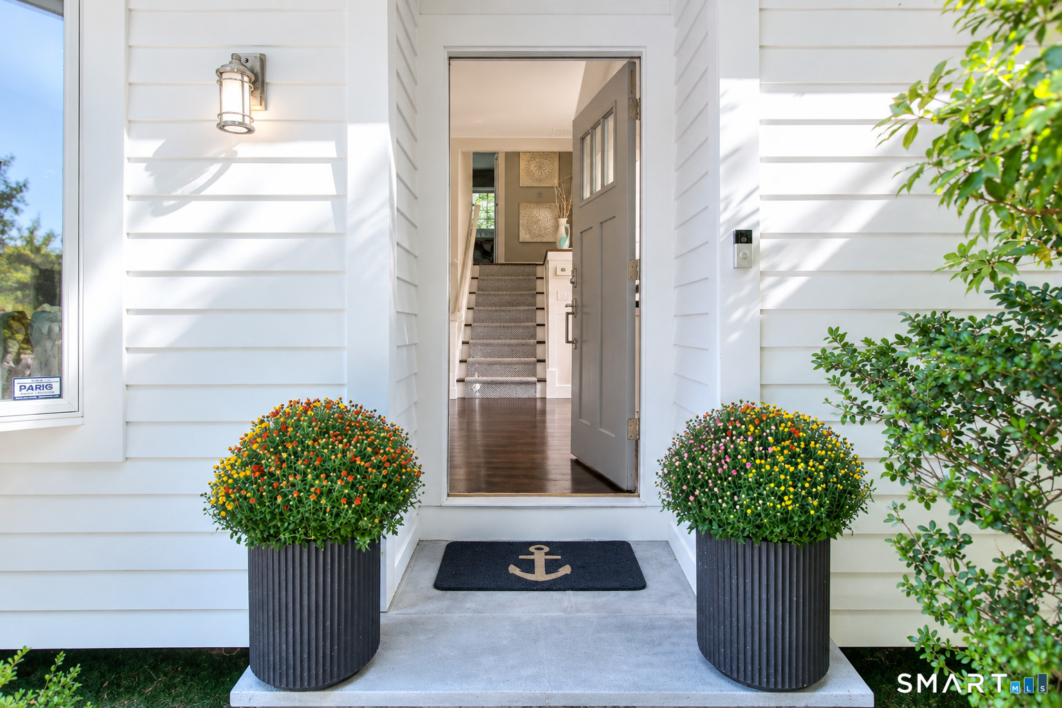
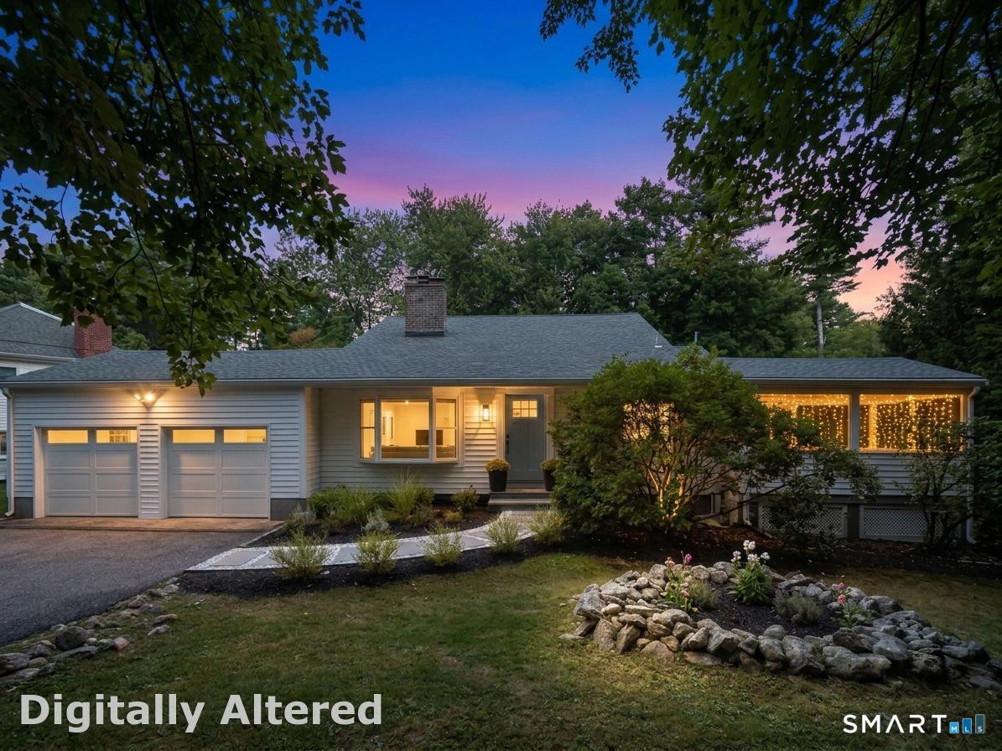
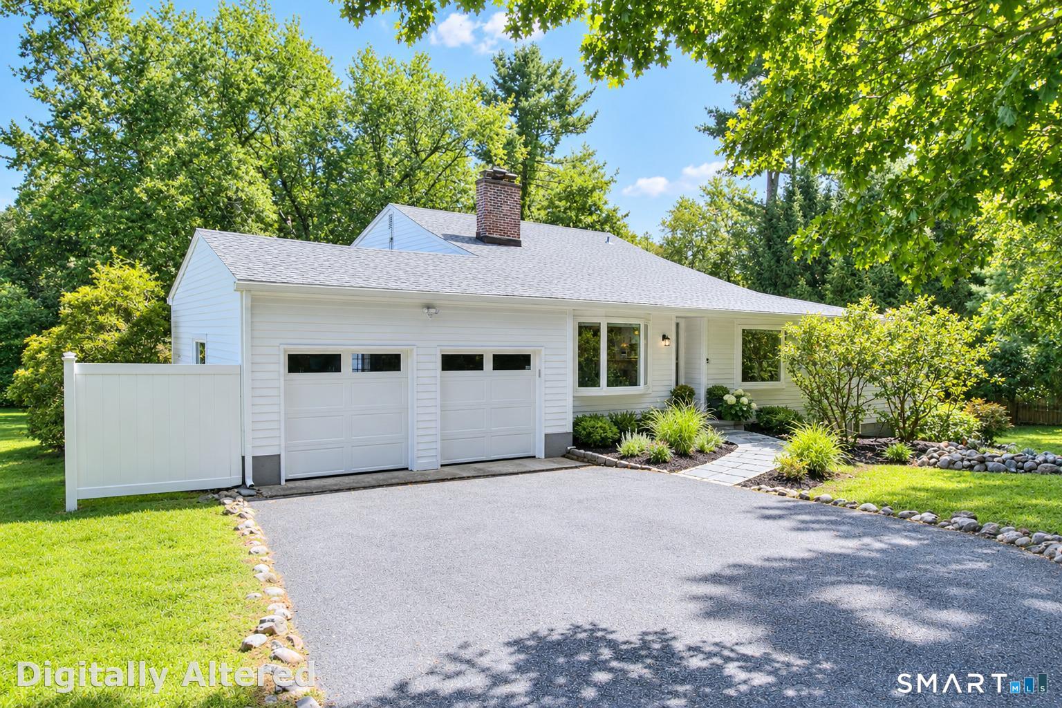
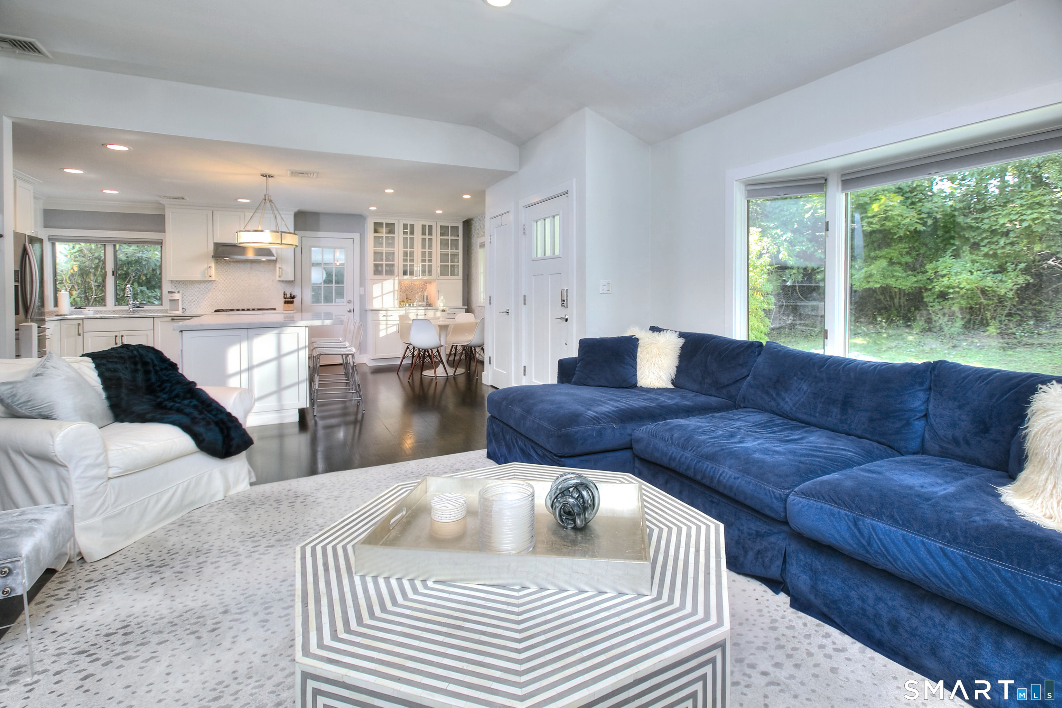
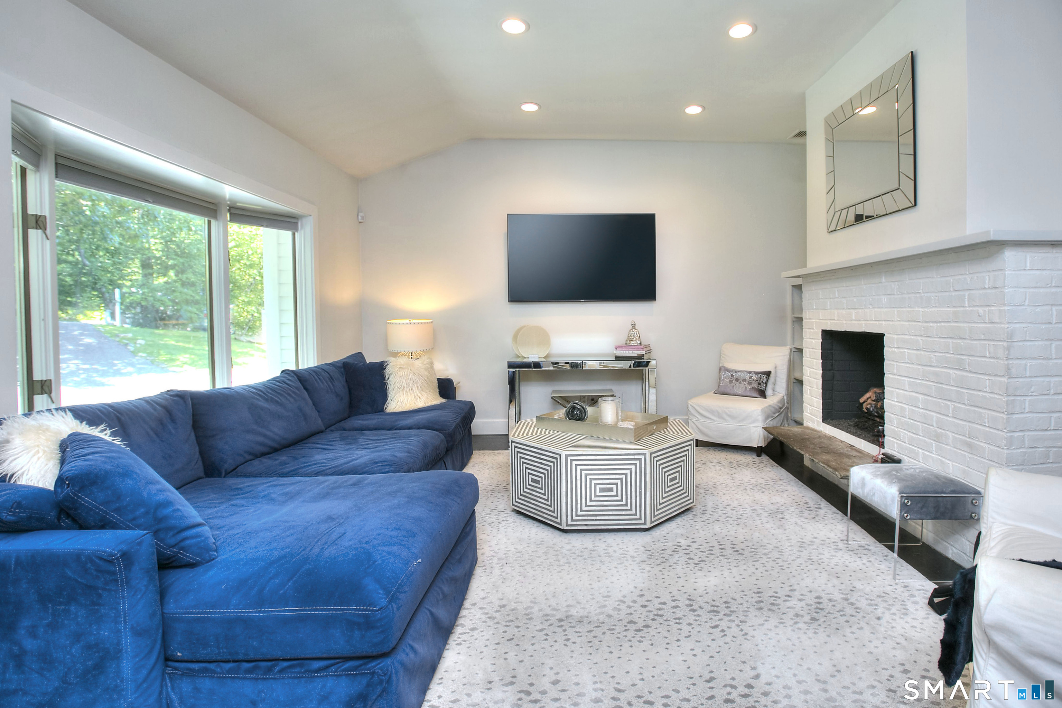
Don't let the square footage fool you - this home lives large. Tucked into a lovely, walkable neighborhood perfect for evening strolls and bike rides, this is a home that punches well above its size, with all the essentials thoughtfully in place. The main level sets the tone, LR w/high ceilings opens to the kitchen for an open flow that feels bright and spacious. Just a short flight up, three bedrooms share their own private level. Downstairs, a large family room with a fireplace anchors the lower level, alongside a fourth bedroom that flexes easily as a home office. The basement adds laundry and abundant storage, with plenty of untapped potential to finish. Outside, a cozy screened-in porch is made for lazy summer evenings and movie nights. And there's room to grow: expand above the oversized two-car garage for a primary suite retreat, or enclose the porch to create a formal dining room - the footprint here has real potential to stretch further. Best of all, the hard work is already done. Fresh exterior paint, a new roof, and many recent updates mean this home is truly move-in ready. With 5mins to train and I95, 6mins to Compo beach, 5mins to downtown Main St. this location is hard to beat.
- Houzeo last checked: 50 minutes ago
- Listing updated: October 7, 2026 at 4:18 pm
- Listing Provided by: Debra Shaughnessy | Coldwell Banker Realty
- Source: SMART MLS-CT | MLS#: 24206112

Property Details
Status
Active
Type
Single Family Residence
No. of Stories
-
County
City
Neighborhood
--
Year Built
1950
HOA Fees
-
Finished Area
1,665 sqft
Lot Size
22,215.6 sqft lot
Basement Area
- sqft
MLS Name
SMART MLS
MLS Number
24206112
MLS Status
Active
Days on Market
10
Open House

Continue Your Journey in App
Find your dream home, receive real-time updates, and many more!
Download App
Continue Your Journey in App
Find your dream home, receive real-time updates, and many more!
Location
HOA Management
0
HOA Fees
$-/
Disclaimer: Amenities are based on third-party information and may vary; buyers must independently verify all amenities, as information is deemed reliable but not guaranteed.
Facts & Features
Rooms
Bedrooms & bathrooms
Bedrooms: 4
Bathrooms: 2
Interior
Sewer
Public Sewer Connected
Cooling
Central Air
Interior Features
Security System
Exterior Features
Porch Screened, Porch
Appliances
Gas Cooktop, Wall Oven, Microwave, Range Hood, Refrigerator, Washer, Dryer
Heating
Hot Water, Oil
Construction
Year Built
Year Built: 1950
Home type
Single Family Residence
Foundation Details
Concrete
Roof
Asphalt Shingle
Architectural Style
Other
Utilities & Energy
Parking Features
Attached Garage
Laundry Features
Lower Level
Basement
Crawl Space, Partial, Unfinished, Sump Pump, Storage, Concrete Floor
Water Source
Public Water Connected
Other Features
Subdivision Name
Hillspoint
Lot Features
Some Wetlands, Lightly Wooded
Price History
| Date | Event | Price |
|---|---|---|
10/01/2026 Source: | Listed for Sale | $1,399,000 $840/sqft |
09/28/2026 Source: | Coming Soon | $1,399,000 +108.81% $840/sqft |
07/22/2016 Source: | Sold | $670,000 +23003.45% $402/sqft |
06/13/2016 Source: #99138070 | Listing Removed | $2,900 +1.75% $2/sqft |
10/29/2014 Source: #99076061 | Sold | $2,850 $2/sqft |

Nearby Homes
Find Homes by Property Features in Westport, CT


Based on information provided to and compiled by the SMART MLS, Inc. through Oct 08, 2026, 09:00AM. IDX information is provided exclusively for consumers’ personal, non-commercial use. It may not be used for any purpose other than to identify prospective properties consumers may be interested in purchasing. The data is deemed reliable but is not guaranteed accurate by the MLS. ©2026 SMART MLS, Inc. All Rights Reserved.
 Advertising Broker: Derek Greene | The Greene Realty Group