
- Overview
- Description
- Property Details
- Location
- Facts & Features
- Getting Around
- Nearby Homes



$949,999
Monthly Est:$4,728
 4 Beds
 3 Baths
2 full baths + 1 half bath
 2,861sqft
38 Hale Pl, Orangetown, NY 10983
$949,999
$4,728/moEst:
Get Pre-Approved
Single Family Residence
Built in 1966
$-- HOA
20,909 sqft lot
$332/sq.ft
Description
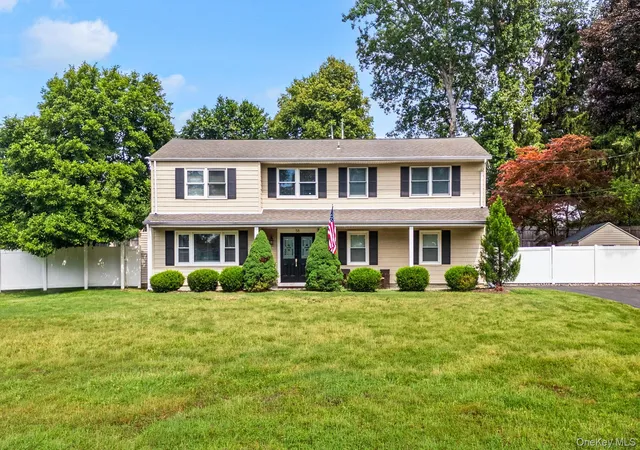
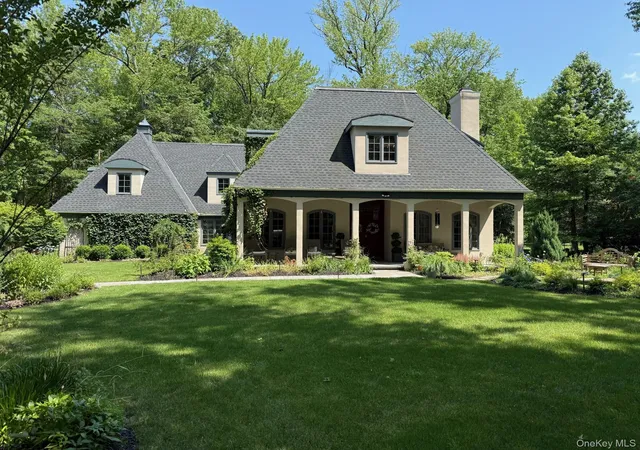
Welcome to 38 Hale Place, a beautiful split Colonial offering over 2,800 square feet of living space on a quiet cul-de-sac in one of Tappan's most desirable neighborhoods. Located within the highly acclaimed South Orangetown Central School District, this exceptional home offers spacious living, thoughtful updates, and an ideal layout for today's lifestyle.
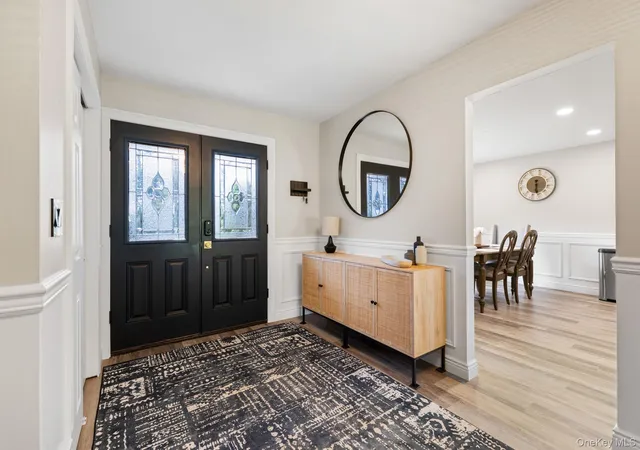
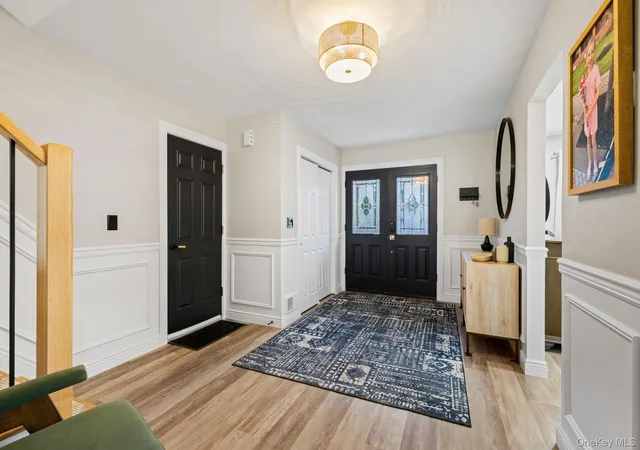
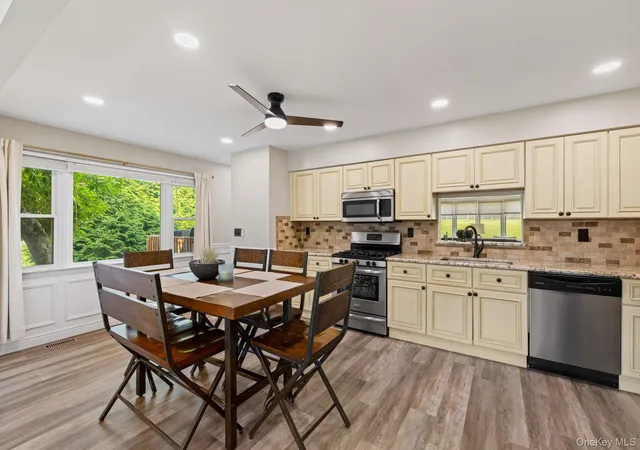
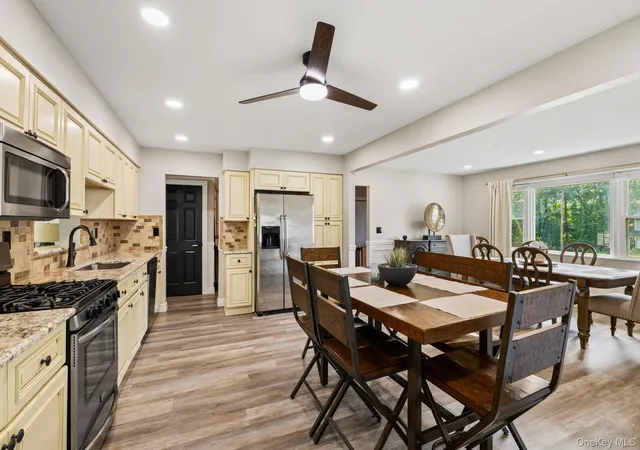
Upon entering, you're welcomed into a spacious foyer that leads to the heart of the home. The main level features a beautifully updated eat-in kitchen with abundant cabinetry, generous counter space, and an effortless flow into the dining room, perfect for everyday meals or entertaining. Just off the kitchen is the spectacular family room, designed for gathering and making memories. Featuring exposed wood beams, recessed lighting, a stunning floor-to-ceiling brick fireplace with custom built-ins, and walls of windows overlooking the backyard, this inviting space is truly the centerpiece of the home.
Just a few steps up, the sun-filled formal living room showcases a soaring vaulted ceiling, creating a bright and open atmosphere that's perfect for relaxing or entertaining guests.
The third level offers four generously sized bedrooms, including an oversized primary suite complete with an en-suite bathroom featuring a custom glass-enclosed shower. An updated full hall bathroom serves the additional bedrooms.
The basement provides excellent storage and endless possibilities for a home gym, recreation room, workshop, or hobby space. An attached two-car garage and oversized driveway offer added convenience and ample parking.
Step outside to enjoy the large, level, fully fenced backyard with plenty of space for entertaining, outdoor activities, or creating your own private retreat. A welcoming covered front porch and beautiful curb appeal complete this move-in ready home.
Ideally located in the heart of Tappan within the award-winning South Orangetown Central School District, this exceptional home is just minutes from parks, restaurants, shopping, major highways, and only a short commute to New York City, offering the perfect combination of location, space, and lifestyle.
- Houzeo last checked: 11 minutes ago
- Listing updated: August 26, 2026 at 7:12 am
- Listing Provided by: Susan McMullen (917) 733-5609 , Kelly McMullen | eXp Realty (888) 276-0630
- Source: OneKey MLS-NY | MLS#: 1028060

Property Details
Status
Pending
Type
Single Family Residence
No. of Stories
-
County
City
Neighborhood
--
Year Built
1966
HOA Fees
-
Finished Area
2,861 sqft
Lot Size
20,909 sqft lot
Basement Area
- sqft
MLS Name
OneKey MLS
MLS Number
1028060
MLS Status
Pending
Days on Market
85
Cumulative Days on Market
24

Continue Your Journey in App
Find your dream home, receive real-time updates, and many more!
Download App
Continue Your Journey in App
Find your dream home, receive real-time updates, and many more!
Location
Facts & Features
Rooms
Bedrooms & bathrooms
Bedrooms: 4
Bathrooms: 3
Kitchen
Level: First
Dining Room
Level: First
Family Room
Level: First
Bathroom 1
Level: First
Living Room
Level: Second
Primary Bedroom
Level: Third
Bathroom 2
Level: Third
Bathroom 3
Level: Third
Bathroom 4
Level: Third
Primary Bathroom
Level: Third
Bathroom 2
Level: Third
Interior
Cooling
Central Air
Flooring
Hardwood, Vinyl
Interior Features
Entrance Foyer, High Ceilings, Pantry
Sewer
Public Sewer
Appliances
Dishwasher, Dryer, Gas Oven, Microwave, Refrigerator, Washer, Gas Water Heater
Heating
Baseboard
Construction
Year Built
Year Built: 1966
Home type
Single Family Residence
Architectural Style
Colonial
Construction Materials
Frame
Utilities & Energy
Fireplace Features
Family Room
Basement
Unfinished
Parking Features
Driveway
Water Source
Public
Utilities
Electricity Connected, Natural Gas Connected
Price History
| Date | Event | Price |
|---|---|---|
08/26/2026 Source: | Pending | $949,999 $332/sqft |
08/01/2026 Source: | Listed for Sale | $949,999 $332/sqft |
07/28/2026 Source: | Coming Soon | $949,999 +65.22% $332/sqft |
07/10/2016 Source: | Sold | $575,000 $201/sqft |

Nearby Homes

Find Homes by Property Features in Orangetown, NY


Based on information from OneKey MLS, through Oct 22, 2026, 08:16AM. IDX information is provided exclusively for personal, non-commercial use, and may not be used for any purpose other than to identify prospective properties consumers may be interested in purchasing. Information is deemed reliable but not guaranteed. © 2026 OneKey® MLS. All rights reserved.
 Advertising Broker: Derek Greene | The Greene Realty Group
