- Overview
- Description
- Property Details
- Location
- Facts & Features
- Getting Around
- Nearby Homes



$525,000
Monthly Est:$2,613
 4 Beds
 2 Baths
2 full baths
 3,199sqft
38 Lee Matheson Rd, Taylorsville, NC 28681
$525,000
$2,613/moEst:
Get Pre-Approved
Single Family Residence
Built in 1977
$-- HOA
2.57 acres lot
$164/sq.ft
Description
ASSUMABLE VA LOAN WITH AN INCREDIBLE 3.315% INTEREST RATE! (Subject to lender approval and buyer qualification.)
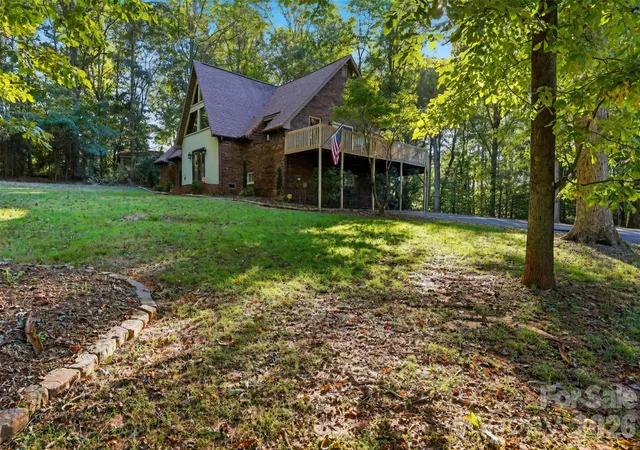
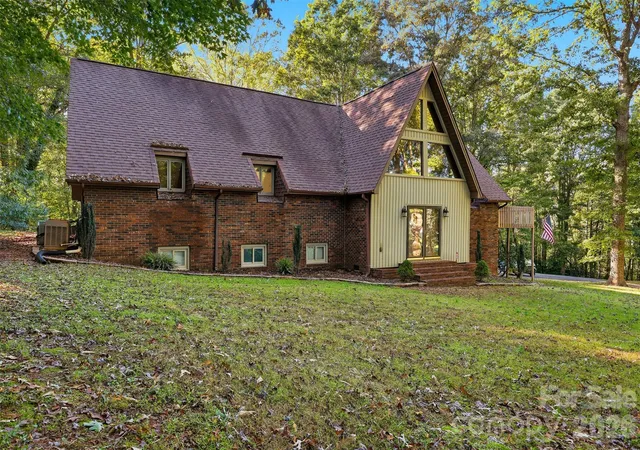
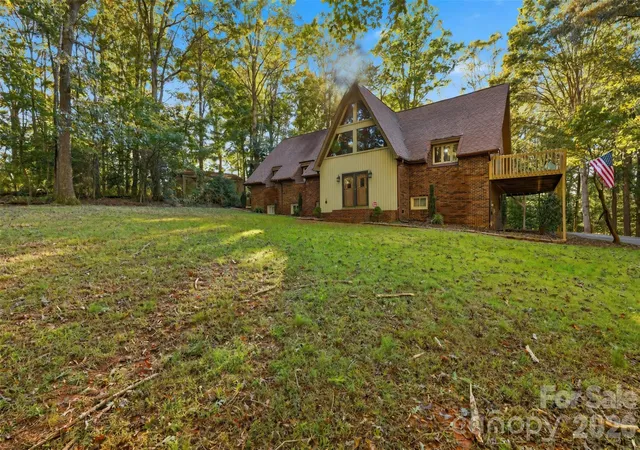
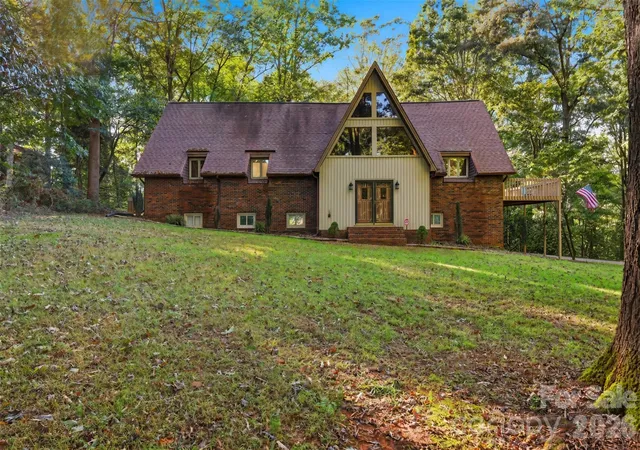
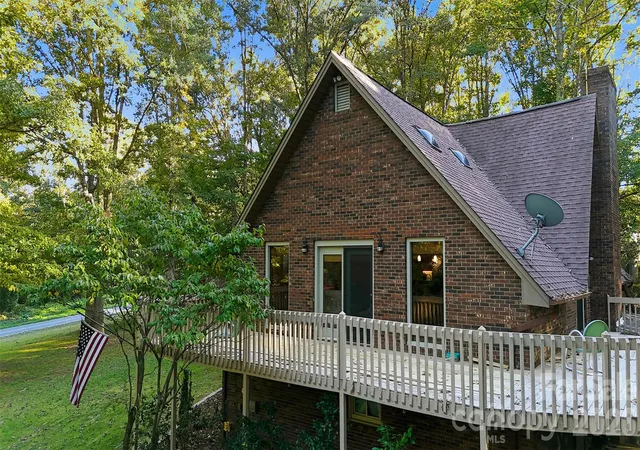
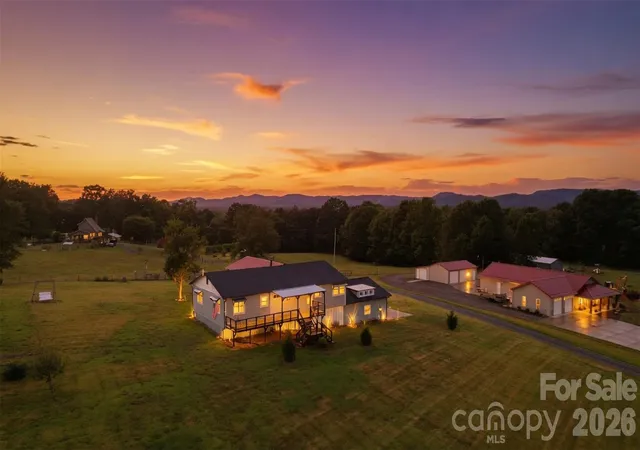
Escape to your own private mountain-style retreat nestled on 2.57 beautiful acres in Alexander County! Surrounded by mature hardwoods and natural beauty, this one-of-a-kind 4-bedroom, 2-bath home offers rustic charm, exceptional craftsmanship, and incredible versatility.
This stunning lodge-style home showcases soaring ceilings, exposed beams, and gorgeous white pine walls and custom cabinetry, crafted from timber harvested right from the property! The main level welcomes you with a spacious, open living area featuring dramatic windows that fill the home with natural light, a cozy gas log fireplace, and beautiful views of the surrounding landscape. Step outside onto the expansive wraparound deck or unwind in the sunroom overlooking the peaceful backyard. A charming loft with built-in storage adds even more character and functional space.
Looking for multigenerational living or a separate space for extended family? The finished basement offers incredible possibilities with its own full kitchen, 2 spacious bedrooms, full bath, gas log fireplace, and tile flooring throughout. With 2 bedrooms and a full bath on the main level as well, this home provides flexibility for a variety of living arrangements. Two separate heat pumps serve the main and lower levels.
The outdoor amenities are just as impressive! A large, rustic recreational building provides the perfect setting for entertaining, family gatherings, hobbies, or workshop space. Complete with a covered outdoor gathering area, this unique addition offers endless opportunities to enjoy the peaceful wooded setting.
Enjoy the privacy and tranquility of country living without sacrificing convenience! Located within approximately an hour of Boone and Blowing Rock and just 1 hour and 15 minutes from Charlotte Douglas International Airport.
Whether you’re searching for a full-time residence, mountain-inspired getaway, or a home with multigenerational living potential, this extraordinary property is truly a rare find!
- Houzeo last checked: 10 minutes ago
- Listing updated: October 15, 2026 at 9:02 am
- Listing Provided by: Tabitha Goforth (828) 381-4127 | EXP Realty LLC Mooresville (336) 398-3824
- Source: Canopy MLS | MLS#: 4433908

Property Details
Status
Active
Type
Single Family Residence
No. of Stories
-
County
City
Neighborhood
--
Year Built
1977
HOA Fees
-
Finished Area
3,199 sqft
Lot Size
2.57 acres lot
Basement Area
- sqft
MLS Name
Canopy MLS
MLS Number
4433908
MLS Status
Active
Days on Market
6
Cumulative Days on Market
1

Continue Your Journey in App
Find your dream home, receive real-time updates, and many more!
Download App
Continue Your Journey in App
Find your dream home, receive real-time updates, and many more!
Location
Facts & Features
Rooms
Bedrooms & bathrooms
Bedrooms: 4
Bathrooms: 2
Interior
Appliances
Dishwasher, Electric Range, Electric Water Heater, Microwave
Sewer
Septic Installed
Heating
Electric, Heat Pump
Cooling
Ceiling Fan(s), Central Air
Flooring
Carpet, Laminate, Tile
Construction
Year Built
Year Built: 1977
Home type
Single Family Residence
Architectural Style
A Frame
Construction Materials
Brick Partial, Vinyl
Foundation Details
Basement
Utilities & Energy
Parking Features
Driveway, Attached Garage
Fireplace Features
Gas Log, Living Room
Water Source
Public, Well
Laundry Features
Lower Level
Basement
Basement Garage Door, Daylight, Exterior Entry, Finished, Interior Entry, Storage Space, Walk Out Access, Walk Up Access
Other Features
Patio And Porch Features
Deck, Front Porch
Subdivision Name
None
Price History
| Date | Event | Price |
|---|---|---|
10/14/2026 Source: | Listed for Sale | $525,000 +5.00% $164/sqft |
08/27/2026 Source: | Listing Removed | $500,000 $156/sqft |
08/21/2026 Source: | Listed for Sale | $500,000 +35.50% $156/sqft |
09/23/2020 Source: | Price Decreased | $369,000 -1.91% $115/sqft |
09/23/2020 Source: | Price Increased | $376,200 +63.57% $118/sqft |

Show more
Nearby Homes
Find Homes by Property Features in Taylorsville, NC

Based on information submitted to the MLS GRID from Canopy MLS through Oct 21, 2026, 03:00AM. All data is obtained from various sources and may not have been verified by the broker or MLS GRID. Supplied Open House Information is subject to change without notice. All information should be independently reviewed and verified for accuracy. Properties may or may not be listed by the office/agent presenting the information. IDX information is provided exclusively for consumers’ personal, noncommercial use. It may not be used for any purpose other than to identify prospective properties which the consumers may be interested in purchasing. The data is deemed reliable but is not guaranteed by MLS GRID. The use of the MLS GRID Data may be subject to an end-user license agreement prescribed by the Member Participant’s applicable MLS, if any, and as amended from time to time. ©2026 Canopy MLS. All Rights Reserved.
 Advertising Broker: Nicholas Huscroft | Chosen Realty
