- Overview
- Description
- Property Details
- Location
- Facts & Features
- Getting Around
- Nearby Homes

Street View
$498,500
Monthly Est:$2,481
 3 Beds
 2 Baths
2 full baths
 1,955sqft
38 Pelican Point Rd, Wilmington, NC 28409
$498,500
$2,481/moEst:
Get Pre-Approved
Single Family Residence
Built in 1972
$-- HOA
0.34 acre lot
$255/sq.ft
Description
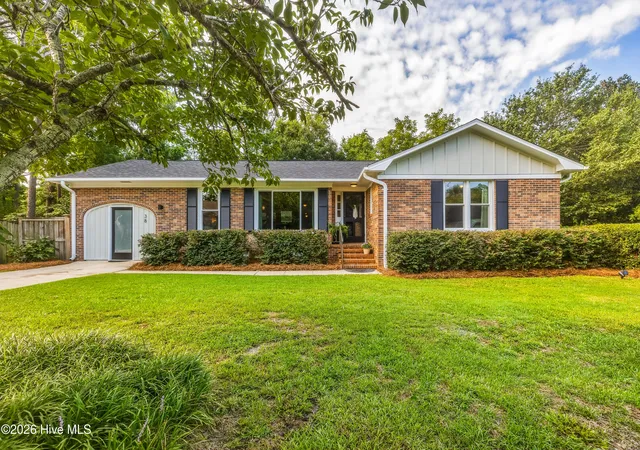
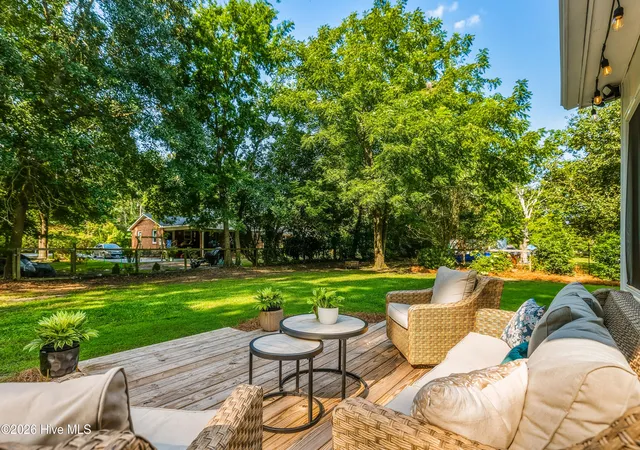
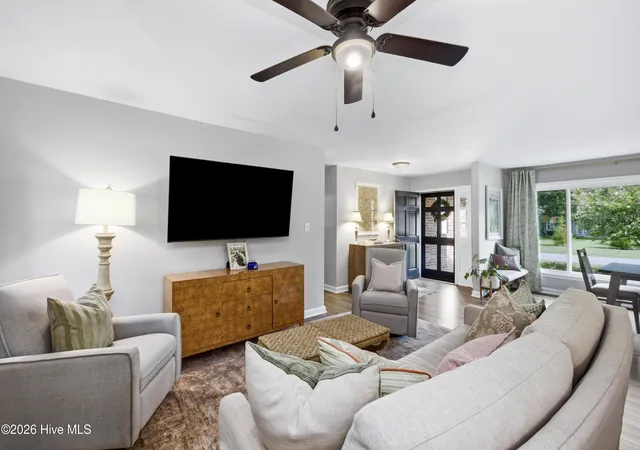
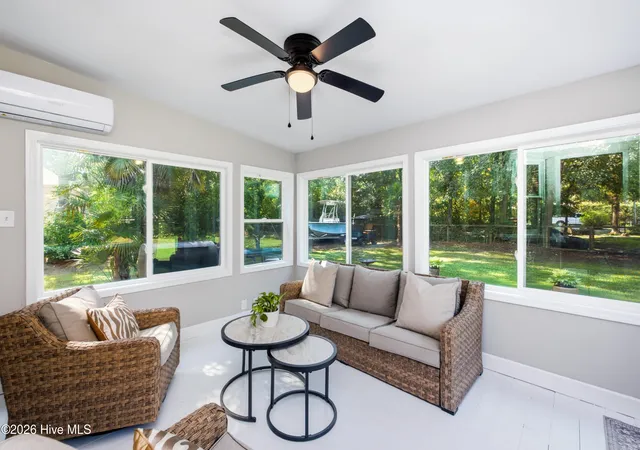
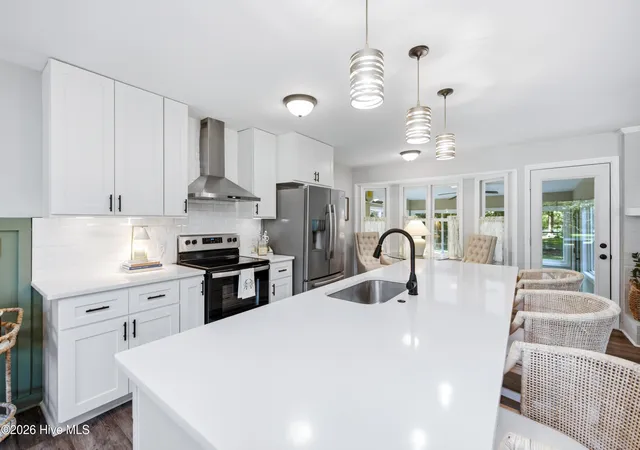
This is the type of location that makes the Wilmington lifestyle so special. Beautifully renovated brick ranch on a quiet dead-end street in the heart of Masonboro loop with NO HOA dues, a large private lot, and some of the best convenience Wilmington has to offer. Anyone who loves the water, this location is hard to beat. Trails End Boat Launch is just seconds away. Whether you're launching the boat, taking the family out for a day on the water, fishing, kayaking, or simply enjoying everything the Intracoastal and surrounding waterways have to offer, this is a piece of the Wilmington dream. Add in the Hoggard school district, close proximity to Wrightsville/Carolina beach, and a major renovation. You have a combination on your hands that's tough to find. This home has been thoughtfully updated from top to bottom in 2022. Renovation included just about everything like the roof, windows with transferable warranty, HVAC with 10-year transferable warranty, full kitchen, new plumbing, new LVP flooring, updated primary bathroom with tiled shower, new toilets and plumbing fixtures, new electrical fixtures inside and out, new ceiling fans, and finally some fresh paint. Upstairs is a medium sized bonus room that gives you flexibility for a 4th bedroom, home office, kids' space, gym, or second living area. The glassed-in lanai provides another great space to enjoy the home and has its own mini-split system. Outside, the 1/3+ acre lot offers mature landscaping, privacy, and plenty of room to enjoy the property. This is the kind of home that gives you the best of both worlds -- a turnkey renovation in a highly desirable school district, while still giving you the space, privacy, and water access that make this location so desirable. No HOA. Incredible school district. Seconds to the boat launch. Close to the beaches. Large private lot. Quality renovation. Single level living.
- Houzeo last checked: 12 hours ago
- Listing updated: September 29, 2026 at 9:44 am
- Listing Provided by: Hunter Malone (336) 209-1136 DRE #328812 | Intracoastal Realty Corporation (910) 256-4503
- Source: Hive MLS-NC | MLS#: 100598592

Property Details
Status
Active Under Contract
Type
Single Family Residence
No. of Stories
1
County
City
Neighborhood
--
Year Built
1972
HOA Fees
-
Finished Area
1,955 sqft
Lot Size
0.34 acre lot
Basement Area
- sqft
MLS Name
Hive MLS
MLS Number
100598592
MLS Status
Pending with Showings
Days on Market
46

Continue Your Journey in App
Find your dream home, receive real-time updates, and many more!
Download App
Continue Your Journey in App
Find your dream home, receive real-time updates, and many more!
Location
Facts & Features
Rooms
Bedrooms & bathrooms
Bedrooms: 3
Bathrooms: 2
Dining Room
Level: First
Area: Square Feet
Dimensions: 120.00
Bedroom 3
Level: First
Area: Square Feet
Dimensions: 99.00
Bonus Room
Level: First
Area: Square Feet
Dimensions: 312.00
Master Bedroom
Level: First
Area: Square Feet
Dimensions: 156.00
Dining Room
Level: First
Area: Square Feet
Dimensions: 200.00
Bedroom 2
Level: First
Area: Square Feet
Dimensions: 120.00
Breakfast Nook
Level: First
Area: Square Feet
Dimensions: 60.00
Living Room
Level: First
Area: Square Feet
Dimensions: 224.00
Interior
Interior Features
Kitchen Island
Cooling
Central Air, Heat Pump
Heating
Heat Pump, Fireplace(s), Electric
Construction
Year Built
Year Built: 1972
Home type
Single Family Residence
Property Condition
Completed, Updated Remodeled
Foundation Details
Crawl Space
Roof
Architectural Shingle
Construction Materials
Brick Veneer, Wood Frame
Utilities & Energy
Security Features
Smoke Detector(s)
Water Source
Public
Utilities
Sewer Connected, Water Connected
Association Amenities
None
Basement
Crawl Space
Parking Features
Garage Faces Front, Unpaved, On Site, Paved
Other Features
Patio And Porch Features
Covered, Enclosed, Rear Porch
Subdivision Name
Pelican Point
Price History
| Date | Event | Price |
|---|---|---|
09/29/2026 Source: | Contingent (Active Under Contract) | $498,500 $255/sqft |
08/24/2026 Source: | Off Market | $498,500 $255/sqft |
08/24/2026 Source: | Listed for Sale | $498,500 +6.52% $255/sqft |
10/30/2023 Source: #100405728 | Price Decreased | $468,000 -0.43% $239/sqft |
09/25/2023 Source: #100405728 | Sold | $470,000 $240/sqft |

Getting Around 38 Pelican Point Rd
Bike Score®

Somewhat Bikeable
29/100
Walk Score®

Car-Dependent
9/100
Data provided by Redfin
Nearby Homes
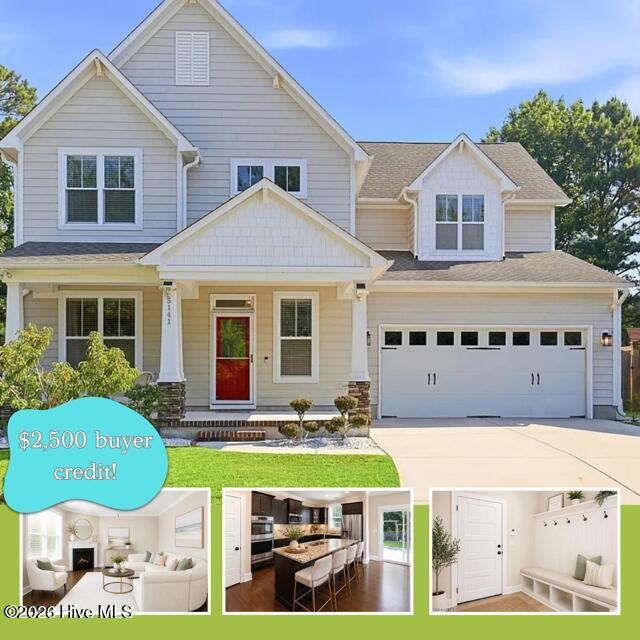
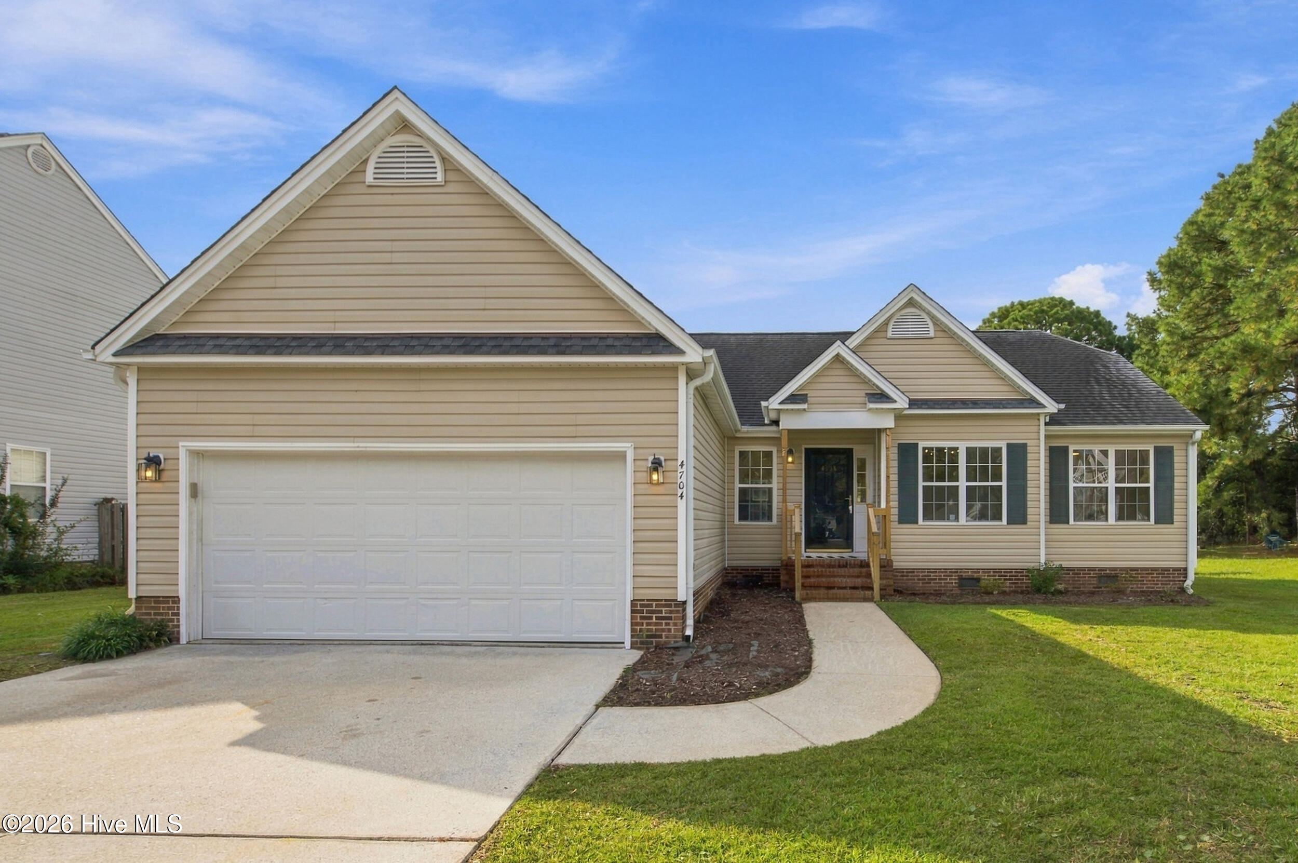
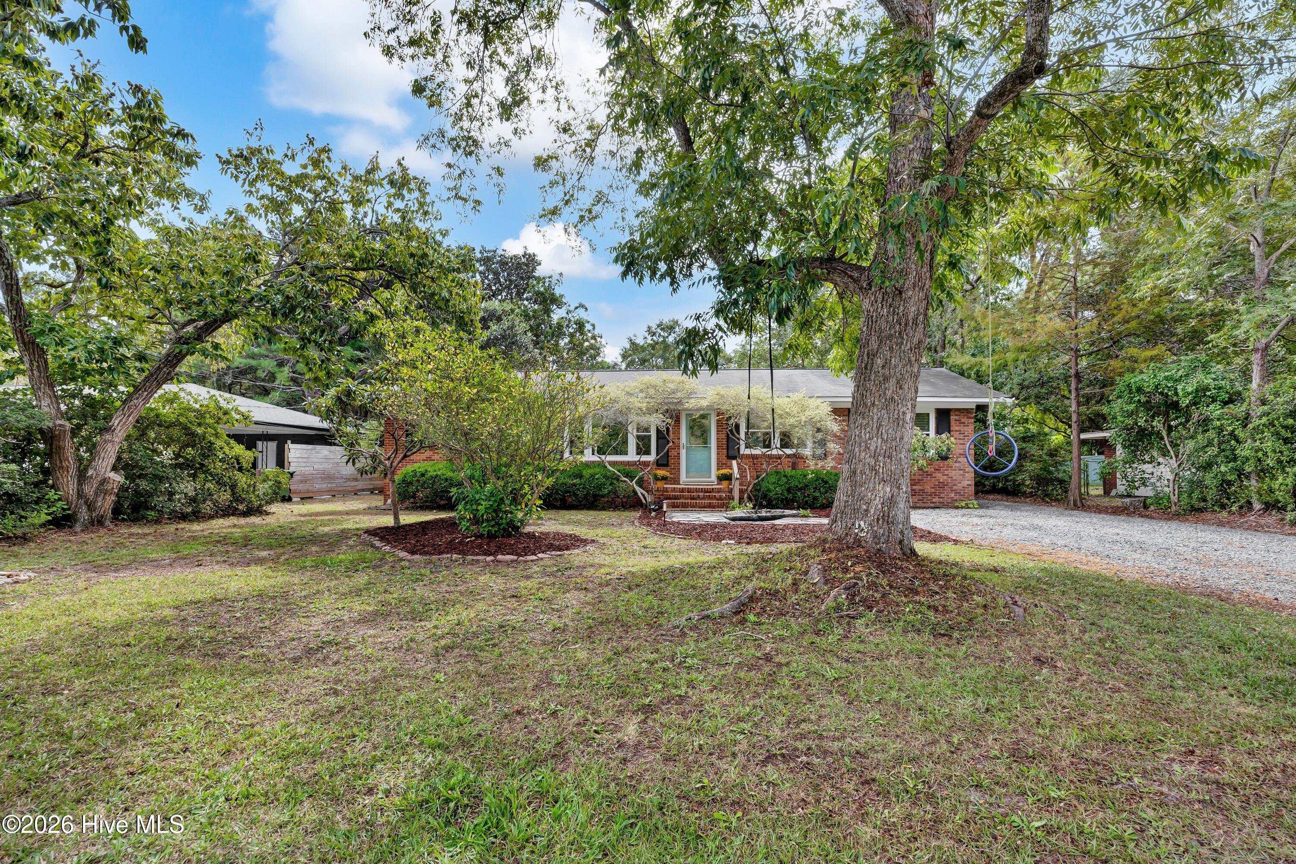
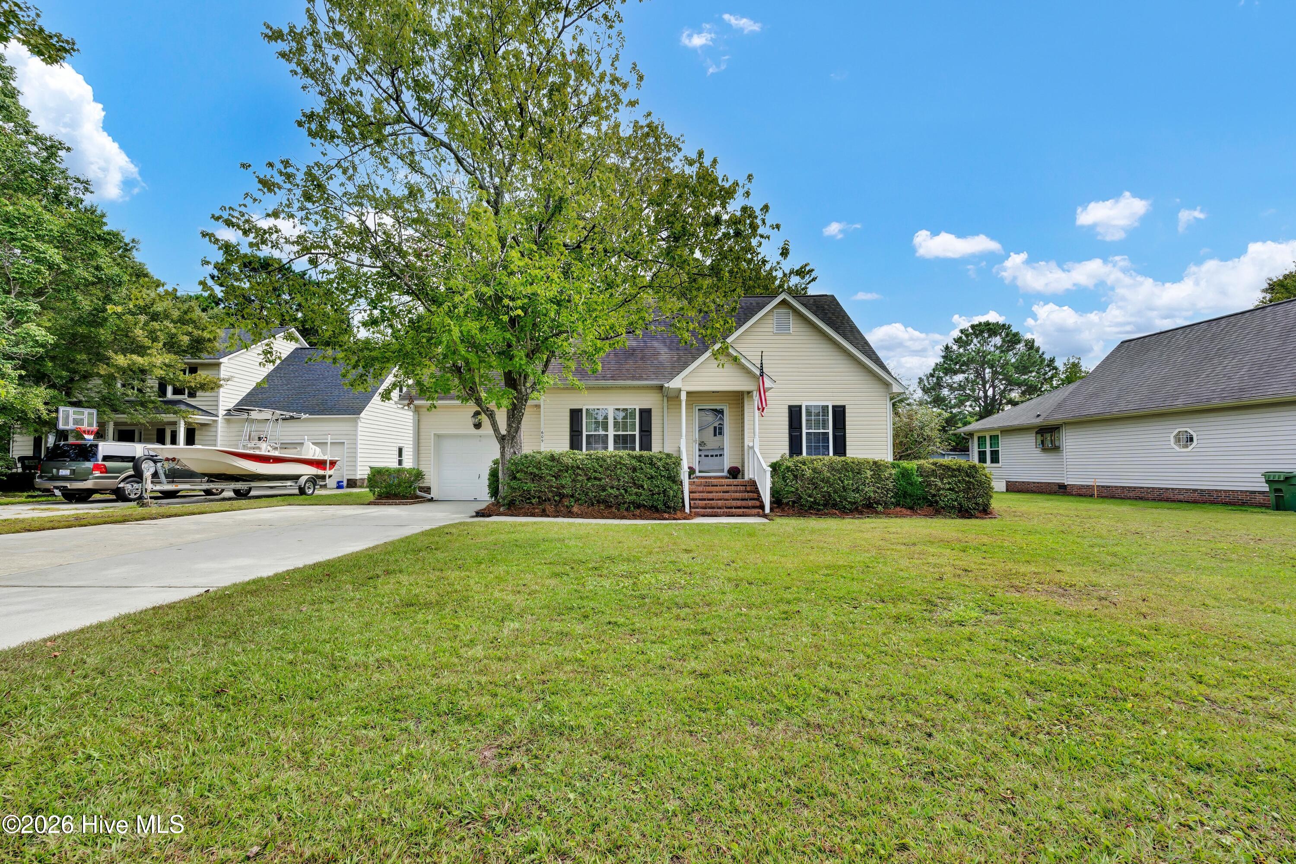
Find Homes by Property Features in Wilmington, NC
Nearby New Homes For Sale

Based on information from the Hive MLS, through Oct 09, 2026, 02:30PM. This website may not include listings or property addresses of sellers who have directed their listing brokers to withhold their listing or their property address from display on the Internet. The data relating to real estate on this web site comes in part from the Internet Data Exchange program of Hive MLS, and is updated as of Oct 09, 2026, 02:30PM. All information is deemed reliable but not guaranteed and should be independently verified. All properties are subject to prior sale, change, or withdrawal. Neither listing broker(s) nor Chosen Realty LLC nor Houzeo shall be responsible for any typographical errors, misinformation, or misprints, and shall be held totally harmless from any damages arising from reliance upon these data. IDX information is provided exclusively for personal, non-commercial use, and may not be used for any purpose other than to identify prospective properties consumers may be interested in purchasing. © 2026 Hive MLS. All Rights Reserved.
 Advertising Broker: Nicholas Huscroft | Chosen Realty