- Overview
- Description
- Property Details
- Location
- Facts & Features
- Getting Around
- Nearby Homes


Listed by: Nick Peverada | Carey Giampa, LLC/Rye (603) 964-7000
$1,275,000
Monthly Est:$6,346
 4 Beds
 5 Baths
4 full baths + 1 half bath
 3,375sqft
38 Rowell Rd E, Brentwood, NH 03833
$1,275,000
$6,346/moEst:
Get Pre-Approved
Single Family Residence
Built in 2008
$-- HOA
5.06 acres lot
$378/sq.ft
Description
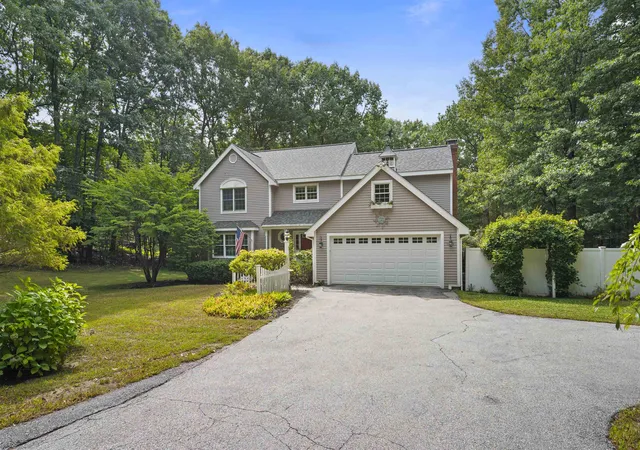
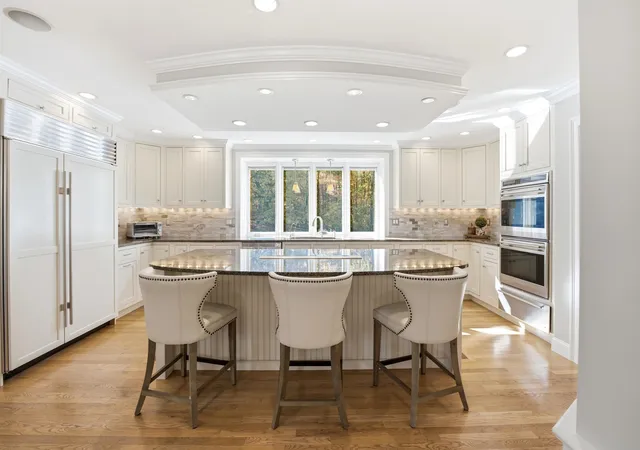
Tucked away on 5 private acres in desirable Brentwood, this custom-built home offers a rare combination of craftsmanship, character, and tranquility. The spacious first floor features a formal dining room, living room, and oversized lounge with wet bar and wine coolers. A sliding glass door leads to an enclosed hot tub room which is perfect for relaxing on cold winter days. The kitchen offers a newer Wolf induction cooktop, Samsung side-by-side refrigerator, and abundant storage.
Exceptional craftsmanship shines throughout, including a stunning burled walnut fireplace mantle and Brazilian rosewood floors, now nearly impossible to source. French doors from the kitchen and lounge open to a beautiful hardscaped patio, while a classic farmer's porch provides additional outdoor living space.
Upstairs, the impressive primary suite features custom cabinetry in the bath and closet, crafted by the original owner who has had an exceptional career creating exact reproductions of 16th-18th century fine furniture and is regarded as one of of the finest master furniture makers in Britain. An adjoining office, private deck, and elevated observation area create a peaceful retreat. Three additional bedrooms each offer en suite baths. Multiple access points lead to the extensive second-story balcony with wonderful front-yard views.
The oversized two-car garage features epoxied floors, a hand-washing station, and generous storage. More storage awaits in the walk-up attic and easily accessed basement, which once served as a workshop.
Enjoy a private country setting while remaining close to downtown Exeter and Routes 125 and 101, with access to the area's wonderful school systems. With too many unique features to list, this special property truly needs to be seen to be appreciated.
Additional pictures and floor plan with 3d tour link.
Open House Saturday 10/17 from 12pm - 1:30pm
- Houzeo last checked: 12 hours ago
- Listing updated: October 25, 2026 at 6:35 pm
- Source: NEREN/Prime MLS-NH | MLS#: 5099897

Property Details
Status
Active Under Contract
Type
Single Family Residence
No. of Stories
-
County
City
Neighborhood
--
Year Built
2008
HOA Fees
-
Finished Area
3,375 sqft
Lot Size
5.06 acres lot
Basement Area
- sqft
MLS Name
NEREN/Prime MLS
MLS Number
5099897
MLS Status
(31) Under Contract - Active Under Contract
Days on Market
111

Continue Your Journey in App
Find your dream home, receive real-time updates, and many more!
Continue Your Journey in App
Find your dream home, receive real-time updates, and many more!
Location
Facts & Features
Rooms
Bedrooms & bathrooms
Bedrooms: 4
Bathrooms: 5
Interior
Interior Features
Bar, Blinds, Ceiling Fan(s), Dining Area, Gas Fireplace, 3+ Fireplaces, Hot Tub, Primary Br W/ Ba, Natural Light, Soaking Tub, Walk In Closet(s), Wet Bar, 2nd Floor Laundry, Walkup Attic
Exterior Features
Balcony, Invisible Pet Fence, Garden, Natural Shade, Patio, Porch, Covered Porch, Window Screens
Appliances
Dishwasher, Dryer, Microwave, Double Oven, Refrigerator, Washer, Propane Water Heater, Induction Cooktop, Wine Cooler
Heating
Propane, Forced Air, Zoned, Wall Units, Gas Fireplace
Sewer
Private, Septic Tank
Cooling
Central Air, Zoned
Flooring
Hardwood, Tile
Construction
Year Built
Year Built: 2008
Home type
Single Family Residence
Roof
Architectural Shingle
Construction Materials
Wood Frame, Vinyl Siding
Foundation Details
Concrete
Architectural Style
Colonial, Contemporary, Victorian
Property Condition
Existing
Utilities & Energy
Electric
200+ Amp Service, Circuit Breakers, Underground
Basement
Climate Controlled, Concrete, Full, Interior Entry, Interior Stairs
Water Source
Drilled Well, Private
Utilities
Cable Available, Underground Utilities
Other Features
Lot Features
Landscaped, Level, Wooded, Near Paths, Near Shopping, Near School(s), Private
Price History
| Date | Event | Price |
|---|---|---|
10/25/2026 Source: | Contingent (Active Under Contract) | $1,275,000 $378/sqft |
09/18/2026 Source: | Price Decreased | $1,275,000 -5.56% $378/sqft |
09/08/2026 Source: | Price Decreased | $1,350,000 -3.23% $400/sqft |
07/29/2026 Source: | Listed for Sale | $1,395,000 $413/sqft |

Nearby Homes
Find Homes by Property Features in Brentwood, NH


Based on information from PrimeMLS Inc. through Nov 02, 2026, 02:16PM. This display of listings may or may not be the entire Compilation from the PrimeMLS database, and PrimeMLS does not guarantee the accuracy of such information. The listing broker's offer of compensation is made only to other real estate licensees who are participant members of PrimeMLS. This information is deemed reliable, but not guaranteed. The data relating to real estate displayed on this display comes in part from the IDX Program of PrimeMLS. The information being provided is for consumers' personal, non- commercial use and may not be used for any purpose other than to identify prospective properties consumers may be interested in purchasing. Data last updated Nov 02, 2026, 02:16PM. © 2026 PrimeMLS, Inc. All Rights Reserved.
 Advertising Broker: Derek Greene | The Greene Realty Group
