- Overview
- Description
- Property Details
- Location
- HOA Management
- Facts & Features
- Getting Around
- Nearby Homes
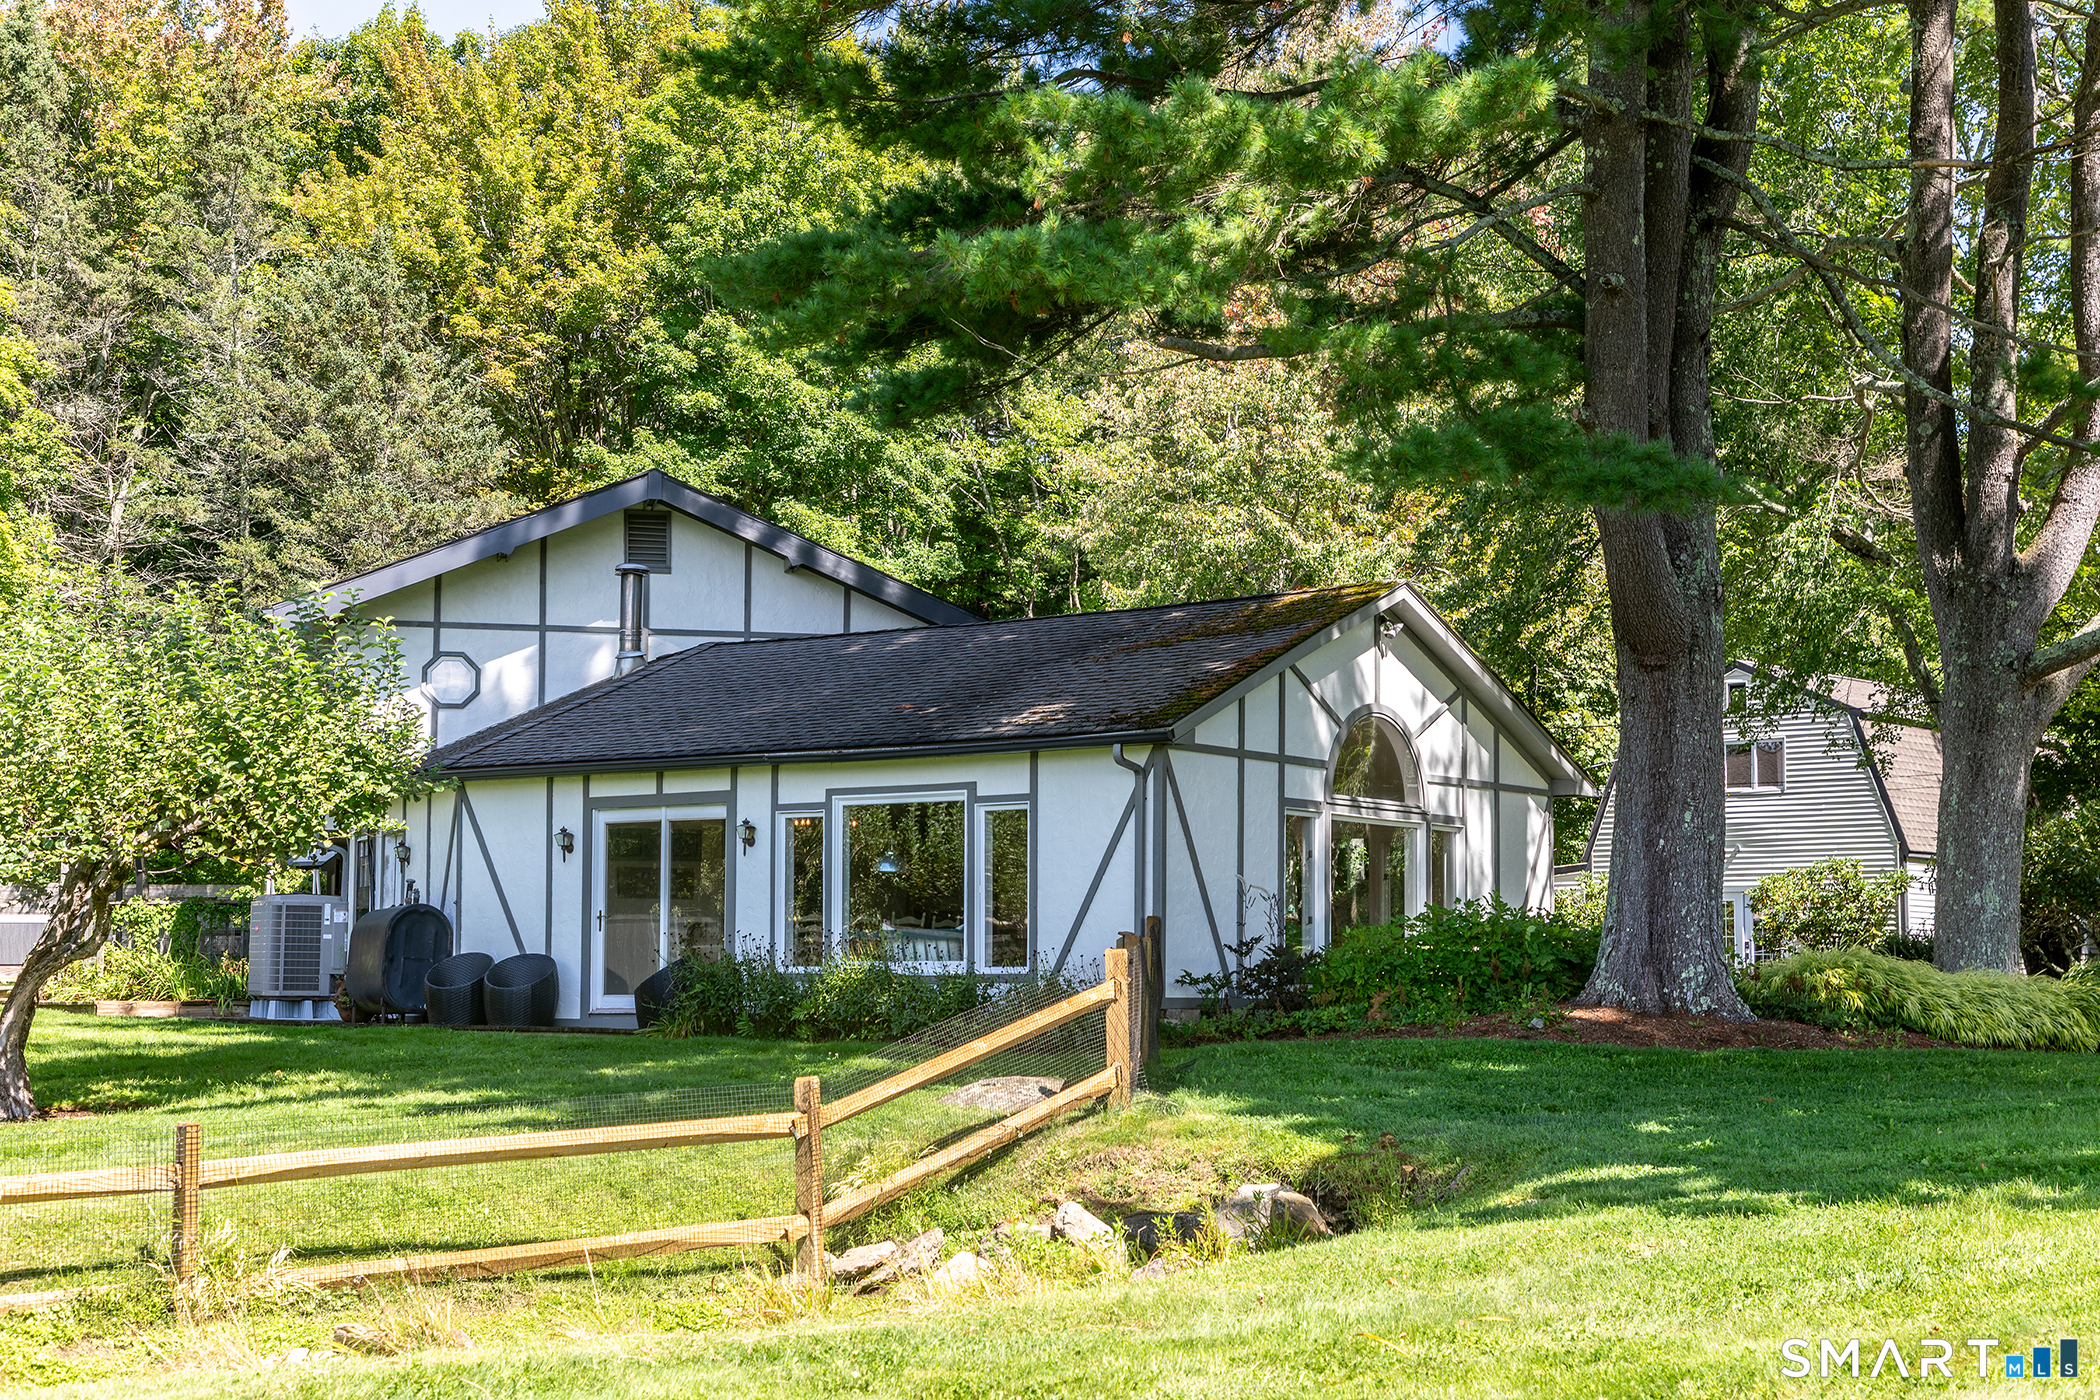

Street View
$1,550,000
Monthly Est:$7,715
 5 Beds
 3 Baths
3 full baths
 3,428sqft
38 Strawberry Ridge, New Preston Marble Dale, CT 06777
$1,550,000
$7,715/moEst:
Get Pre-Approved
Single Family Residence
Built in 1972
$-- HOA
2.33 acres lot
$452/sq.ft
Description
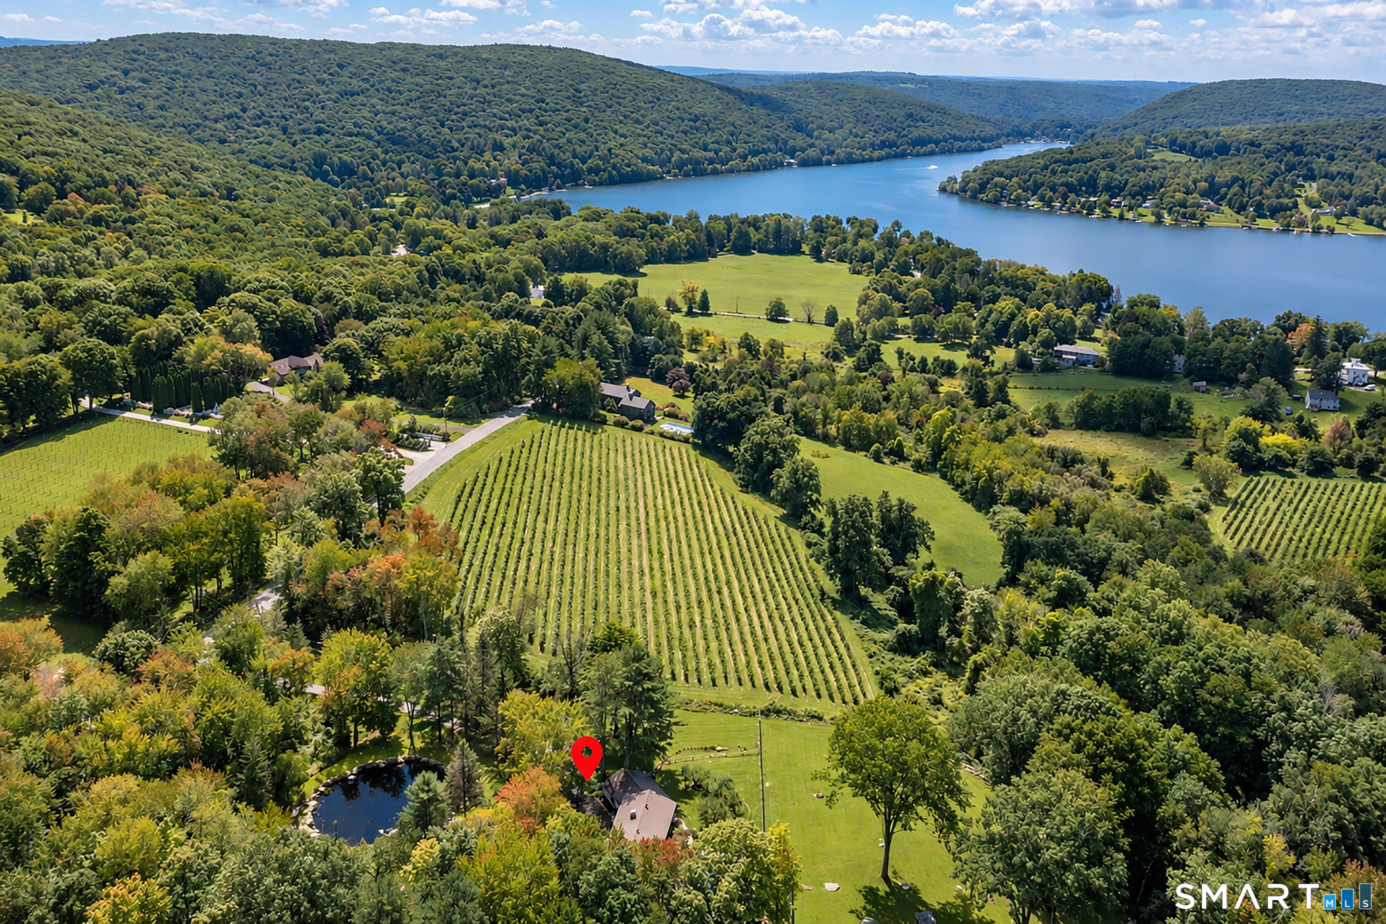
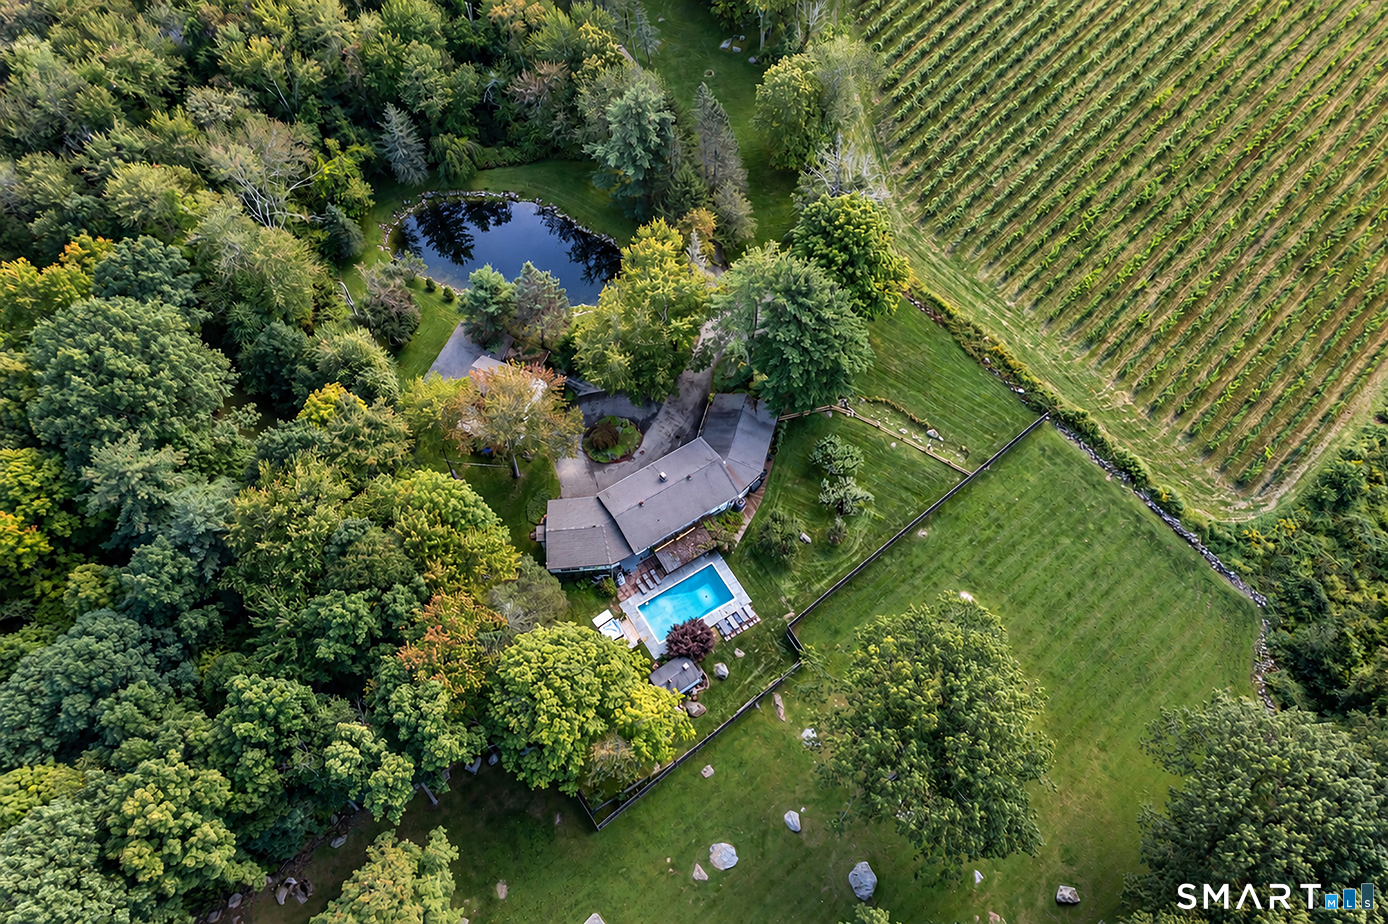
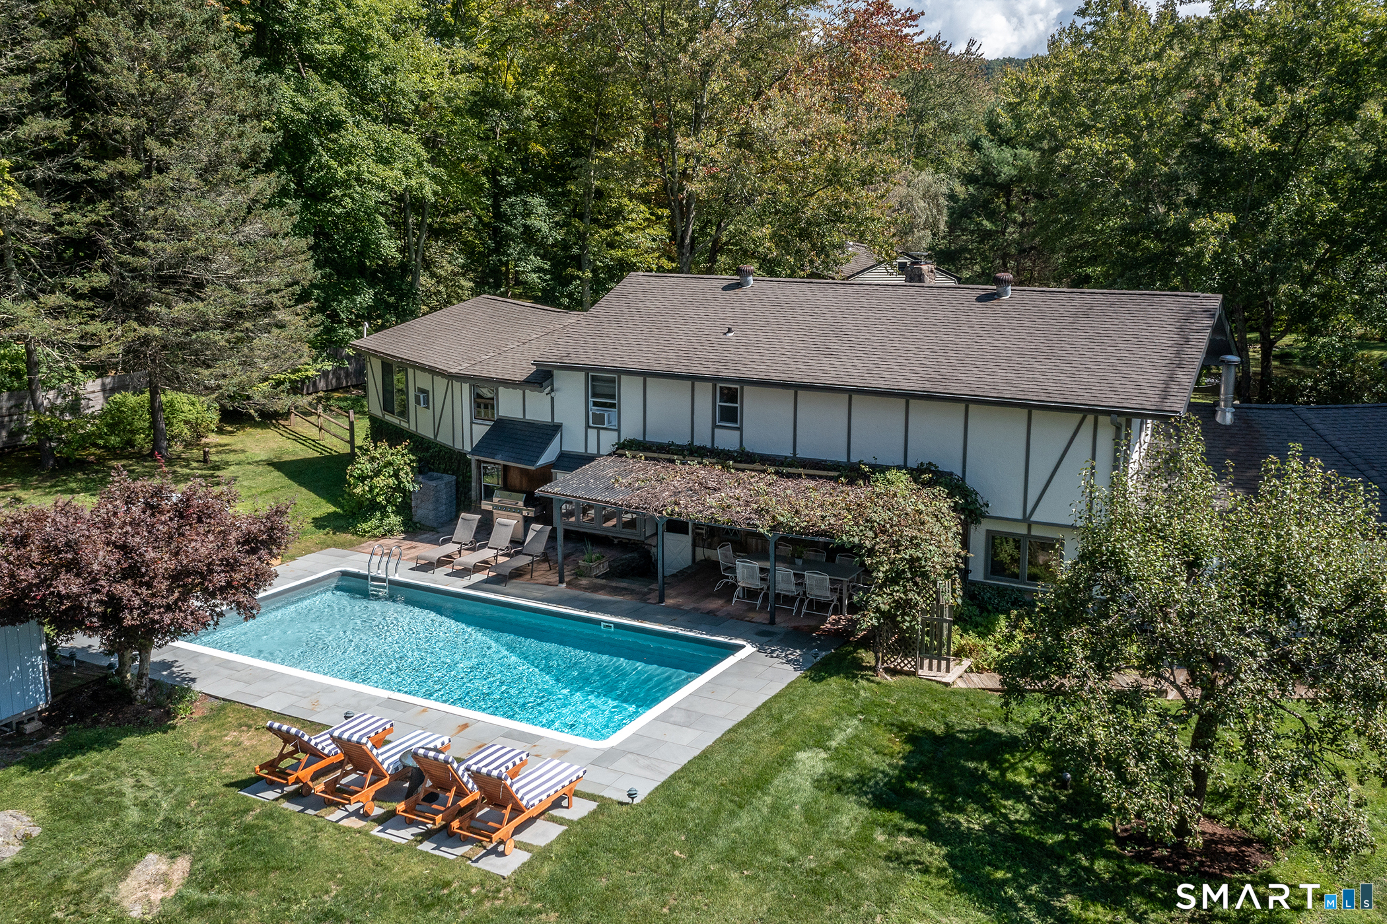
This beautiful contemporary is located in one of the most scenic areas of Litchfield County, Lake Waramaug. Set atop the hills above Hopkins Vineyard, this exceptional 5-bedroom, 3-bath home enjoys an idyllic spot with breathtaking views of vineyards, rolling hills, and the lake. Designed to complement its bucolic surroundings, the home blends classic charm with modern amenities. The light-filled living room features vaulted ceilings and walls of windows, capturing stunning views in every direction. Sliding doors open to the orchard, vineyard, stream, and pond, creating a seamless connection between indoor and outdoor living with a pool and hot tub. The kitchen offers a warm and inviting gathering space with a cozy sitting area, breakfast table, and stone fireplace. The first floor also includes a home office or optional 5th bedroom, an infrared sauna, full bath with Waterworks tile and antique sink & laundry room. Upstairs, the primary suite features a walk-in closet, fireplace, and seating area. The 2nd floor also includes another bedroom and a separate in-law suite with two bedrooms and kitchenette, all centered around a bright and comfortable living space. A separate cottage has begun renovation and is ready for finishing touches-offering excellent potential for a guest house or studio with private outdoor space and overlooking the pond. Two-car attached garage, separate detached garage, and abundant storage. Rare opportunity to own a quintessential New England Gem.
- Houzeo last checked: 1 minute ago
- Listing updated: October 11, 2026 at 12:40 am
- Listing Provided by: Joseph Lorino | Klemm Real Estate Inc
- Source: SMART MLS-CT | MLS#: 24205490

Property Details
Status
Active
Type
Single Family Residence
No. of Stories
-
County
City
Neighborhood
--
Year Built
1972
HOA Fees
-
Finished Area
3,428 sqft
Lot Size
2.33 acres lot
Basement Area
- sqft
MLS Name
SMART MLS
MLS Number
24205490
MLS Status
Active
Days on Market
59

Continue Your Journey in App
Find your dream home, receive real-time updates, and many more!
Continue Your Journey in App
Find your dream home, receive real-time updates, and many more!
Location
HOA Management
0
HOA Fees
$-/
Disclaimer: Amenities are based on third-party information and may vary; buyers must independently verify all amenities, as information is deemed reliable but not guaranteed.
Facts & Features
Rooms
Bedrooms & bathrooms
Bedrooms: 5
Bathrooms: 3
Interior
Sewer
Septic
Heating
Baseboard, Oil
Exterior Features
Grill, Fruit Trees, Barn, Guest House, Hot Tub, Covered Deck
Cooling
Central Air, Window Unit
Appliances
Gas Cooktop, Gas Range, Microwave, Refrigerator, Freezer, Dishwasher, Washer, Dryer
Construction
Year Built
Year Built: 1972
Home type
Single Family Residence
Architectural Style
Contemporary, Chalet
Foundation Details
Concrete
Roof
Asphalt Shingle
Utilities & Energy
Parking Features
Attached Garage, Detached Garage
Water Source
Private Well
Basement
None
Laundry Features
Main Level
Pool Features
In Ground Pool
Other Features
Subdivision Name
N/a
Lot Features
Water View, Open Lot
Price History
| Date | Event | Price |
|---|---|---|
09/23/2026 Source: | Price Increased | $1,550,000 +6788.89% $452/sqft |
09/08/2026 Source: | Sold | $22,500 +181.25% $7/sqft |
03/02/2026 Source: #24156831 | Listed for Sale | $8,000 $2/sqft |
03/02/2026 Source: | Off Market | $8,000 -64.44% $2/sqft |
03/02/2026 Source: #24156832 | Price Increased | $22,500 +246.15% $7/sqft |

Show more
Nearby Homes

Find Homes by Property Features in New Preston Marble Dale, CT


Based on information provided to and compiled by the SMART MLS, Inc. through Nov 07, 2026, 04:45AM. IDX information is provided exclusively for consumers’ personal, non-commercial use. It may not be used for any purpose other than to identify prospective properties consumers may be interested in purchasing. The data is deemed reliable but is not guaranteed accurate by the MLS. ©2026 SMART MLS, Inc. All Rights Reserved.
 Advertising Broker: Derek Greene | The Greene Realty Group
