- Overview
- Description
- Property Details
- Location
- HOA Management
- Facts & Features
- Getting Around
- Nearby Homes



$1,875,000
Monthly Est:$9,333
 3 Beds
 4 Baths
3 full baths + 1 half bath
 4,327sqft
38 Thistle Ln, Fletcher, NC 28732
$1,875,000
$9,333/moEst:
Get Pre-Approved
Single Family Residence
Built in 2022
$116.67/mo HOA
1.42 acres lot
$433/sq.ft
Description
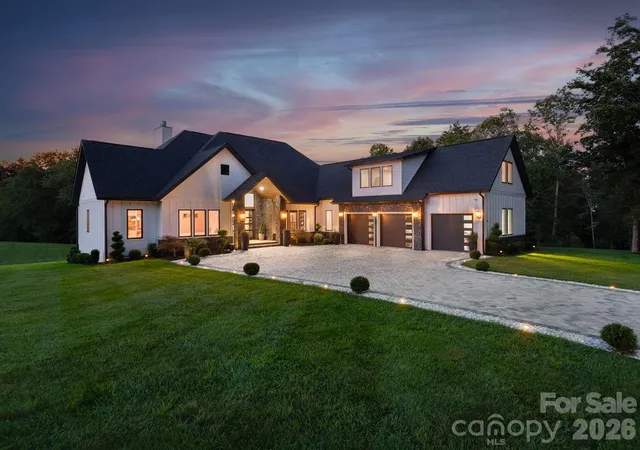
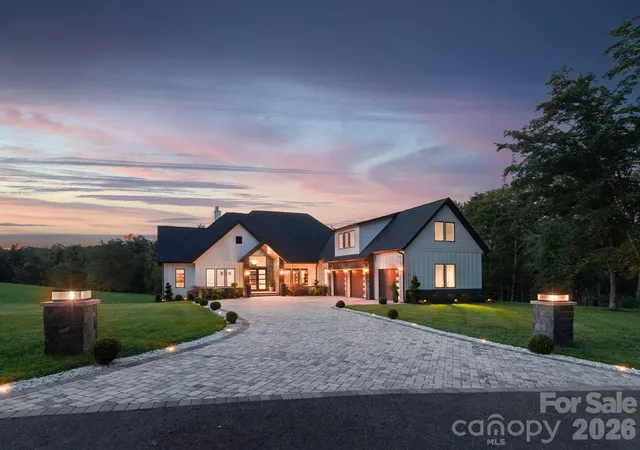
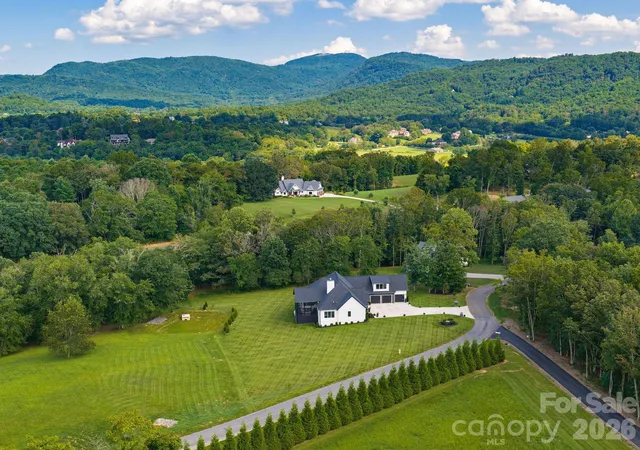
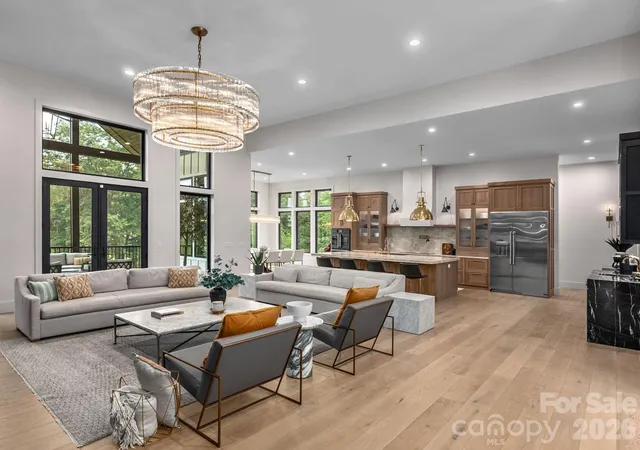
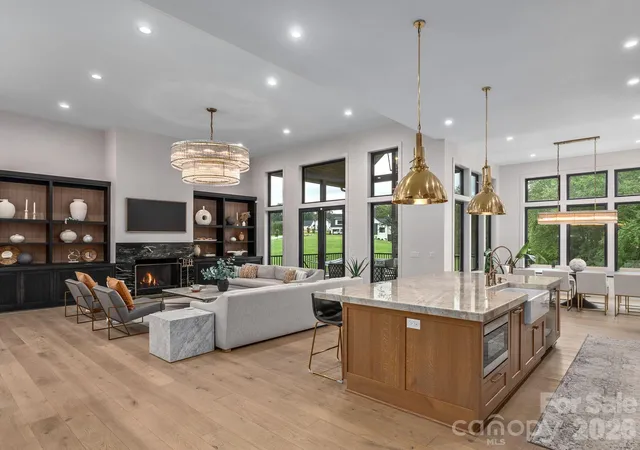
Set among beautiful upscale homes in one of Fletcher’s most sought after locations, this exceptional custom residence blends luxury, comfort, and thoughtful design in a peaceful setting. From the moment you step inside, soaring 16 foot ceilings and oversized windows fill the living room with natural light, creating a bright and impressive space that still feels warm and inviting. Restoration Hardware lighting and furnishings, custom Amish crafted inset cabinetry, and beautifully designed built-ins and closets showcase the exceptional quality found throughout the home. At the heart of the home, the gourmet kitchen is made for both entertaining and everyday living. It features a brand new built-in GE Café refrigerator, GE Café induction cooktop, GE Café double wall ovens, a Shaw sink, custom cabinetry, and generous space for gathering. The main level continues to impress with heated marble floors in the luxurious primary bath, along with heated tile floors in the additional first floor bath and laundry room. A striking, moody office with rich finishes and a sophisticated atmosphere provides a beautiful and inspiring space to work from home. Upstairs, multiple bonus rooms offer incredible flexibility such as guest or additional sleeping spaces, playrooms, a home theater or media room, hobby rooms, or additional office space. This level also features a dedicated workout room complete with a Peloton Bike and Peloton Treadmill, creating an incredibly versatile second level with space for work, fitness, guests, and recreation. Designed with comfort and convenience in mind, the home also features a wood-burning fireplace with the option for gas conversion and a central vacuum system. A new Generac whole house generator provides added peace of mind. Outside, professional landscaping and a brick paver driveway complement the home’s upscale surroundings. The oversized three car garage features an epoxy floor, while the expansive crawl space provides an incredible amount of additional storage. The screened in porch is an inviting place to relax, enjoy the peaceful surroundings, and take in gorgeous sunsets. What truly sets this home apart is its impeccable sense of style. Every detail feels intentional, from the designer lighting and custom cabinetry to the carefully selected furnishings and finishes. The result is a home that feels sophisticated and luxurious, yet comfortable enough to truly live in and enjoy. Located in The Farm at Cane Creek, you’ll enjoy a serene setting surrounded by distinctive homes while remaining approximately 15 minutes from both Asheville and Asheville Regional Airport. Exceptional design, peaceful surroundings, and an incredibly convenient location make this a truly special place to call home.
- Houzeo last checked: 12 hours ago
- Listing updated: September 24, 2026 at 11:39 pm
- Listing Provided by: Athena Cermak (828) 775-5910 | Keller Williams Professionals (828) 254-7253
- Source: Canopy MLS | MLS#: 4414050

Property Details
Status
Active Under Contract
Type
Single Family Residence
No. of Stories
-
County
City
Neighborhood
--
Year Built
2022
HOA Fees
$116.67/mo
Finished Area
4,327 sqft
Lot Size
1.42 acres lot
Basement Area
- sqft
MLS Name
Canopy MLS
MLS Number
4414050
MLS Status
Under Contract-Show
Days on Market
23
Cumulative Days on Market
13

Continue Your Journey in App
Find your dream home, receive real-time updates, and many more!
Download App
Continue Your Journey in App
Find your dream home, receive real-time updates, and many more!
Location
HOA Management
N/A
HOA Fees
$1,400/ Annually
Disclaimer: Amenities are based on third-party information and may vary; buyers must independently verify all amenities, as information is deemed reliable but not guaranteed.
Facts & Features
Rooms
Bedrooms & bathrooms
Bedrooms: 3
Bathrooms: 4
Interior
Heating
Electric, Propane
Sewer
Septic Installed
Cooling
Central Air
Appliances
Bar Fridge, Convection Microwave, Dishwasher, Disposal, Double Oven, Dryer, Electric Cooktop, Freezer, Refrigerator With Ice Maker, Washer/dryer
Interior Features
Attic Walk In
Construction
Year Built
Year Built: 2022
Home type
Single Family Residence
Architectural Style
Contemporary
Construction Materials
Stone, Wood
Foundation Details
Crawl Space
Utilities & Energy
Fireplace Features
Wood Burning
Utilities
Propane
Security Features
Carbon Monoxide Detector(s), Security System, Smoke Detector(s)
Laundry Features
Mud Room, Main Level
Basement
Storage Space
Parking Features
Attached Garage
Water Source
Well
Other Features
Community Features
Walking Trails
Patio And Porch Features
Patio, Screened
Subdivision Name
The Farm At Cane Creek
Price History
| Date | Event | Price |
|---|---|---|
09/24/2026 Source: | Contingent (Active Under Contract) | $1,875,000 $433/sqft |
09/11/2026 Source: | Listed for Sale | $1,875,000 $433/sqft |
09/09/2026 Source: | Coming Soon | $1,875,000 +5.93% $433/sqft |
03/19/2026 Source: | Sold | $1,770,000 -3.01% $409/sqft |
03/02/2026 Source: | Contingent (Active Under Contract) | $1,825,000 $422/sqft |

Show more
Nearby Homes
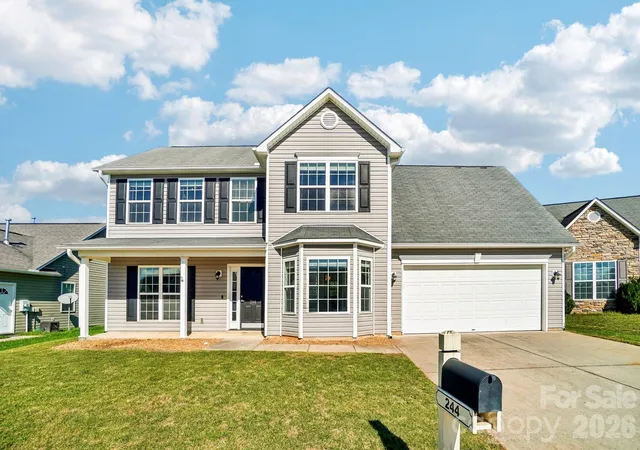
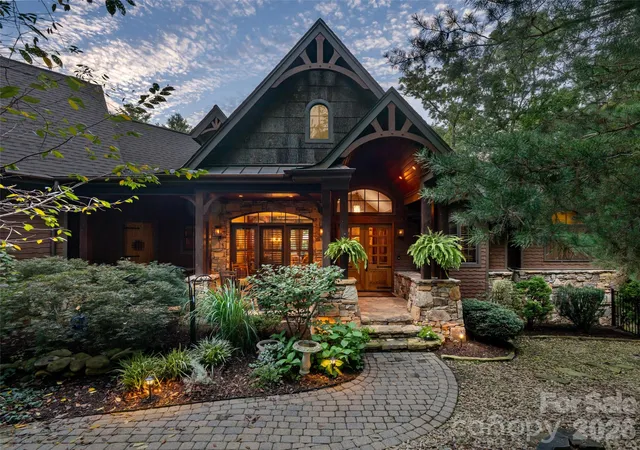
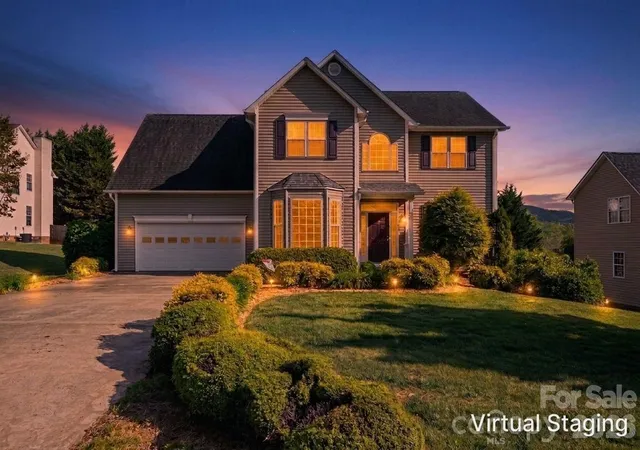
Find Homes by Property Features in Fletcher, NC
Nearby New Homes For Sale

Based on information submitted to the MLS GRID from Canopy MLS through Oct 02, 2026, 09:00AM. All data is obtained from various sources and may not have been verified by the broker or MLS GRID. Supplied Open House Information is subject to change without notice. All information should be independently reviewed and verified for accuracy. Properties may or may not be listed by the office/agent presenting the information. IDX information is provided exclusively for consumers’ personal, noncommercial use. It may not be used for any purpose other than to identify prospective properties which the consumers may be interested in purchasing. The data is deemed reliable but is not guaranteed by MLS GRID. The use of the MLS GRID Data may be subject to an end-user license agreement prescribed by the Member Participant’s applicable MLS, if any, and as amended from time to time. ©2026 Canopy MLS. All Rights Reserved.
 Advertising Broker: Nicholas Huscroft | Chosen Realty