Andover RE
Powered by 
- 15
- Overview
- Description
- Property Details
- Location
- Facts & Features
- Getting Around
- Nearby Homes




$849,900
Monthly Est:$4,230
 4 Beds
 4 Baths
3 full baths + 1 half bath
 3,457sqft
380 Wild Fox Ct, Ann Arbor, MI 48103
$849,900
$4,230/moEst:
Get Pre-Approved
Single Family Residence
Built in 2000
$-- HOA
26,571.6 sqft lot
$246/sq.ft
Description
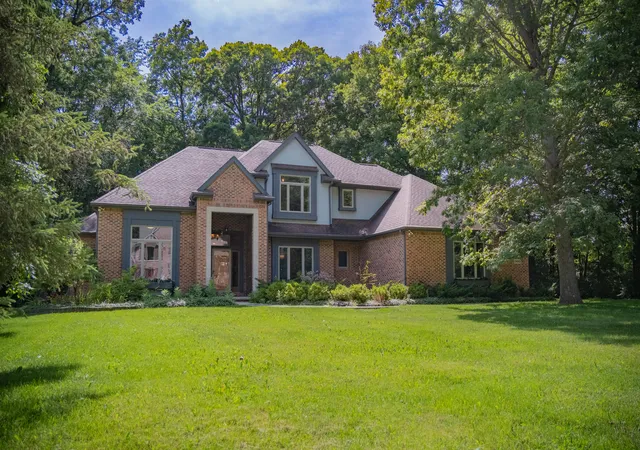
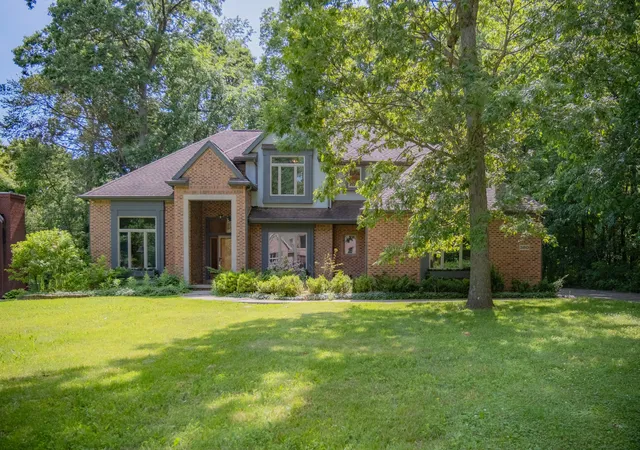
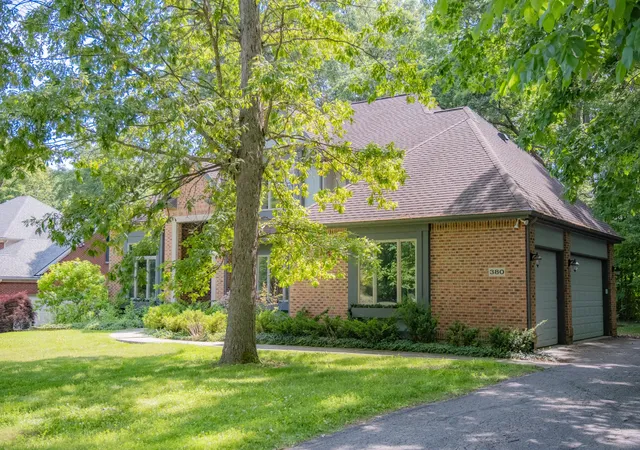
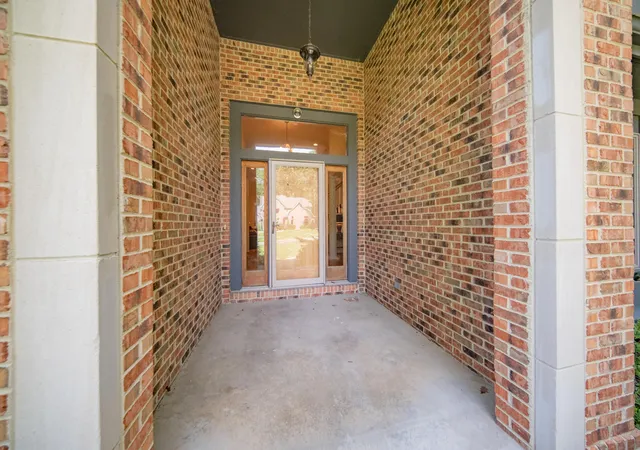
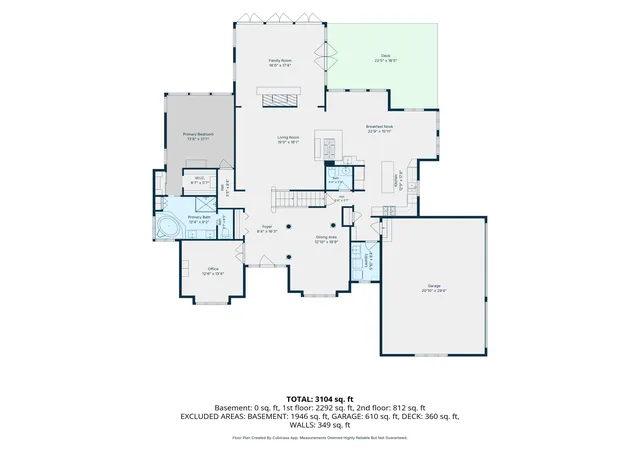
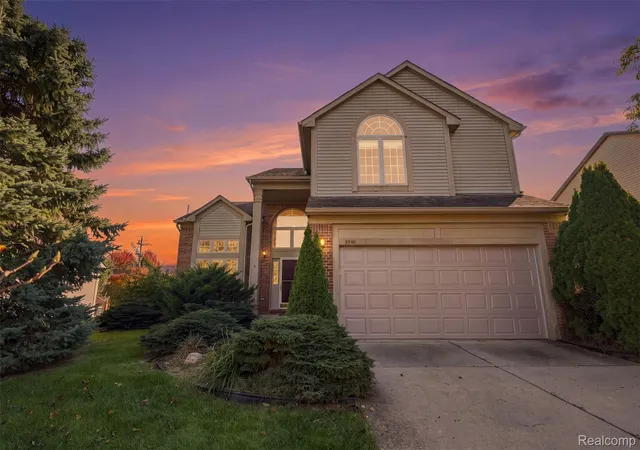
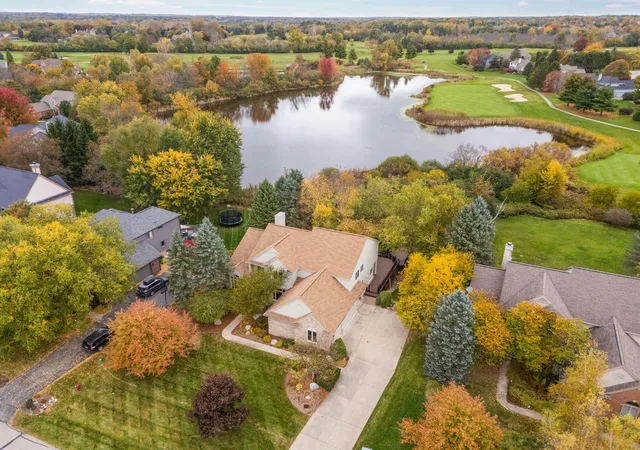
Nestled on a large, wooded lot at the entrance to a quiet cul-de-sac, this stately executive residence offers the perfect blend of luxury, privacy, and convenience. Set back from the road for serene views and exceptional seclusion, the home welcomes you with a charming covered front porch and a dramatic vaulted foyer. A private home office with French doors sits to one side - ideal for working from home or easily adapted as a formal living room, music or art studio, or playroom - while the elegant formal dining room opposite showcases a tray ceiling, regal columns, and beautiful inlaid wood flooring. Designed for both grand entertaining and comfortable everyday living, the heart of the home is the expansive great room featuring soaring ceilings and a striking two-sided fireplace shared with the breakfast nook and kitchen. Beyond, a spectacular sunroom-style family room is bathed in natural light from walls of windows and cathedral ceilings with skylights. A cozy wood-burning fireplaceand doorwall to the private deck create the perfect place to relax while taking in peaceful woodland views. The spacious kitchen is truly the centerpiece of the home, offering abundant cherry cabinetry, quartz countertops, stainless steel appliances, a generous pantry, and an oversized island with plenty of workspace. Two additional dining or sitting areas, complete with a convenient wet bar, provide incredible flexibility for casual meals, homework, conversation, or entertaining while staying connected to family and guests. Just beyond, the mudroom leads to the attached three-car garage, while the nearby laundry room offers additional storage and everyday convenience. The main-level primary suite is thoughtfully tucked into its own private wing, providing luxurious one-level living. Wake each morning to tranquil wooded views through a wall of windows beneath a tray ceiling. Dual closets lead to the spa-inspired ensuite bath featuring two vanities, an oversized shower, soaking tub, and private water closet. Upstairs, there's room for
- Houzeo last checked: 0 minutes ago
- Listing updated: September 16, 2026 at 6:25 pm
- Listing Provided by: Aleksandr Milshteyn (734) 417-3560 , Guillermo Fleurquin | Real Estate One Inc (734) 662-8600
- Source: Realcomp MLS-MI | MLS#: 81026034827

- Originating MLS: Greater Metropolitan Association of REALTORS
Property Details
Status
Active
Type
Single Family Residence
No. of Stories
2
County
City
Neighborhood
--
Year Built
2000
HOA Fees
-
Finished Area
3,457 sqft
Lot Size
26,571.6 sqft lot
Basement Area
- sqft
MLS Name
Realcomp MLS
MLS Number
81026034827
MLS Status
Active
Days on Market
115
Cumulative Days on Market
69

Continue Your Journey in App
Find your dream home, receive real-time updates, and many more!
Continue Your Journey in App
Find your dream home, receive real-time updates, and many more!
Location
Facts & Features
Rooms
Bedrooms & bathrooms
Bedrooms: 4
Bathrooms: 4
Interior
Interior Features
Jetted Tub, Pantry, Vaulted Ceilings, Window Treatments
Sewer
Public Sewer
Window Features
Insulated Windows, Screens, Skylights
Heating
Forced Air, Natural Gas
Appliances
Dishwasher, Disposal, Dryer, Microwave, Oven, Refrigerator, Range, Washer
Cooling
Ceiling Fans, Central Air
Flooring
Ceramic Tile, Tile, Wood
Construction
Year Built
Year Built: 2000
Home type
Single Family Residence
Construction Materials
Brick, Wood Siding
Property Condition
Site Condo
Roof
Composition, Shingle
Architectural Style
Contemporary
Foundation Details
Basement
Utilities & Energy
Water Source
Public
Utilities
Cable Connected, Natural Gas Connected
Laundry Features
Laundry Room, Main Level, Sink
Fireplace Features
Family Room, Kitchen, Living Room
Parking Features
Attached, Garage Door Opener, Paved, Garage Faces Side
Basement
Full
Other Features
Patio And Porch Features
Deck, Porch
Lot Features
Corner Lot, Cul De Sac, Sprinklers
Price History
| Date | Event | Price |
|---|---|---|
09/01/2026 Source: | Price Decreased | $849,900 -2.87% $246/sqft |
08/17/2026 Source: | Price Decreased | $875,000 -2.78% $253/sqft |
07/16/2026 Source: | Listed for Sale | $900,000 $260/sqft |
07/09/2026 Source: | Coming Soon | $900,000 $260/sqft |


Nearby Homes

Find Homes by Property Features in Ann Arbor, MI
Nearby New Homes For Sale


Based on information from the Board/Association of REALTORS® (alternatively, from the Realcomp II Ltd. MLS) through Nov 01, 2026, 06:15PM. All information provided is deemed reliable, but is not guaranteed to be accurate and should be independently verified. IDX provided courtesy of Realcomp II Ltd. via Andover Real Estate & Houzeo, Copyright 2026 Realcomp II Ltd. Shareholders Any use of search facilities of data on the site, other than by a consumer looking to purchase real estate, is prohibited. IDX information is provided exclusively for consumers' personal, noncommercial use and may not be used for any purpose other than to identify prospective properties consumers may be interested in purchasing. The accuracy of all information, regardless of source, is not guaranteed or warranted. All information should be independently verified. Listing Information presented by local MLS brokerage: Andover Real Estate, local REALTOR®- Scott Rubin - (248)206-3666 . Any use of search facilities of data on the site, other than by a consumer looking to purchase real estate, is prohibited. © 2024 Realcomp II Ltd. MLS. All Rights Reserved.
 Advertising Broker: Andover Real Estate | Andover Real Estate
