- Overview
- Description
- Property Details
- Location
- Facts & Features
- Getting Around
- Nearby Homes



$2,050,000
Monthly Est:$10,204
 5 Beds
 5 Baths
5 full baths
 4,533sqft
3801 Peak Lookout Dr, Austin, TX 78738
$2,050,000
$10,204/moEst:
Get Pre-Approved
Single Family Residence
Built in 2013
$-- HOA
1 acre lot
$452/sq.ft
Description
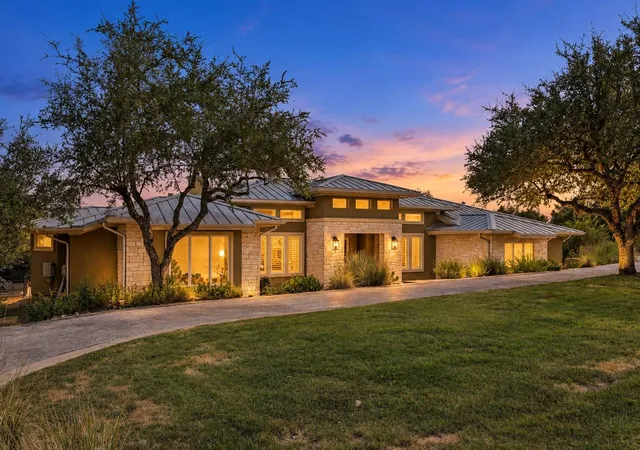
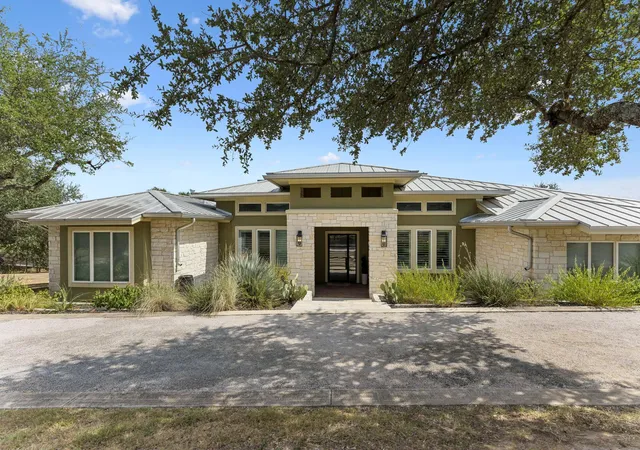
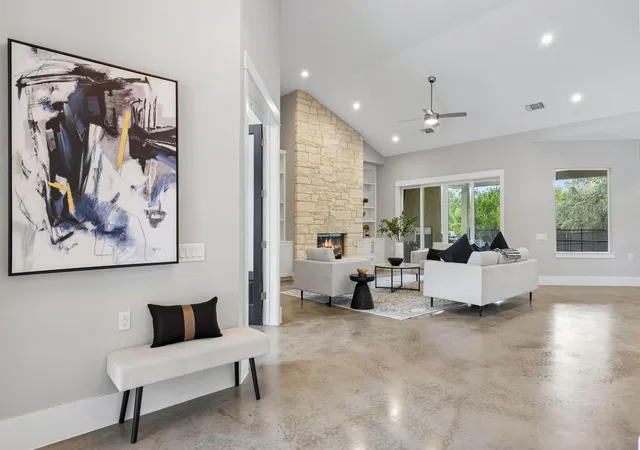
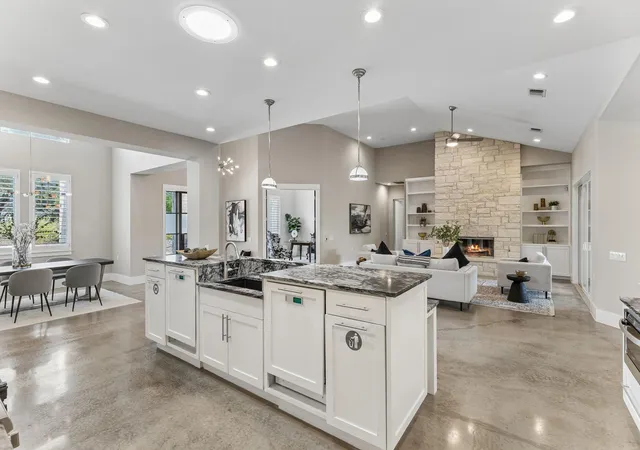
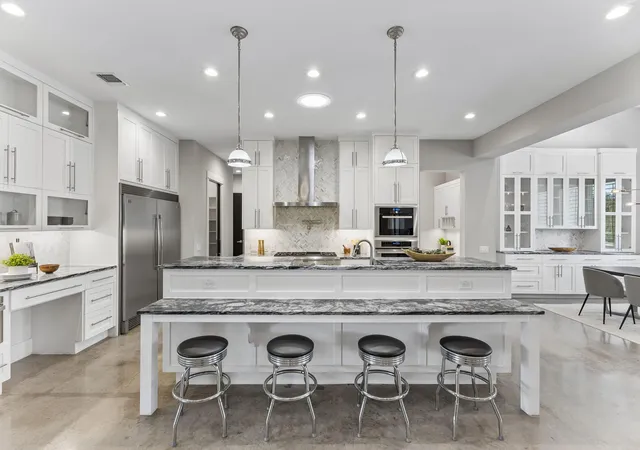
Welcome to 3801 Peak Lookout Drive, a distinctive single-story residence situated on one acre at one of the highest points in Lakeway. Offering approximately 4,533 square feet with 5 bedrooms, 5 baths and a 3-car garage, this home was thoughtfully designed from the ground up for accessibility, sustainability and effortless living. The open-concept interior features marble countertops, an oversized island, two dishwashers, a dedicated study, home theater, game/flex room and two laundry areas. Purposeful accessibility features include wider doorways and halls, barrier-free showers, ramped entrances, recessed sliding-door tracks and an accessible pool with both a wheelchair ramp. Awarded a 5-Star Green Building rating from the City of Austin, the home also features solar power, spray foam insulation, high-efficiency systems, a reflective metal roof and 10,000 gallons of rainwater collection capacity. Outside, enjoy expansive covered living, an outdoor fireplace and grill, pool and spa, plus a one-of-a-kind elevated treehouse with ramp access and views toward downtown Austin. A rare combination of innovative design, sustainability and resort-style living in the heart of Lakeway.
- Houzeo last checked: 6 minutes ago
- Listing updated: October 31, 2026 at 8:02 pm
- Listing Provided by: Pavla Guggenheim (512) 796-2348 | The Virtual Realty Group (512) 663-3202
- Source: Unlock MLS-TX as distributed by MLS GRID | MLS#: 8956922

Property Details
Status
Active
Type
Single Family Residence
No. of Stories
-
County
City
Neighborhood
--
Year Built
2013
HOA Fees
-
Finished Area
4,533 sqft
Lot Size
1 acre lot
Basement Area
- sqft
MLS Name
Unlock MLS
MLS Number
8956922
MLS Status
Active
Days on Market
69

Continue Your Journey in App
Find your dream home, receive real-time updates, and many more!
Continue Your Journey in App
Find your dream home, receive real-time updates, and many more!
Location
Facts & Features
Rooms
Bedrooms & bathrooms
Bedrooms: 5
Bathrooms: 5
Interior
Interior Features
Breakfast Bar, Coffered Ceiling(s), Ceiling High, Stone Counters, Eat In Kitchen, Entrance Foyer, High Speed Internet, In Law Floorplan, Open Floorplan, Recessed Lighting, Smart Home, Smart Thermostat, Study/home Office, Walk In Closet(s), Wired For Data, Wired For Sound
Window Features
Energy Star Qualified Windows
Appliances
Exhaust Fan, Microwave, Oven, Refrigerator, Washer/dryer
Heating
Central
Flooring
Concrete
Exterior Features
See Remarks
Sewer
Septic Tank
Cooling
Central Air
Construction
Year Built
Year Built: 2013
Home type
Single Family Residence
Construction Materials
See Remarks, Spray Foam Insulation, Masonry – Partial
Roof
Metal
Foundation Details
Slab
Property Condition
Resale
Utilities & Energy
Security Features
See Remarks
Water Source
Public
Fireplace Features
See Remarks, Family Room, Outside
Utilities
Cable Available, Electricity Available, Phone Available, Sewer Available, Sewer Connected, Water Available
Parking Features
Garage
Pool Features
See Remarks, In Ground, Pool/spa Combo
Other Features
Community Features
See Remarks
Patio And Porch Features
Covered, Front Porch, Rear Porch
Subdivision Name
Cherry Mountain Ph 02
Disclosures
Seller Disclosure, Seller Provided Survey Available
Lot Features
See Remarks, Greenbelt
Price History
| Date | Event | Price |
|---|---|---|
10/31/2026 Source: | Listed for Sale | $2,050,000 +22933.71% $452/sqft |
09/16/2026 Source: | Listing Removed | $8,900 $2/sqft |
07/27/2026 Source: | Listed for Sale | $8,900 +28.99% $2/sqft |
08/19/2024 Source: | Off Market | $6,900 -98.90% $2/sqft |
03/18/2010 Source: | Listing Removed | $630,000 $139/sqft |

Nearby Homes
Find Homes by Property Features in Austin, TX
Nearby New Homes For Sale

Based on information submitted to the MLS GRID from Unlock MLS through Nov 02, 2026, 01:30PM. All information provided is deemed reliable but is not guaranteed and should be independently verified. Unlock MLS and its affiliates provide the MLS and all content therein “AS IS” and without any warranty, express or implied. All data is obtained from various sources and may not have been verified by broker or MLS GRID. Supplied Open House Information is subject to change without notice. All information should be independently reviewed and verified for accuracy. Properties may or may not be listed by the office/agent presenting the information. IDX information is provided exclusively for consumers personal non-commercial use. It may not be used for any purpose other than to identify prospective properties consumers may be interested in purchasing. The data is deemed reliable but is not guaranteed by MLS GRID. The use of the MLS GRID Data may be subject to an end-user license agreement prescribed by the Member Participant’s applicable MLS, if any, and as amended from time to time. © 2026 Unlock MLS. All Rights Reserved.
 Advertising Broker: Michelle Brecker | Pathway To Home Realty
